
* *
The Serdy Team
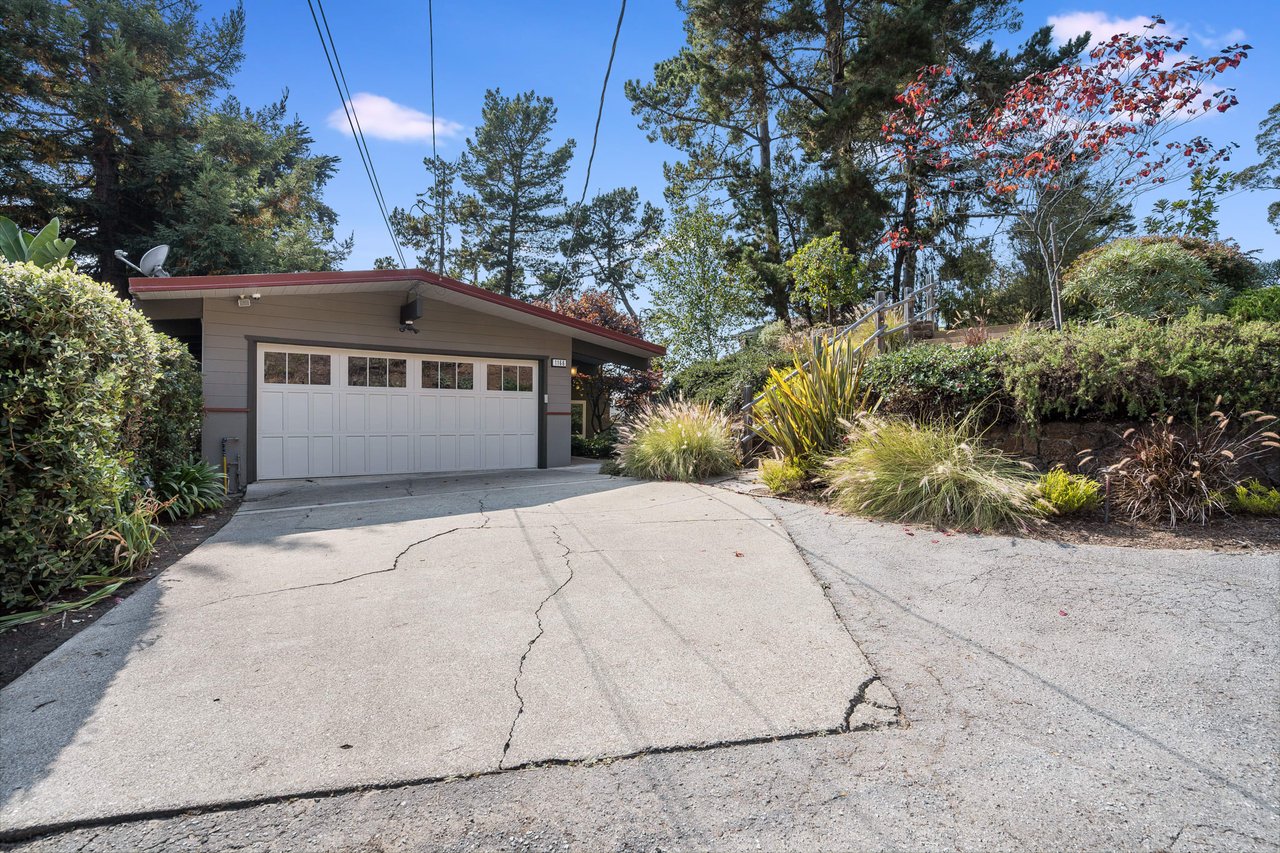
Home exterior with an attached garage, wide concrete driveway, and landscaped steps along the slope.
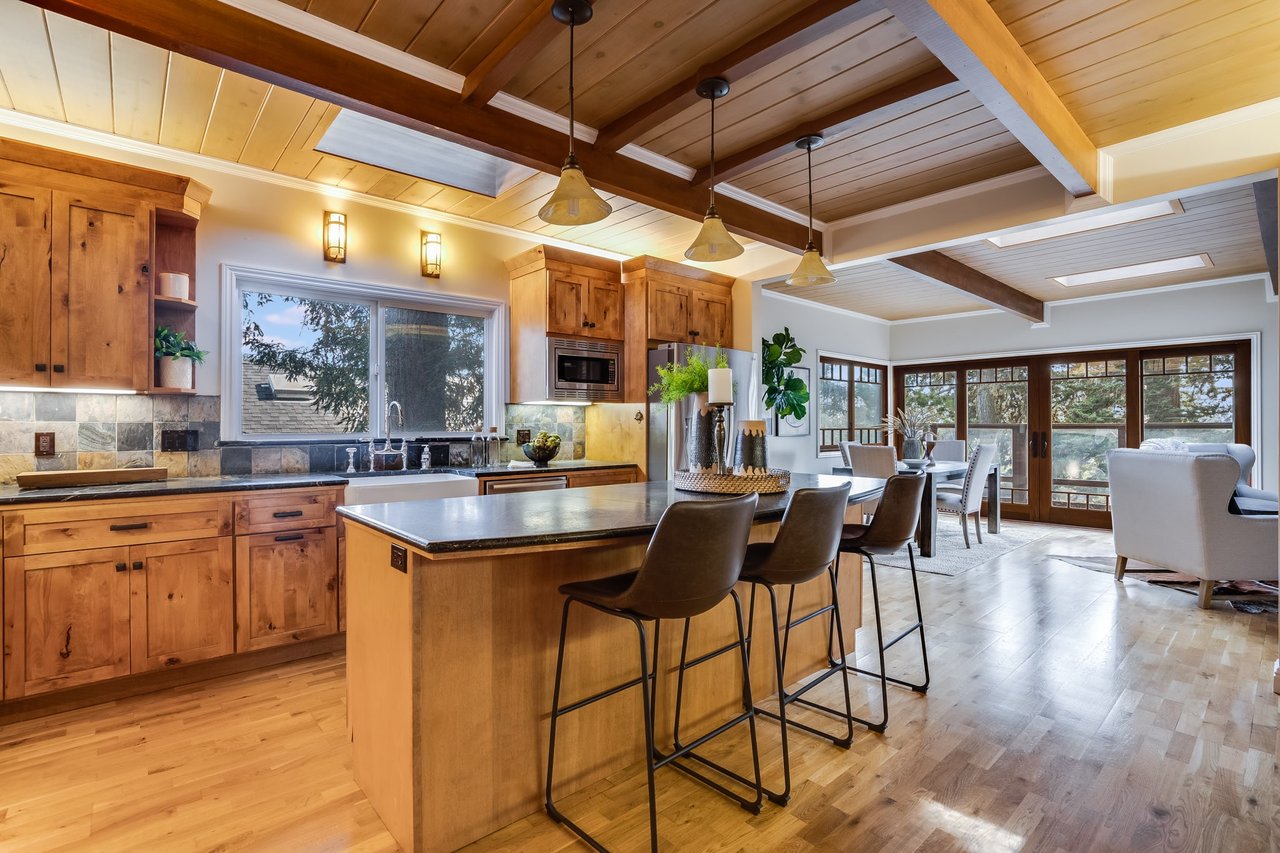
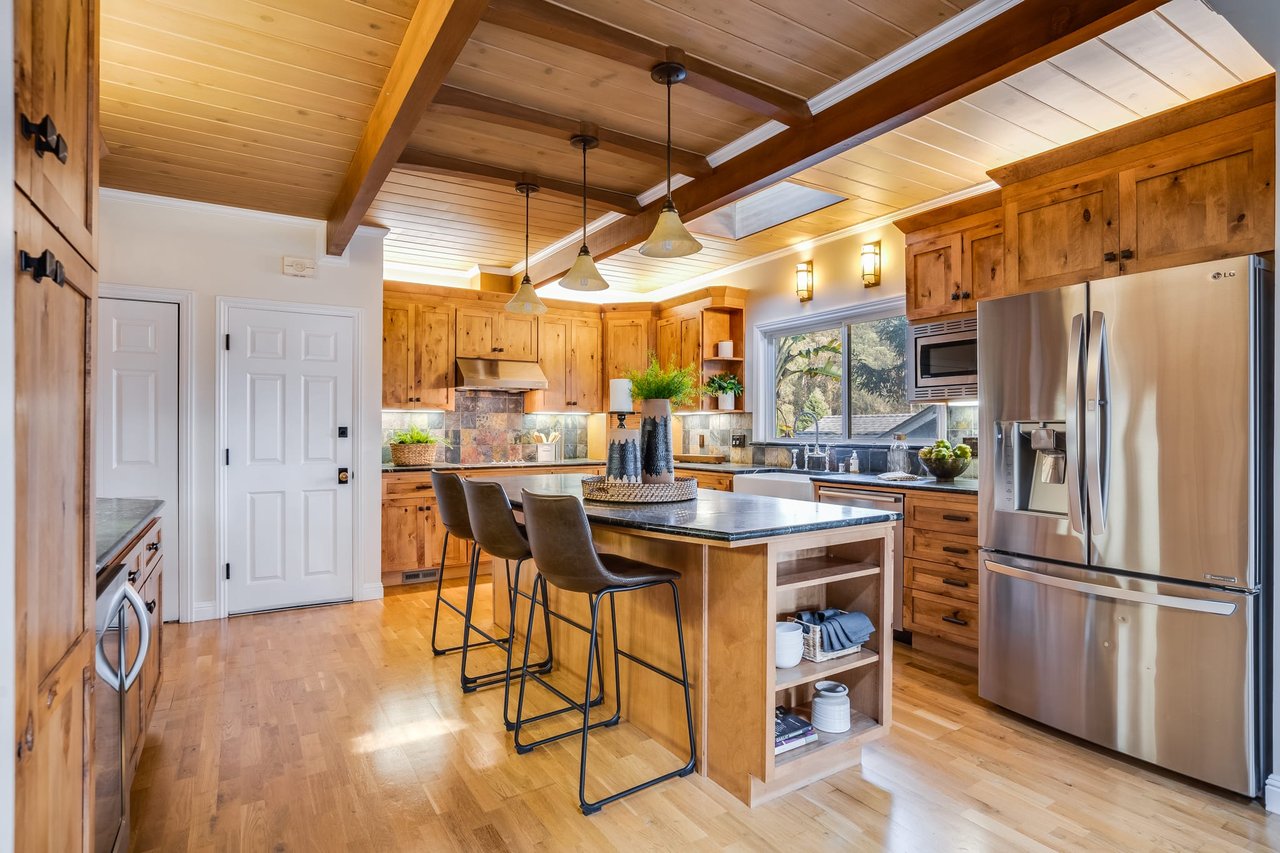
Open-plan kitchen and dining area with a large island, warm wood cabinetry, and vaulted wood ceiling.
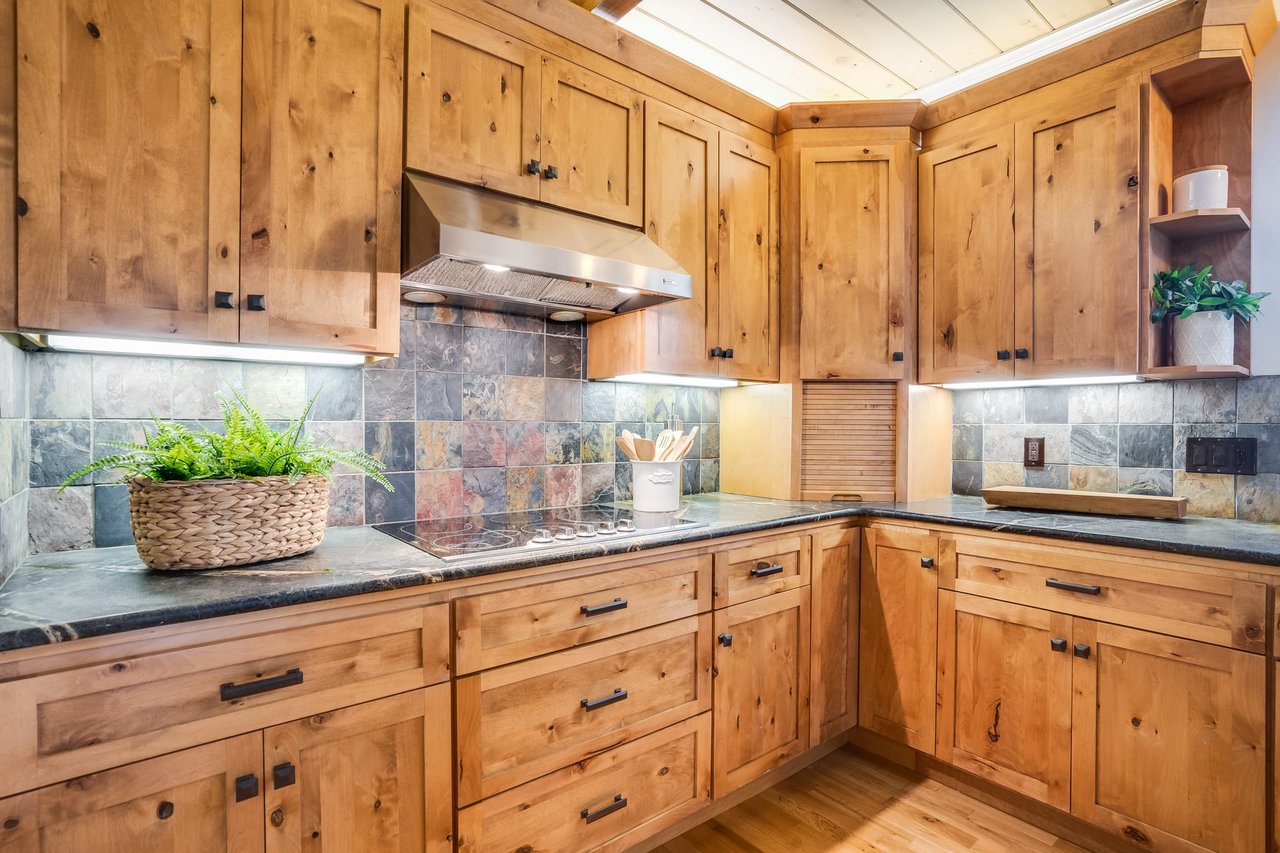
Kitchen with knotty wood cabinets, stone tile backsplash, and a built-in cooktop.
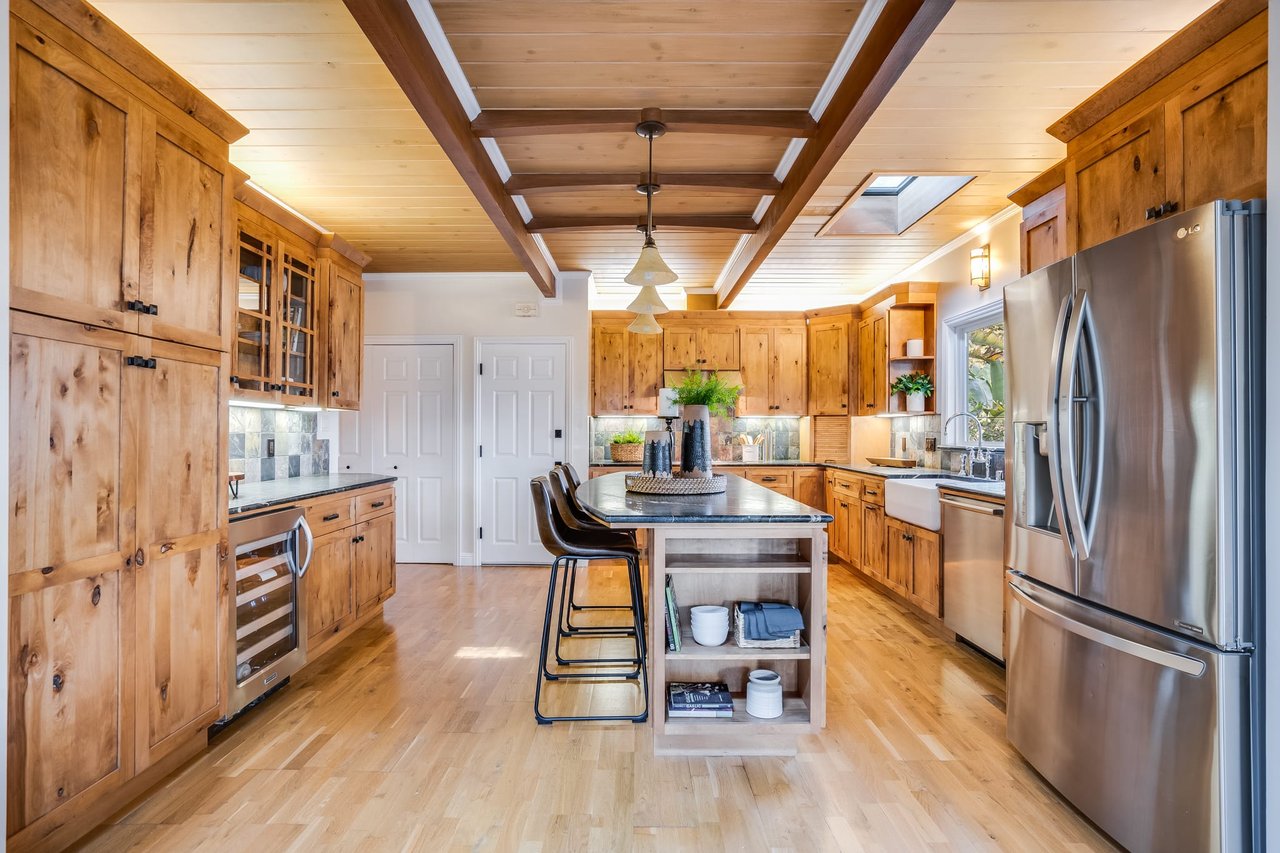
Kitchen with knotty wood cabinetry, a central island, stainless steel appliances, and exposed ceiling beams.
Warm wood kitchen with a large island, exposed ceiling beams, and stainless steel appliances.
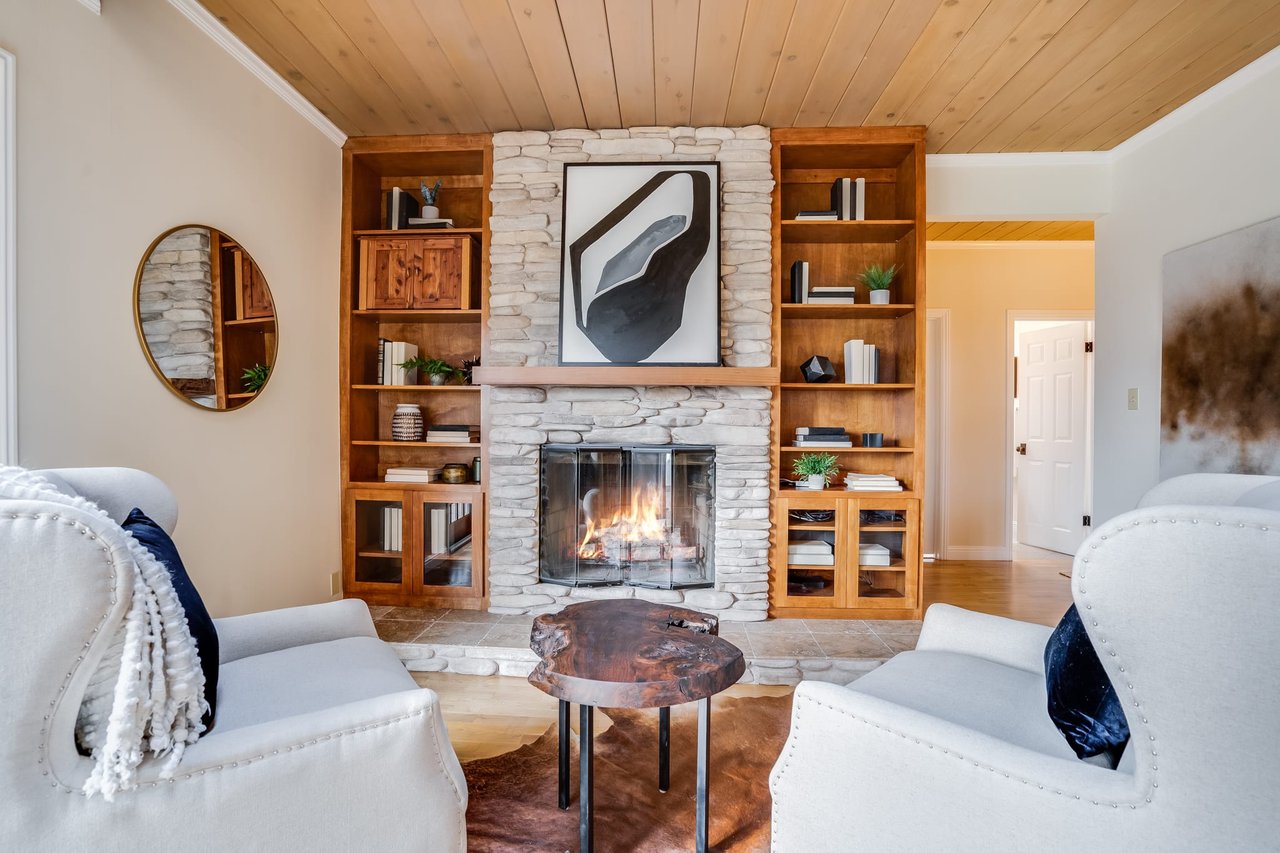
Living room with a lit stone fireplace, built-in wooden bookshelves, and a vaulted wood ceiling.
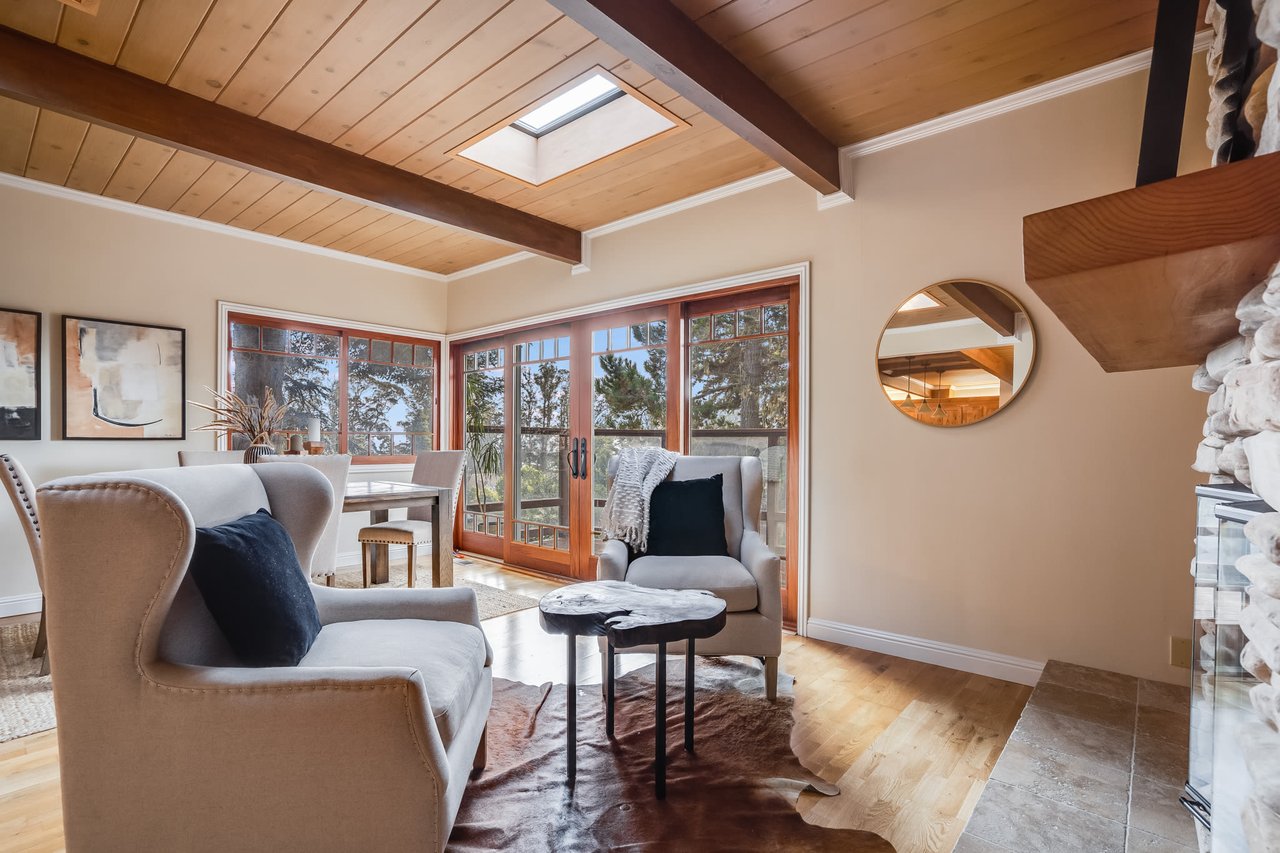
Living room with a vaulted wood ceiling, skylight, and large windows overlooking trees.
Living and dining room with a vaulted wood ceiling, stone fireplace, and large windows.
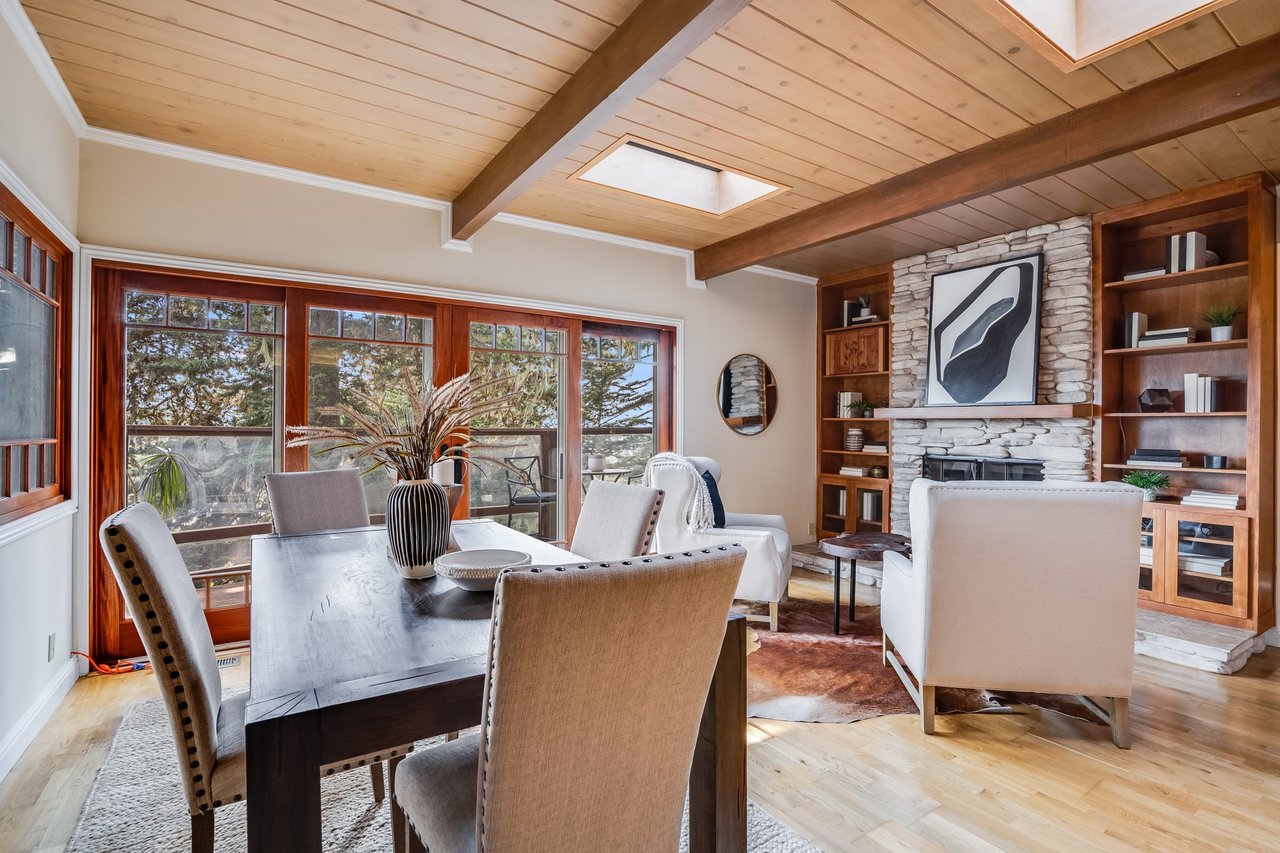
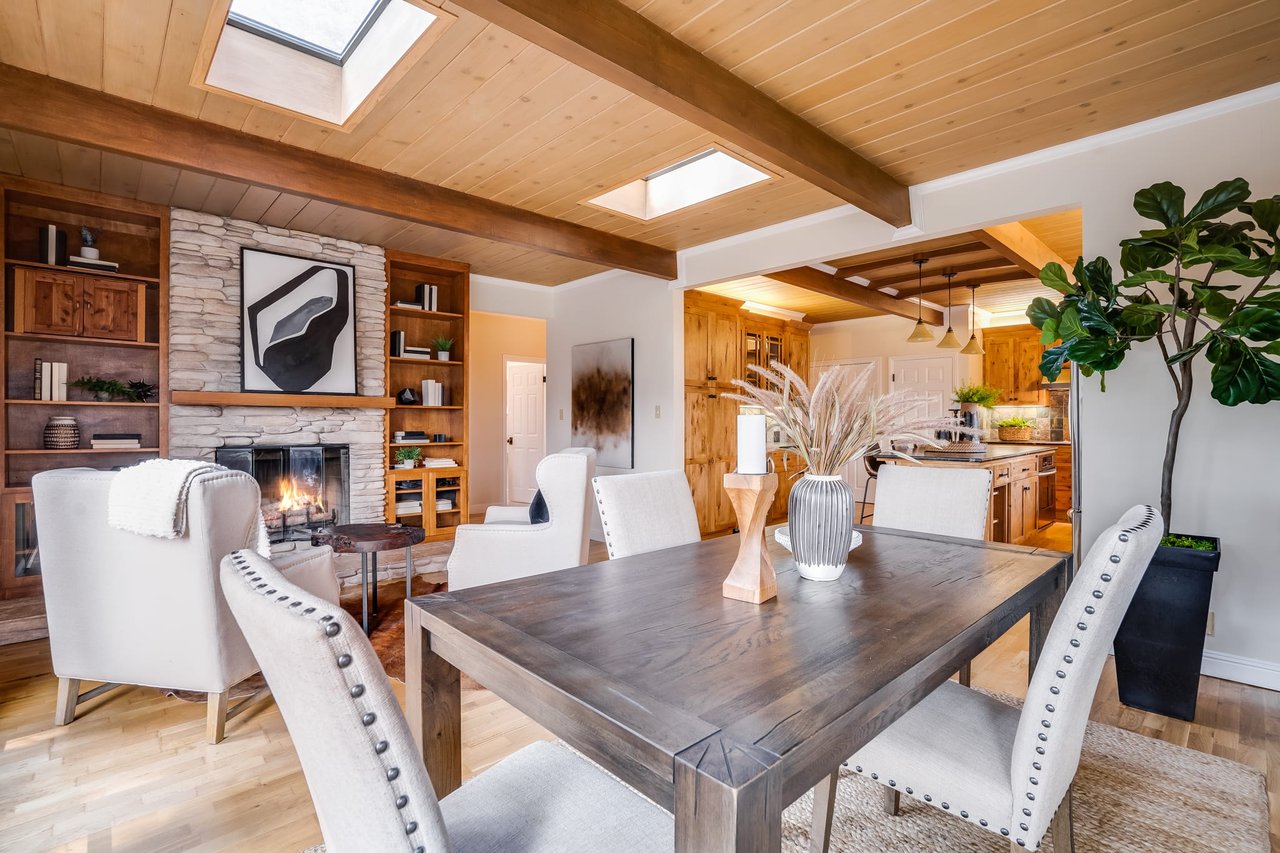
Open-plan dining and living room with a stone fireplace, wood cabinetry, exposed beams, and skylights.
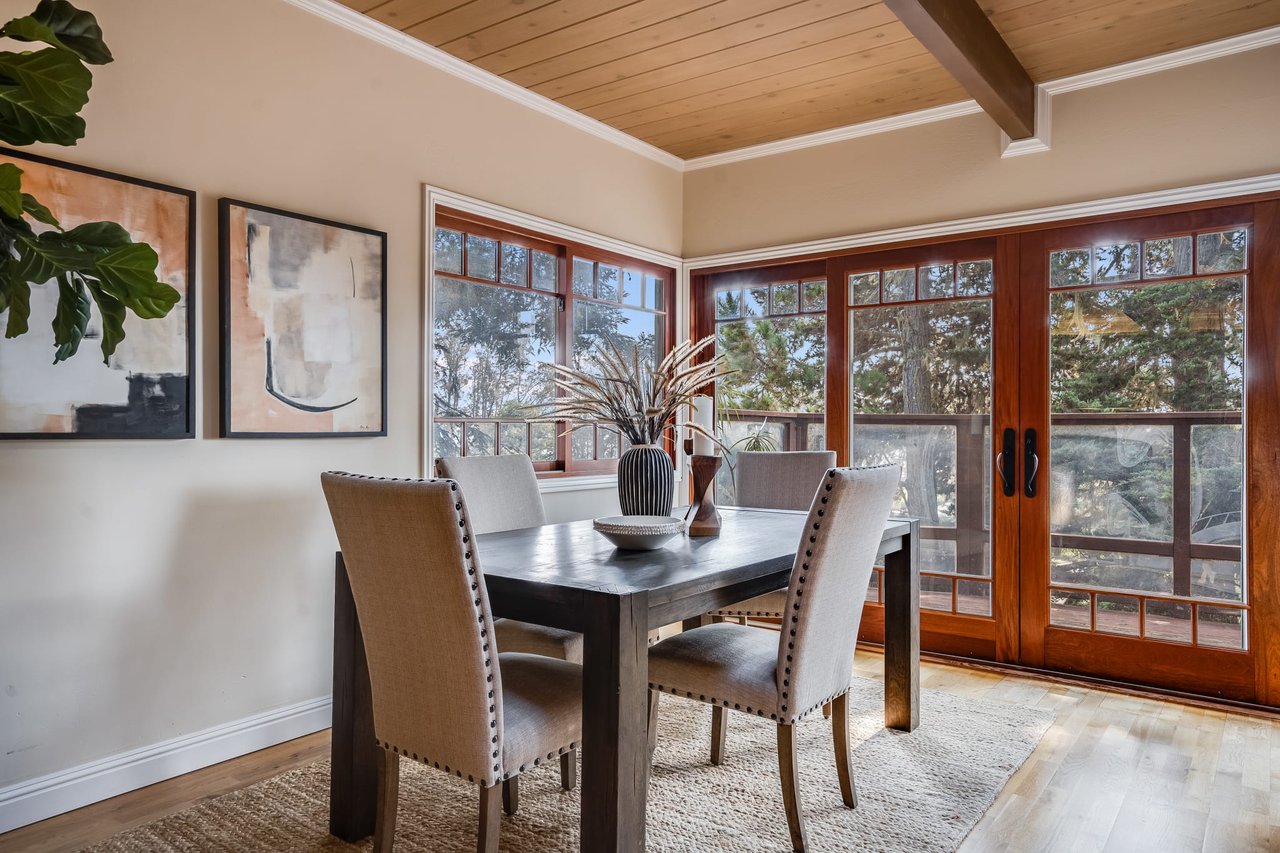
Dining room with a dark wood table, wood-plank ceiling, and large windows overlooking trees.
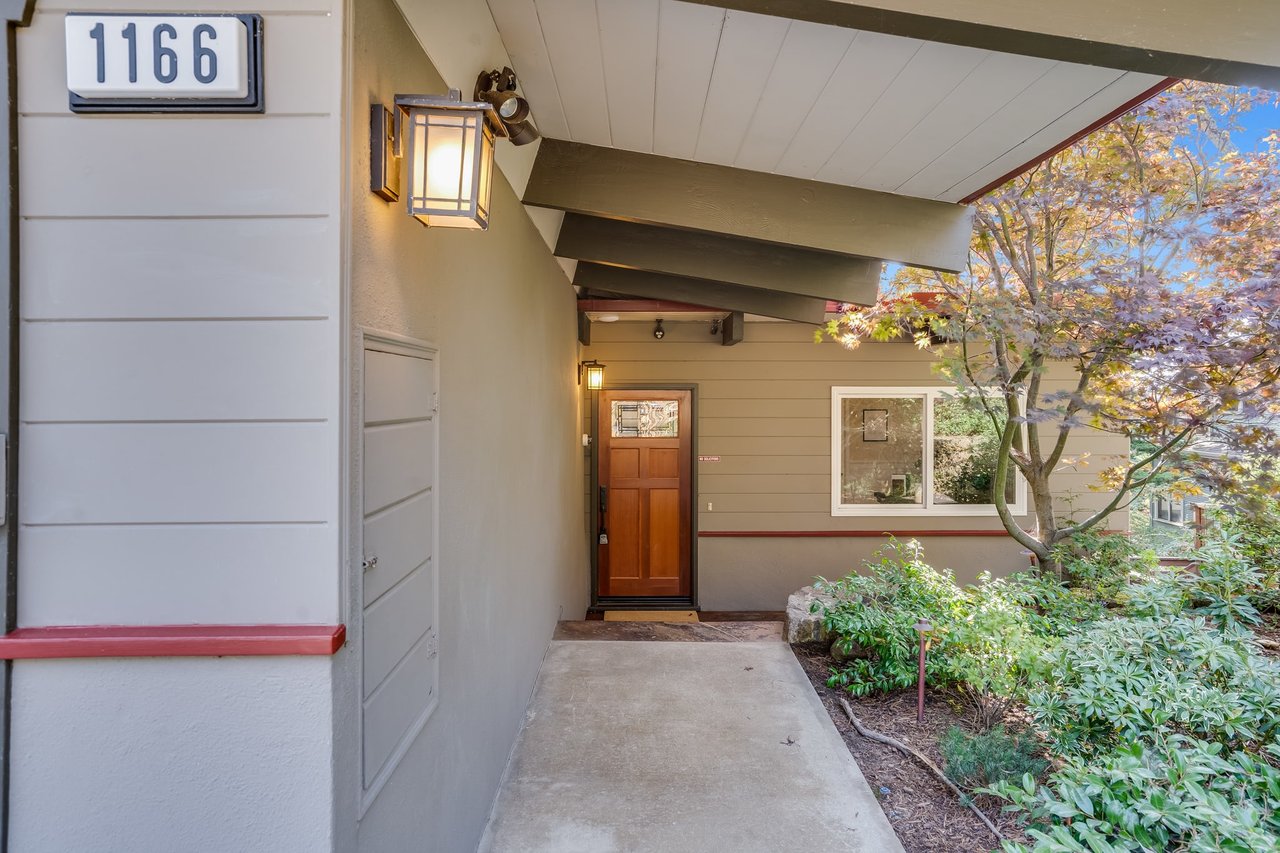
Home entrance beneath a covered porch, with a wooden front door, landscaped planting, and address 1166.
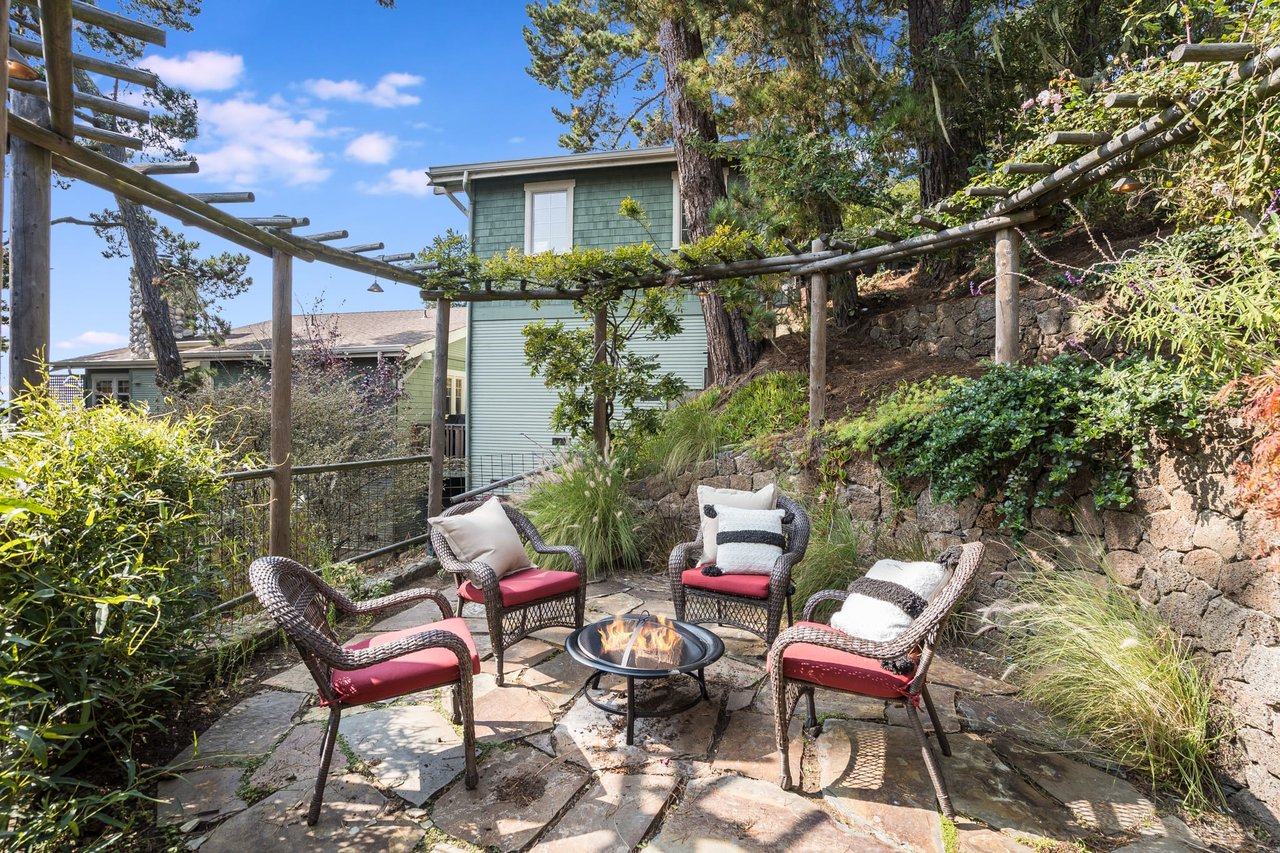
Stone patio with wicker seating and a lit fire pit beneath a wooden pergola.
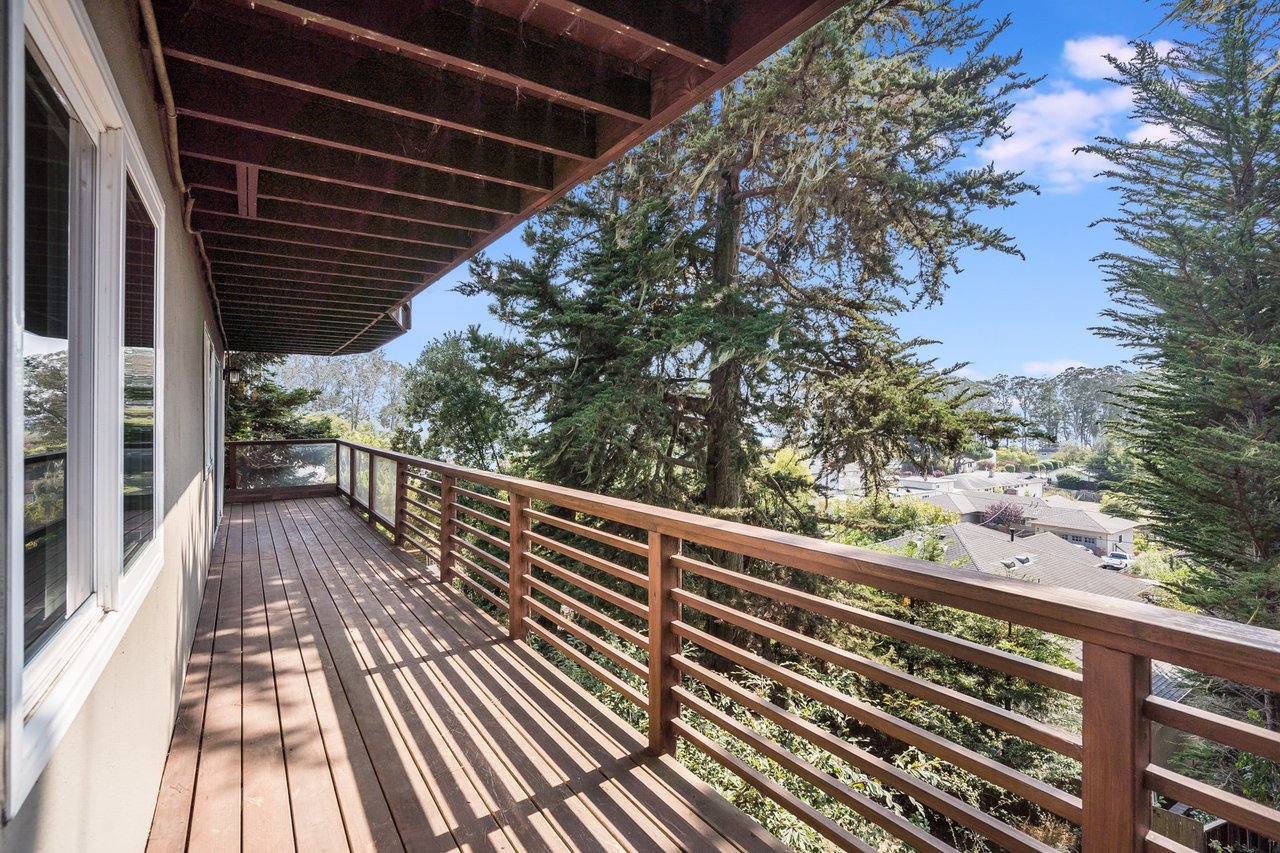
Wooden deck with evergreen trees and neighborhood rooftops beyond the railing.
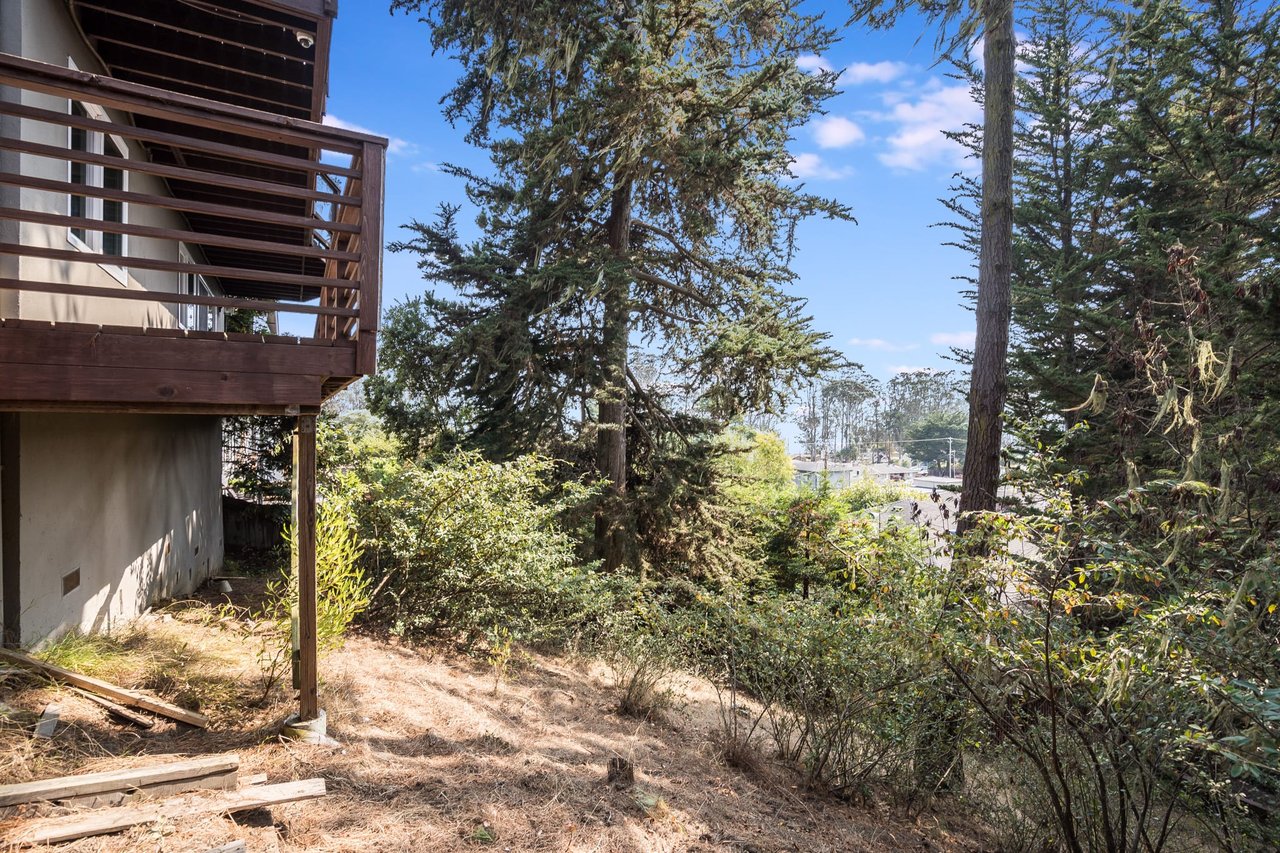
Home with a raised wooden deck beside a dry, wooded yard.
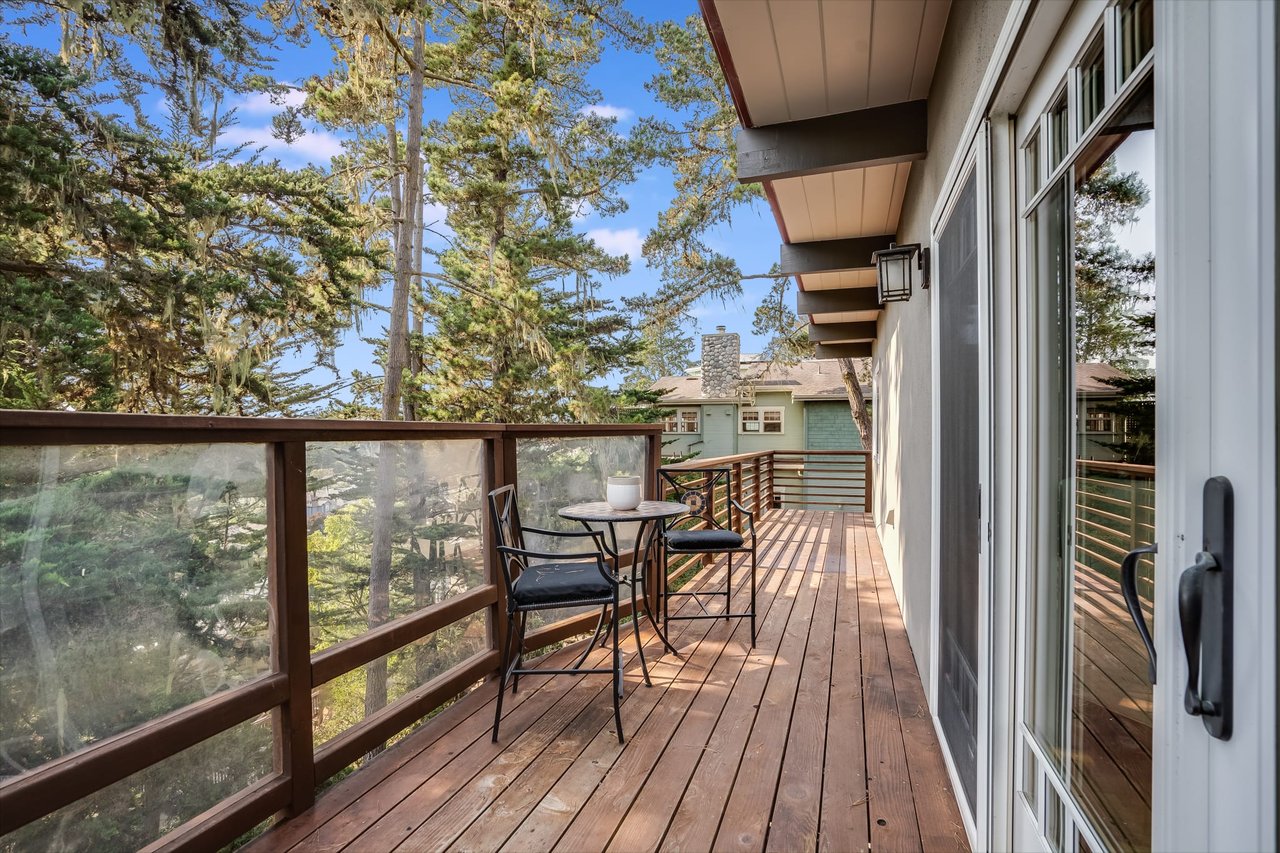
Wood deck with glass railings and outdoor dining set beneath tall trees.
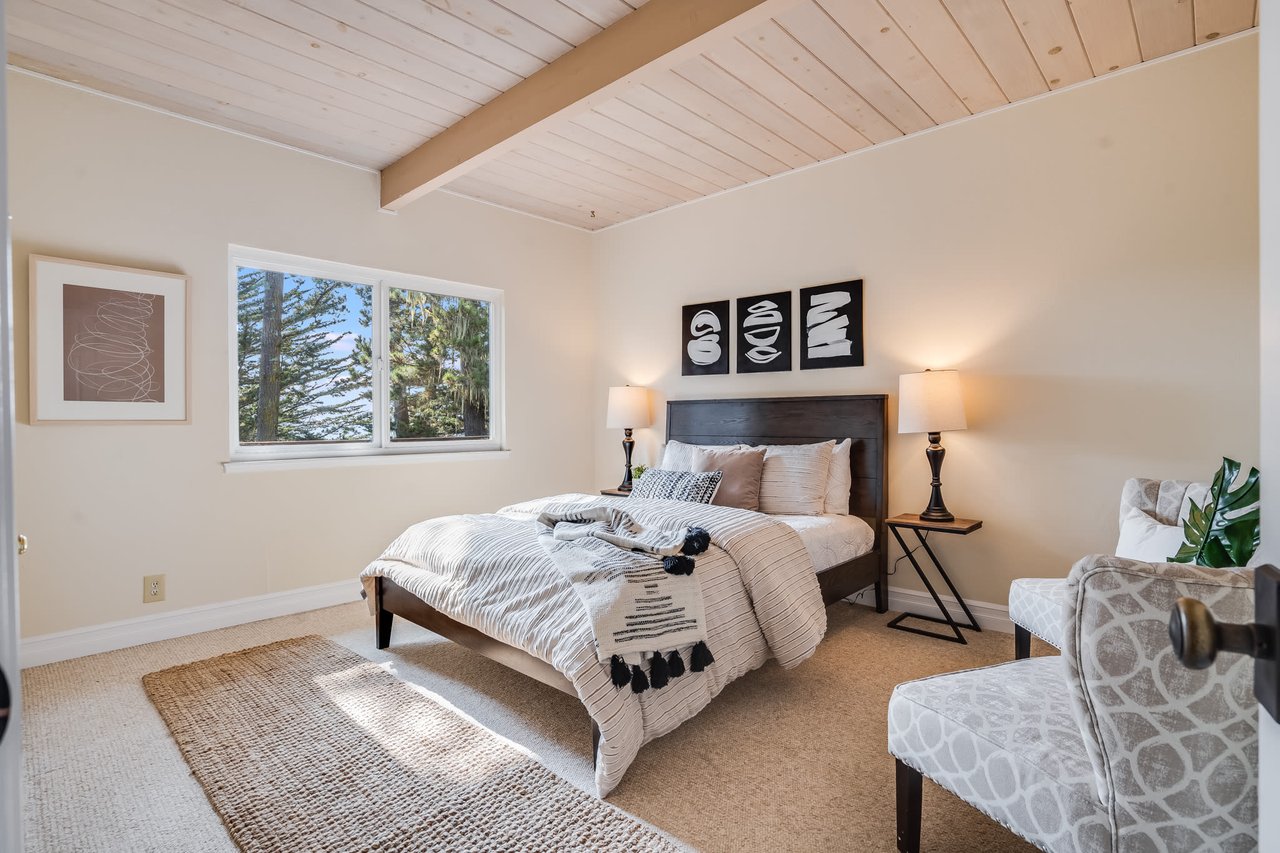
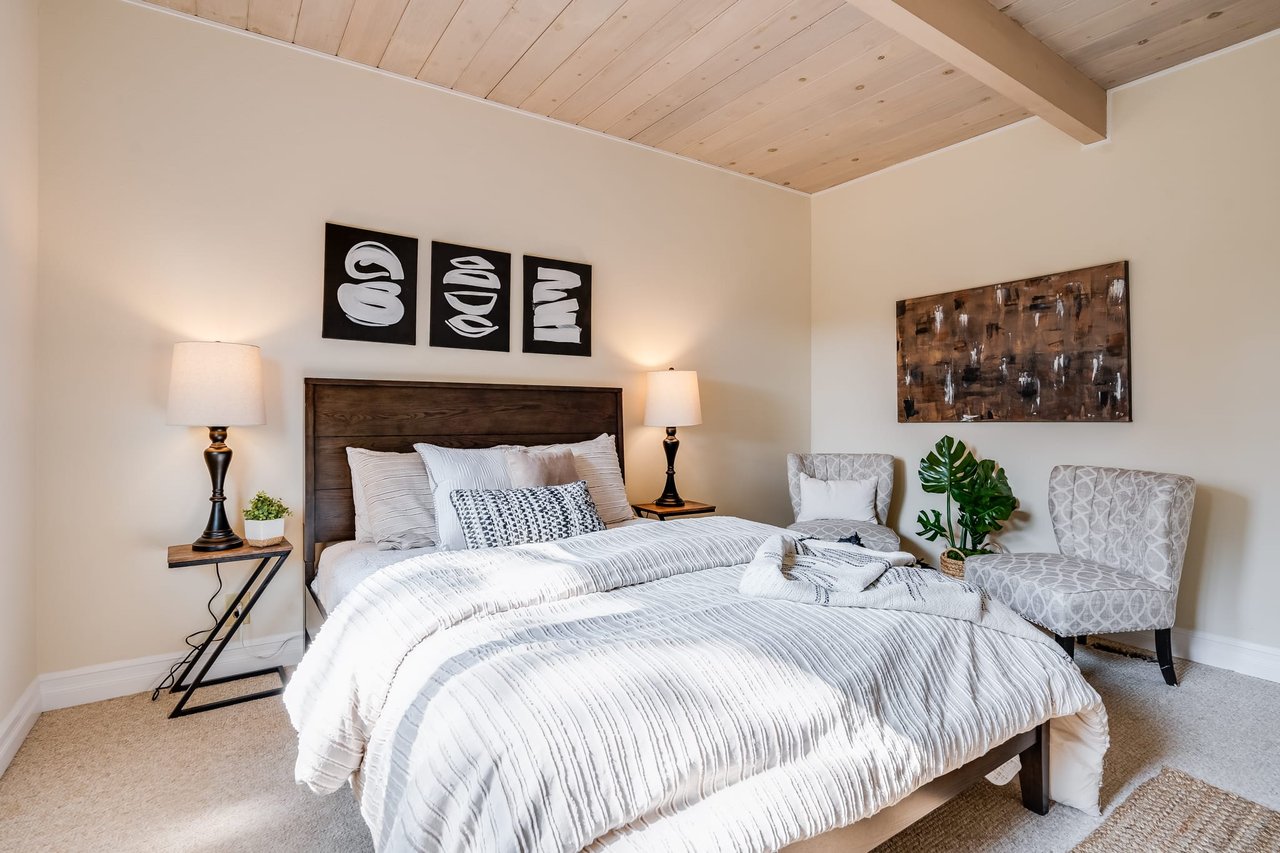
Bedroom with a dark wood bed, striped white bedding, vaulted wood ceiling, and windows overlooking trees.
Staged bedroom with white bedding, a vaulted wood ceiling, and two upholstered chairs.
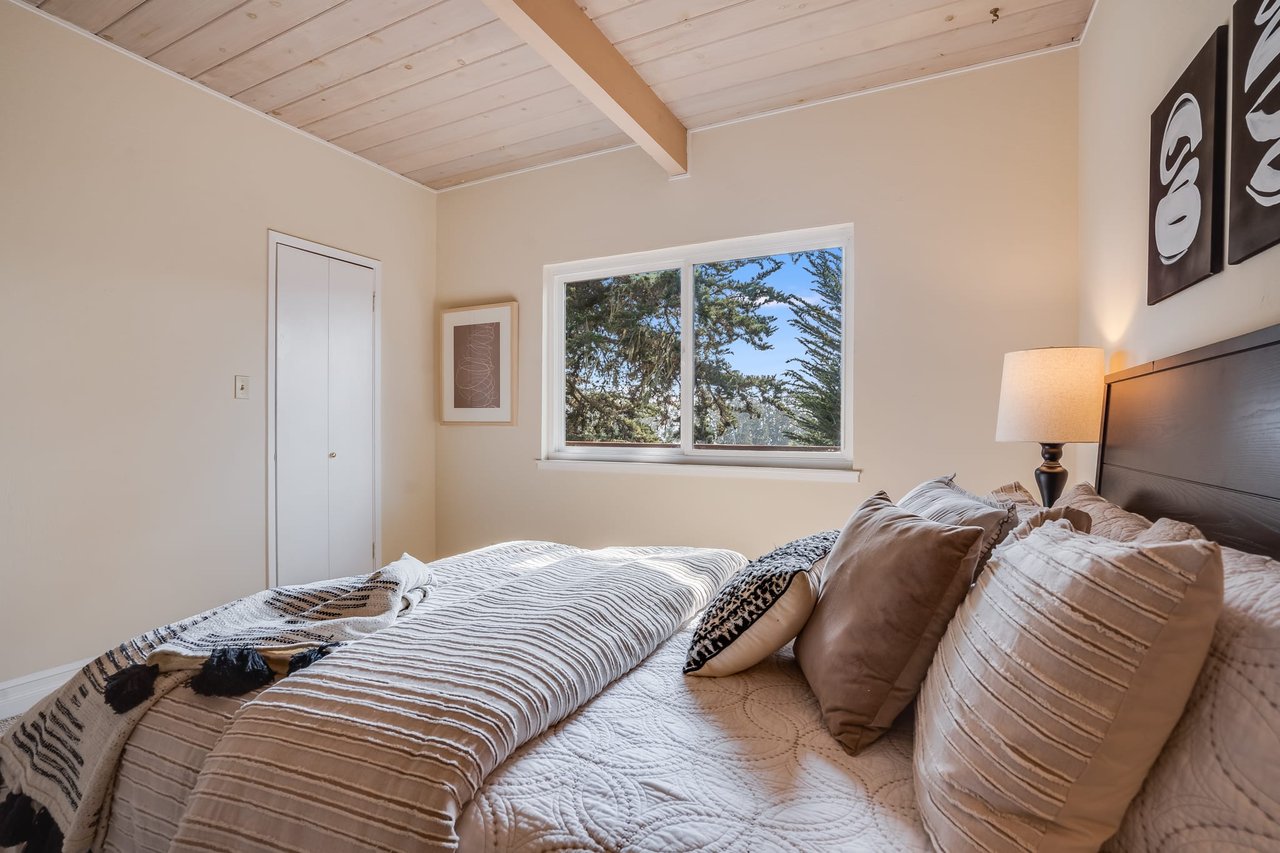
Bedroom with a quilted bed, neutral pillows, and a window overlooking trees.
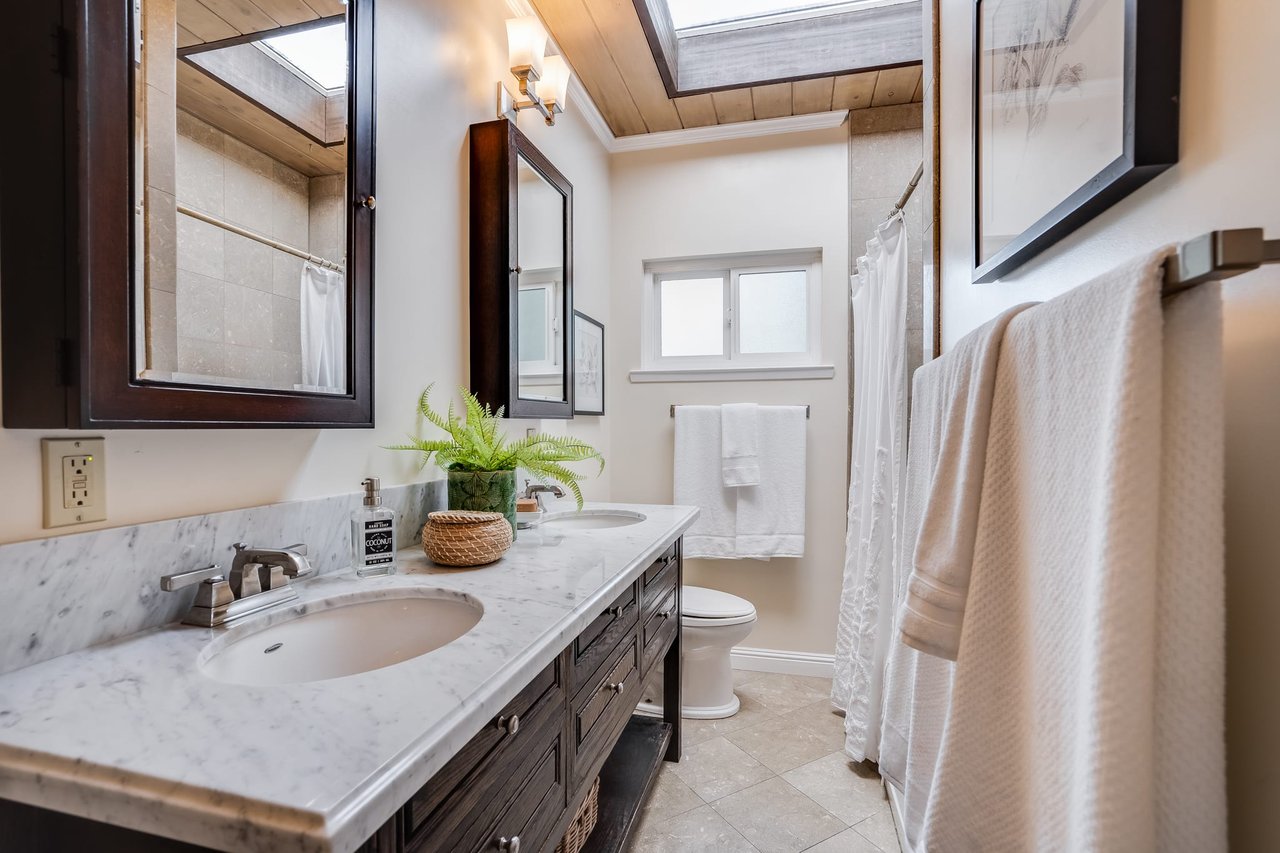
Bathroom with a double-sink marble vanity, dark wood cabinetry, and a wood-paneled ceiling.
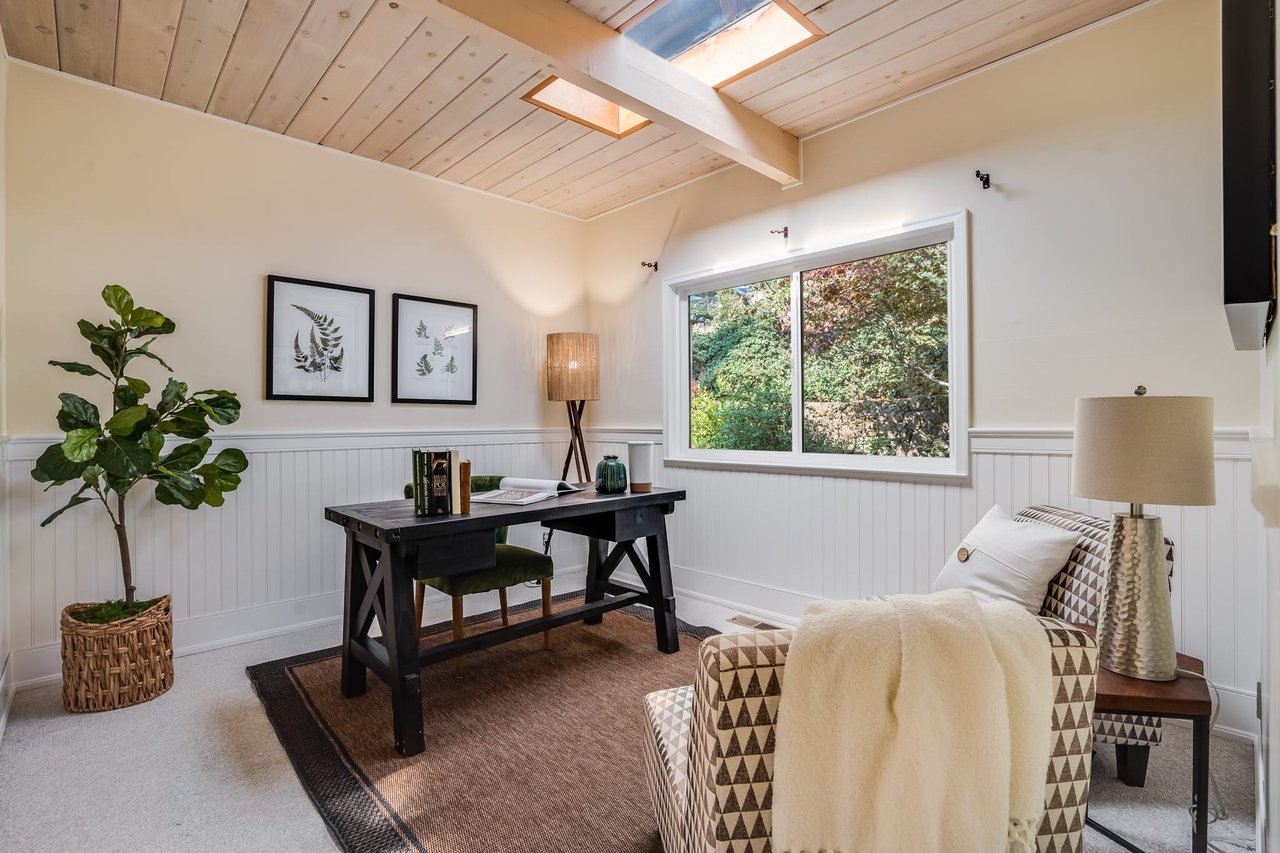
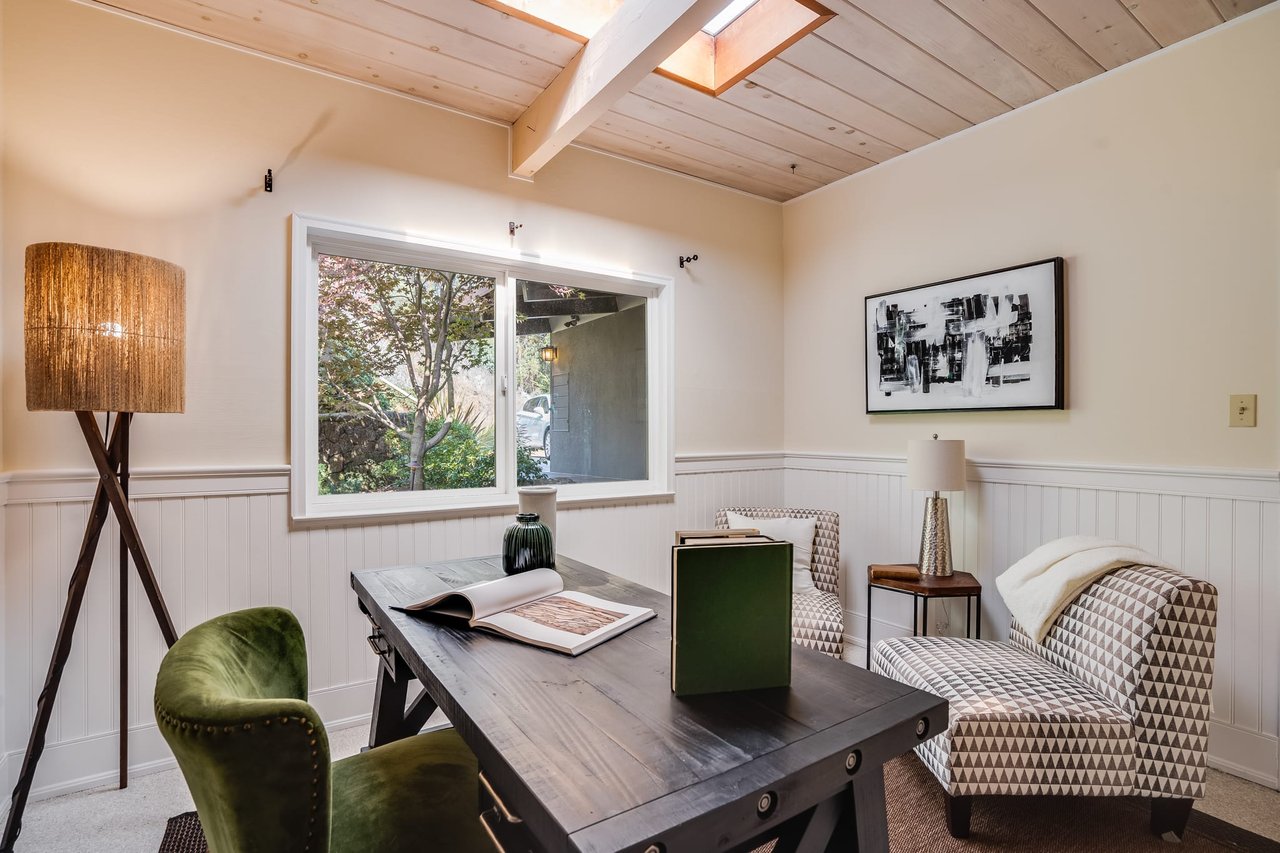
Home office and sitting area with a dark desk, patterned chair, and window beneath a wood-plank ceiling.
Home office with a dark wood desk, green velvet chair, and vaulted wood ceiling.
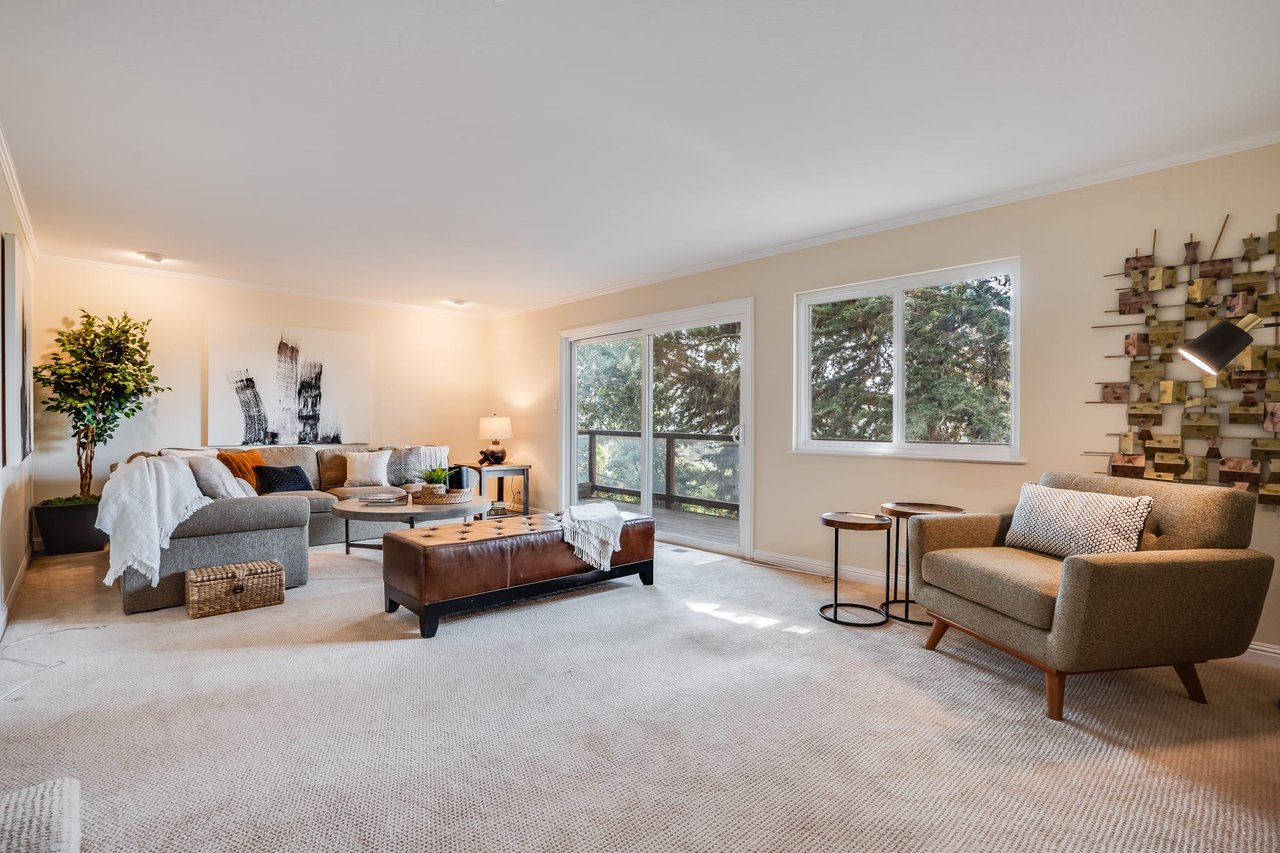
Staged living room with a gray sectional, leather ottoman, and windows overlooking trees.
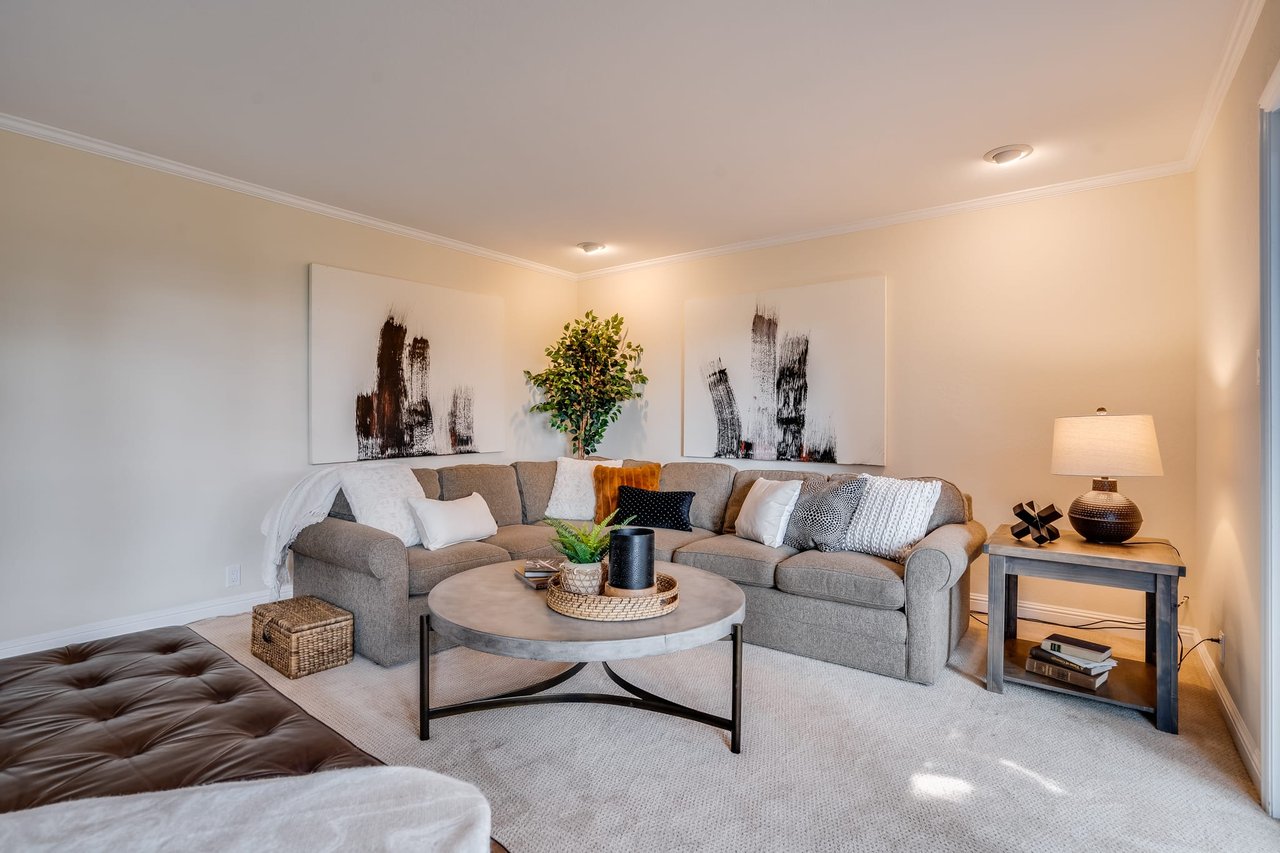
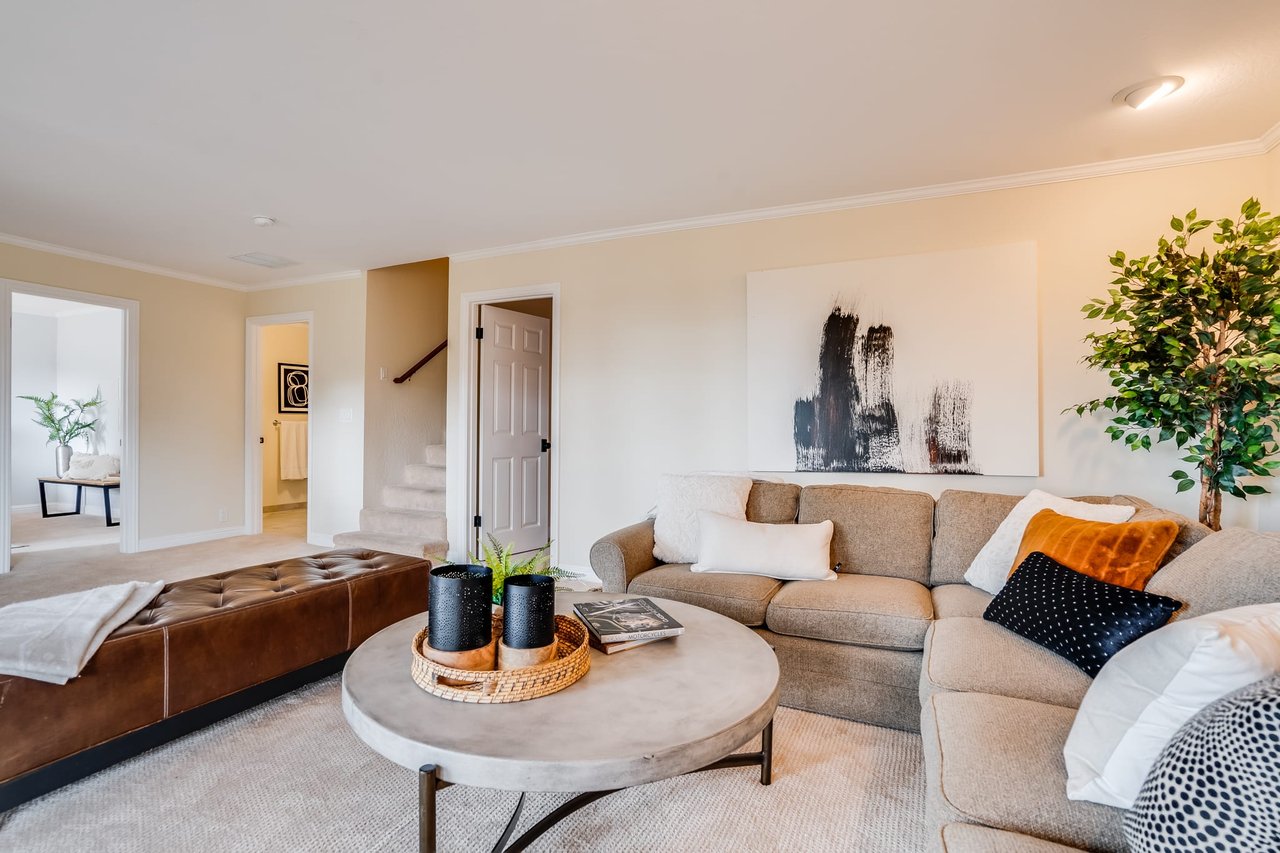
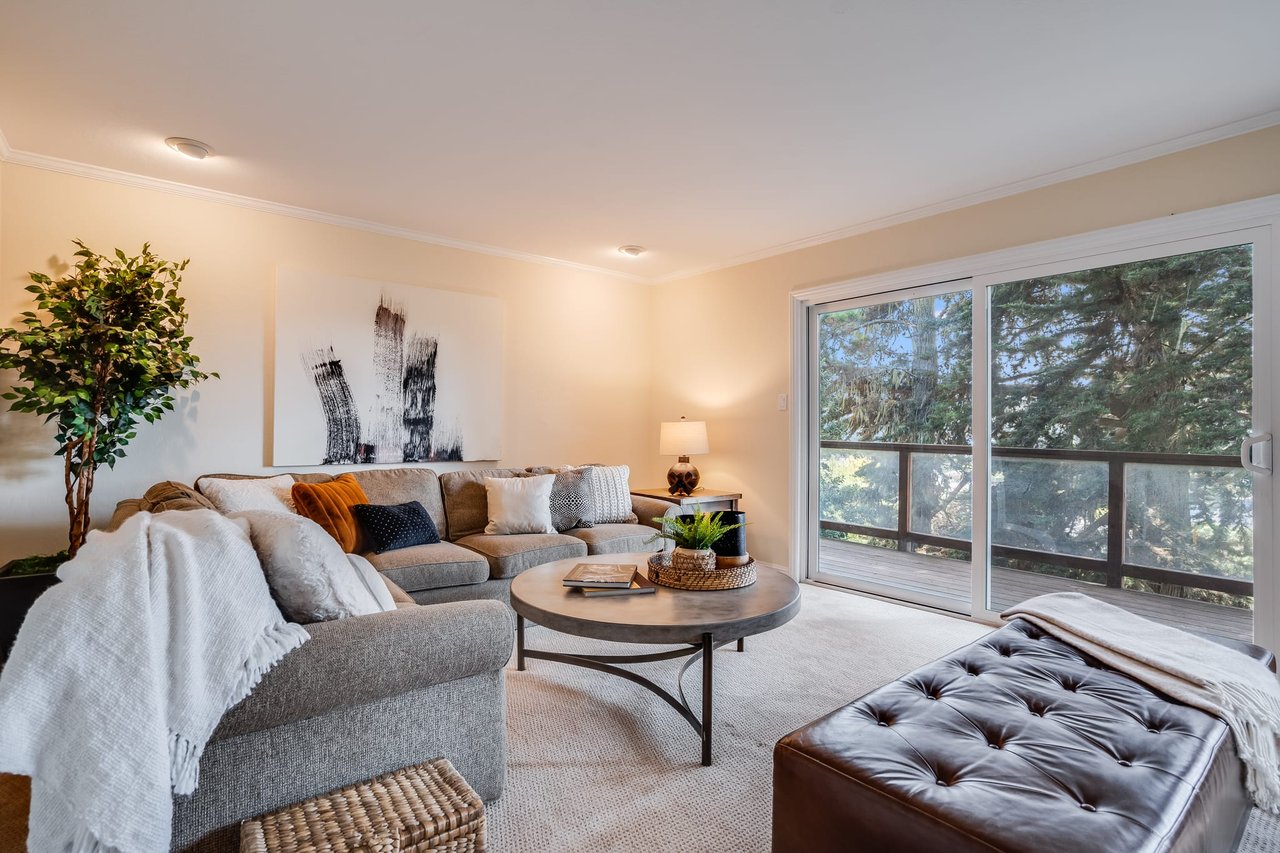
Staged living room with a gray sectional, round coffee table, and abstract artwork.
Staged living room with a beige sectional, abstract artwork, and round coffee table.
Living room with a gray sectional, round coffee table, and sliding doors overlooking trees.
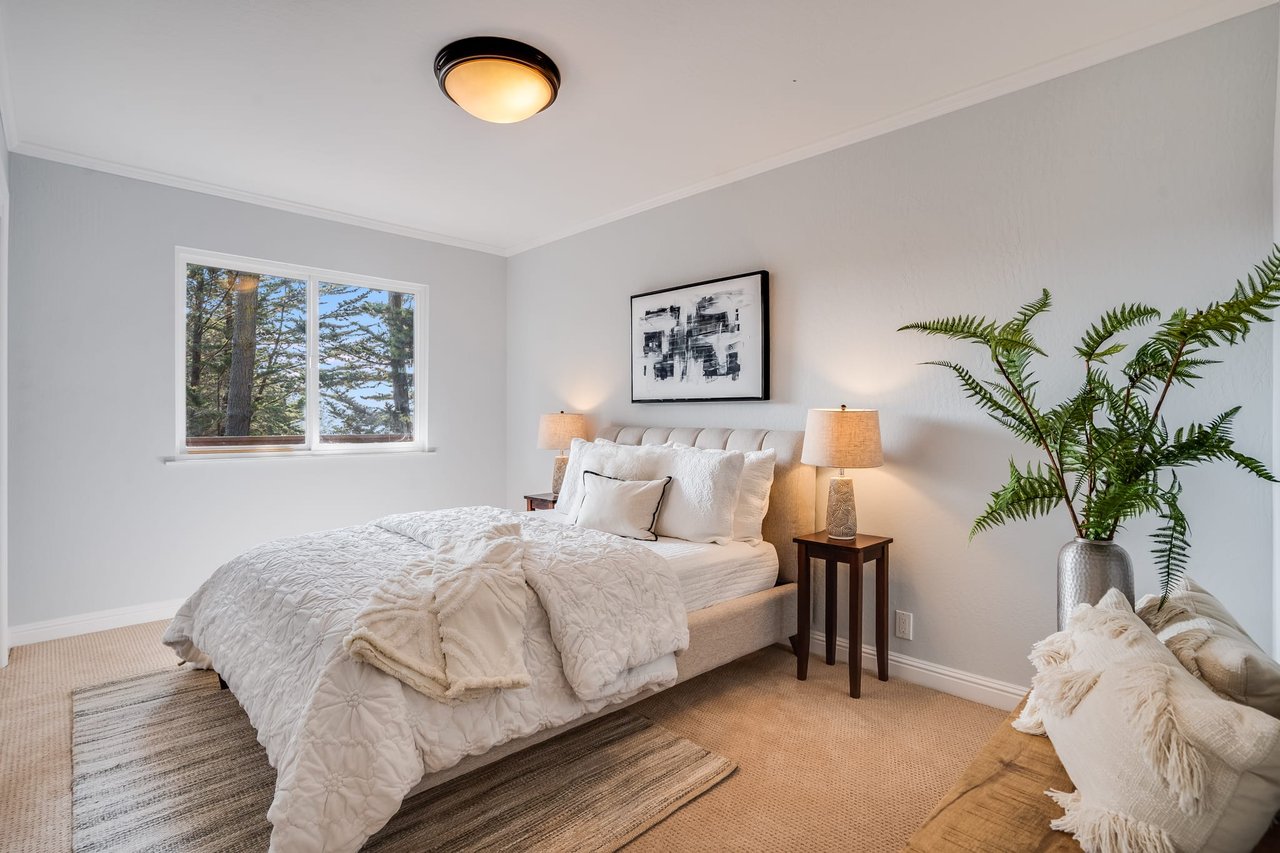
Staged bedroom with a white quilted bed, bedside lamps, and a window overlooking trees.
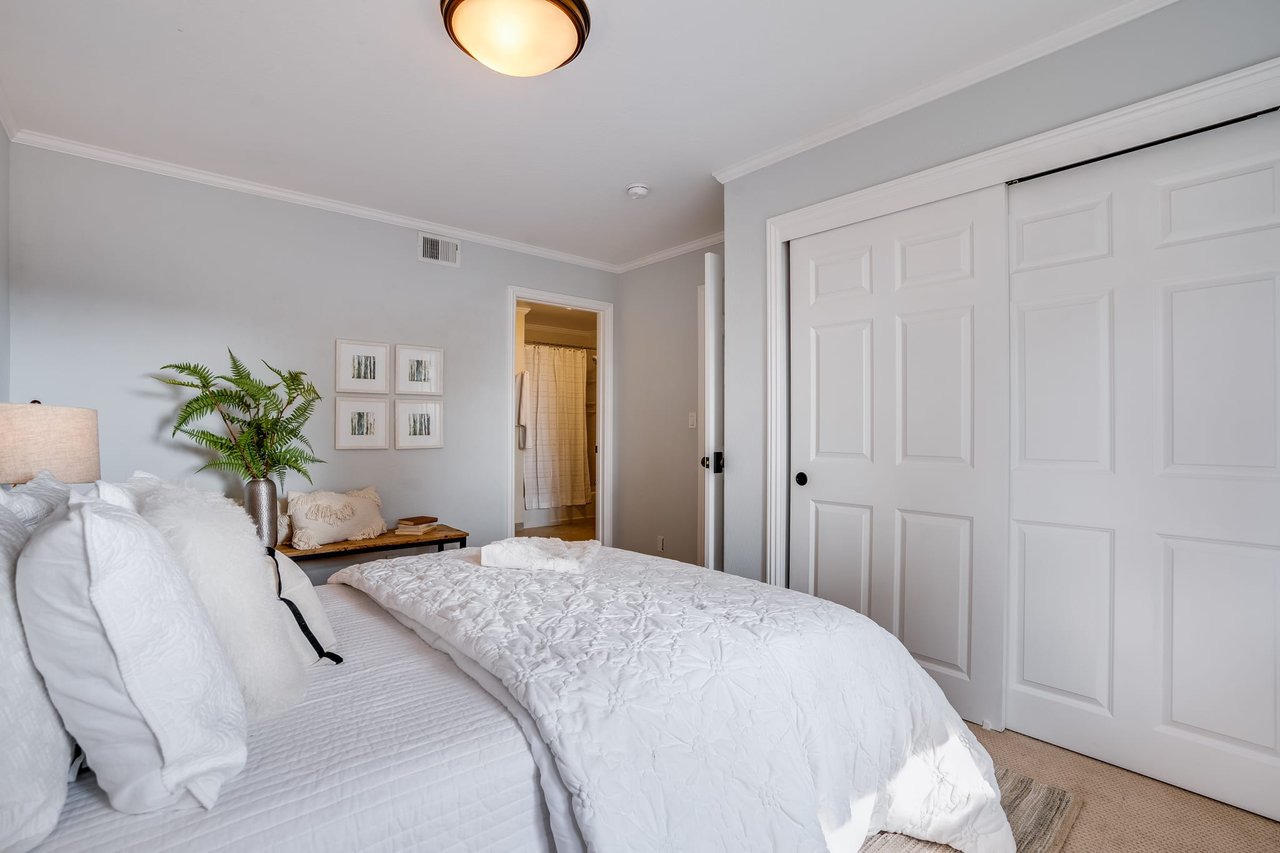
Staged bedroom with a white quilted bed, sliding closet doors, and a window overlooking trees.
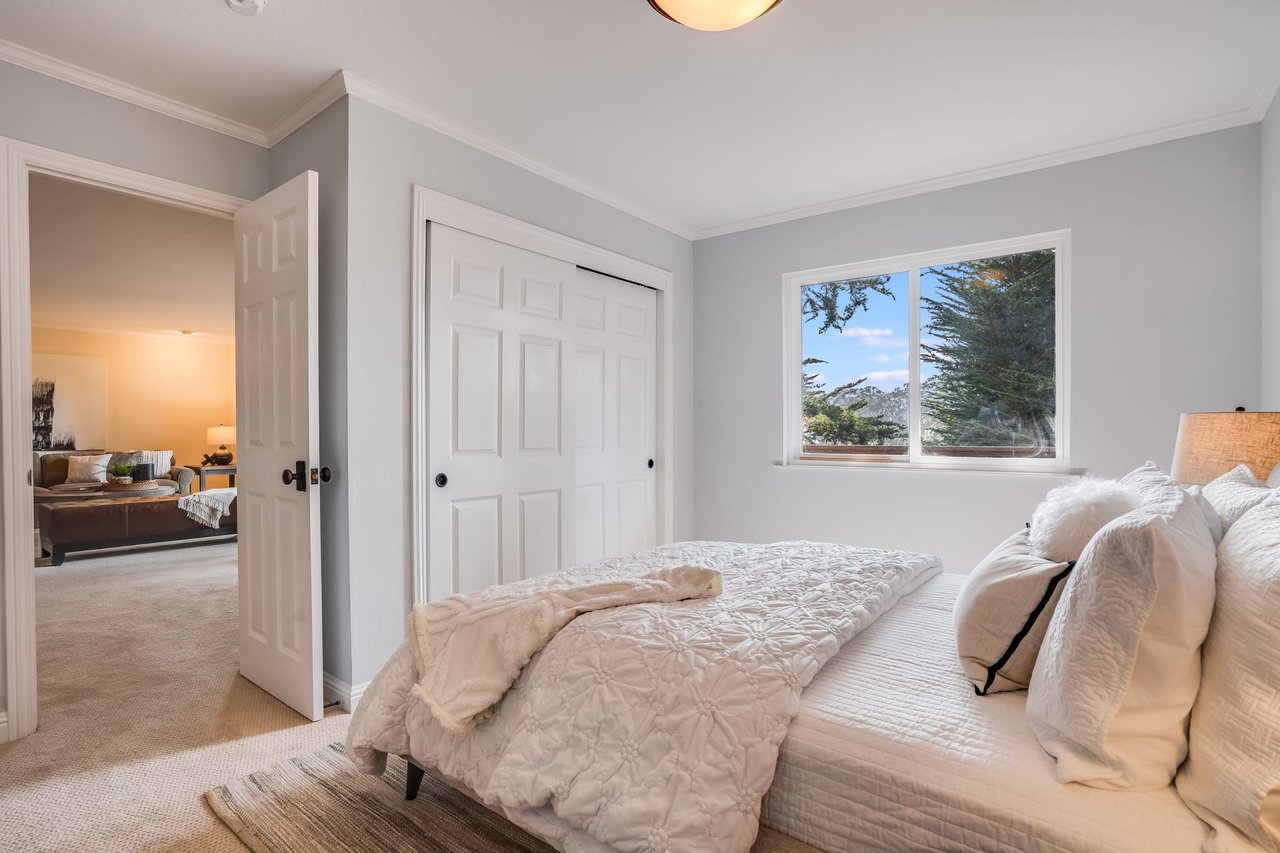
Bedroom with a white quilted bed, paneled closet doors, and an open bathroom doorway.
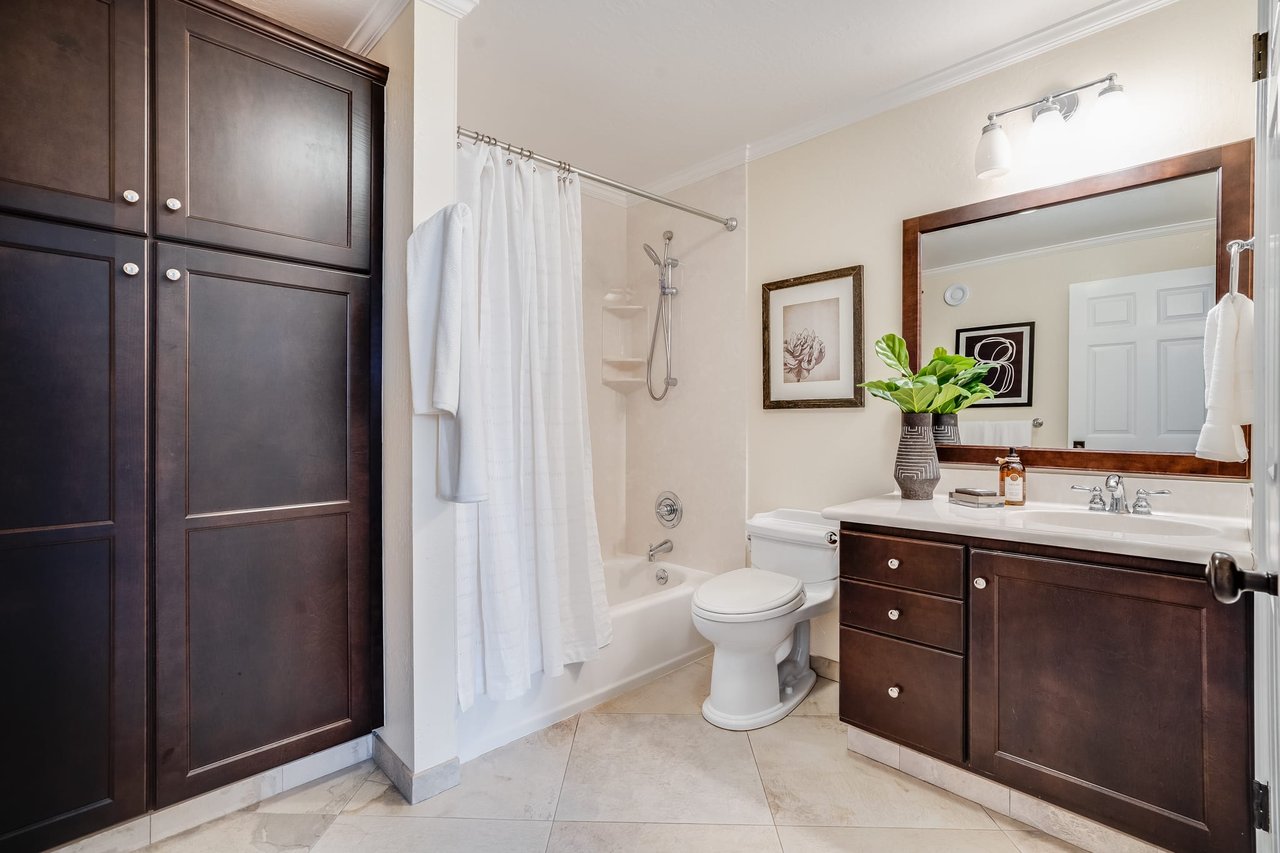
Bathroom with dark wood cabinetry, a tub-shower, and a wide vanity.
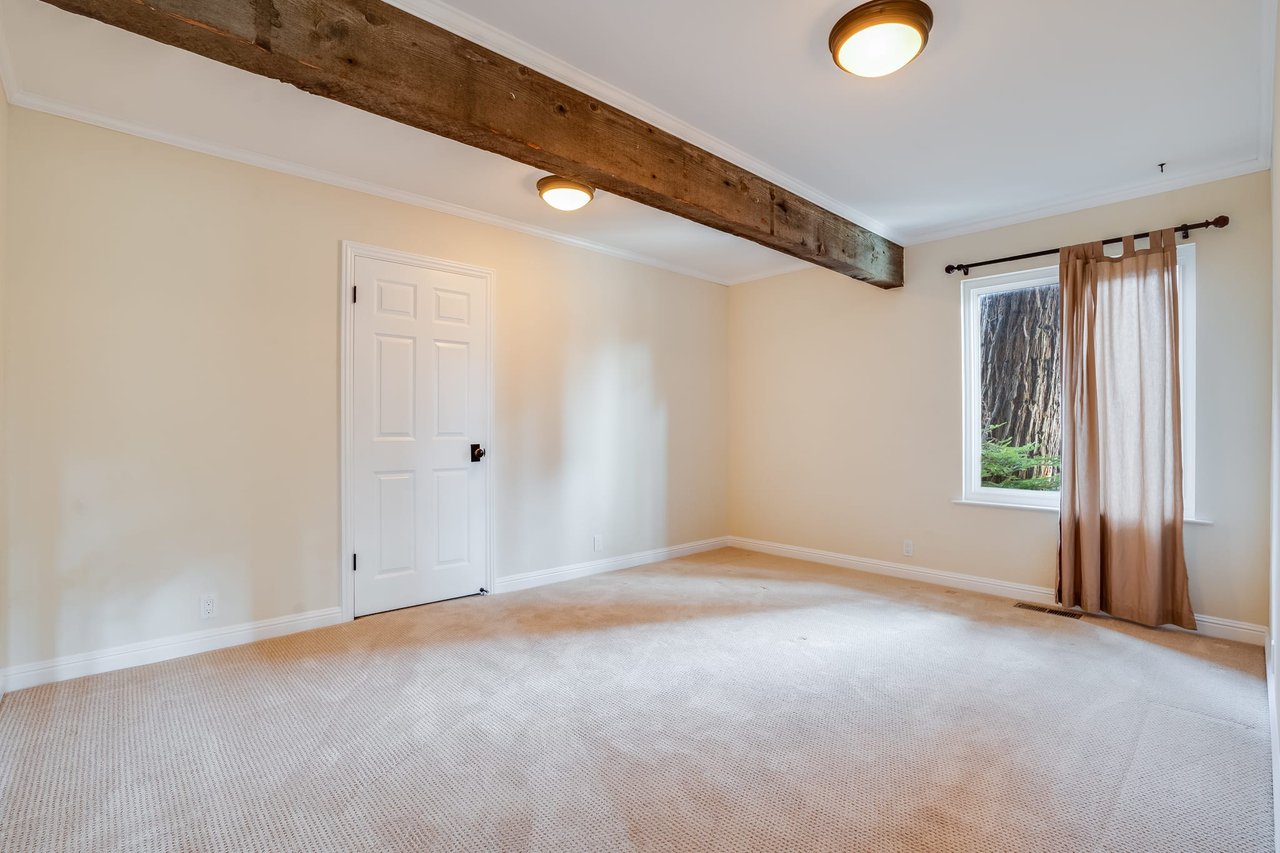
Empty bedroom with beige carpeting, a rustic exposed ceiling beam, and a curtained window.
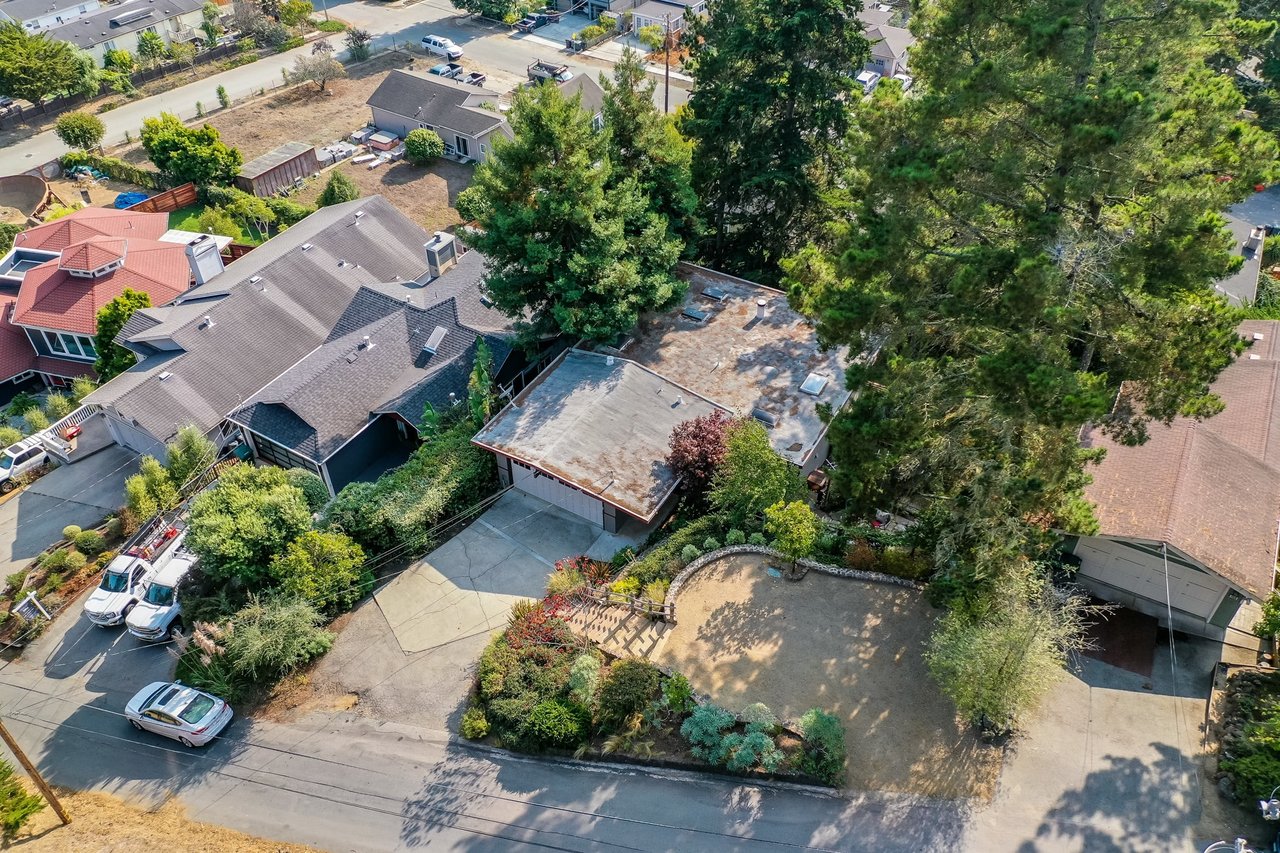
Aerial view of a house with a driveway, landscaped yard, and mature trees among neighboring homes.
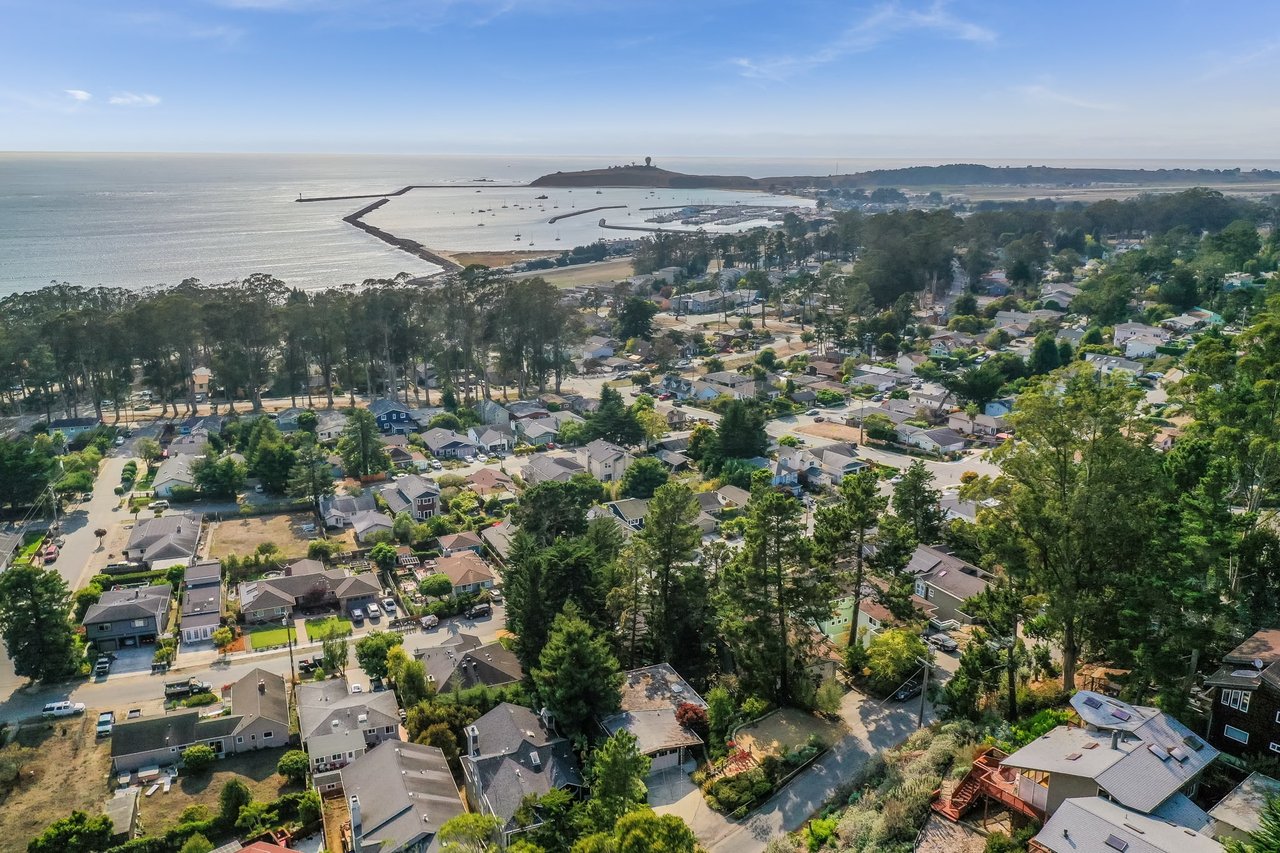
Aerial view of a coastal neighborhood, with tree-lined homes overlooking the ocean and harbor.
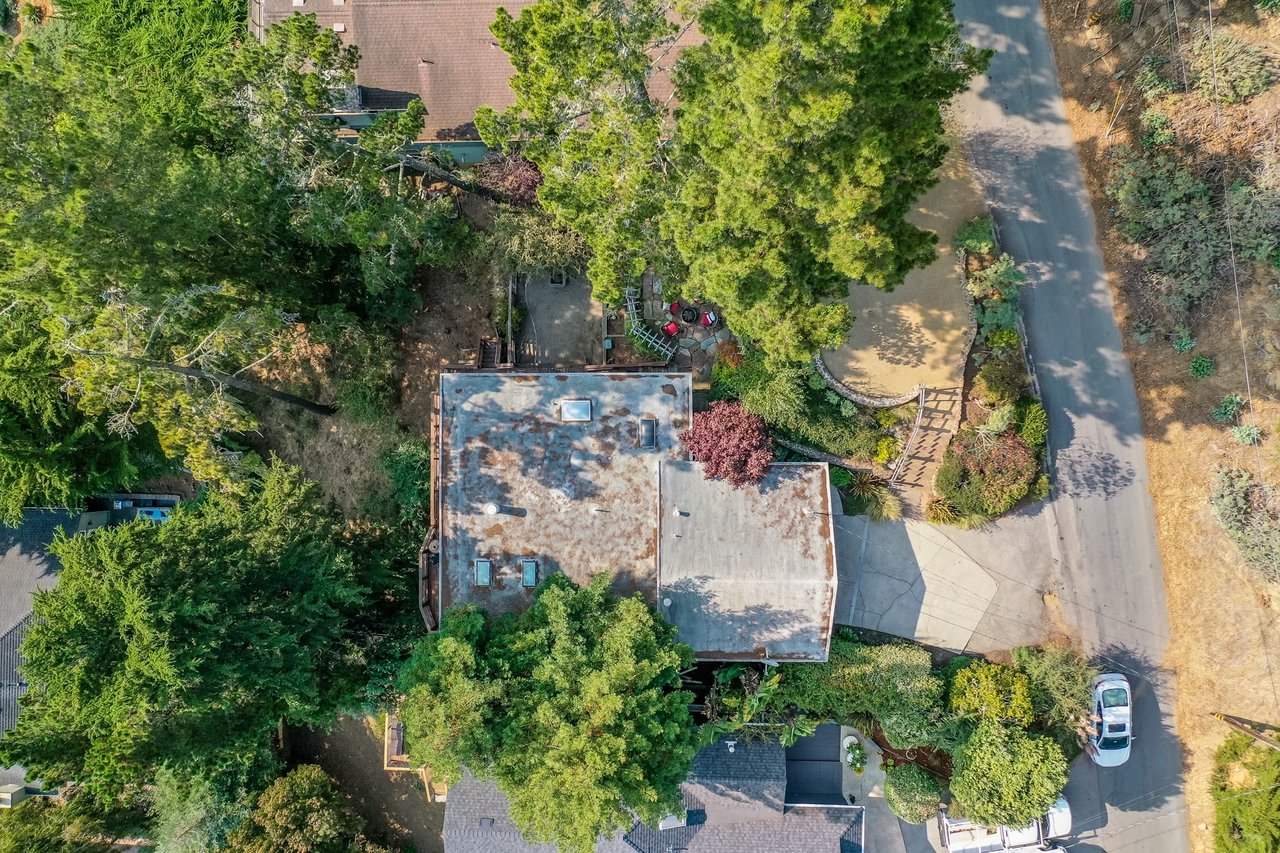
Aerial view of a home nestled among mature trees, with a driveway and landscaped yard.
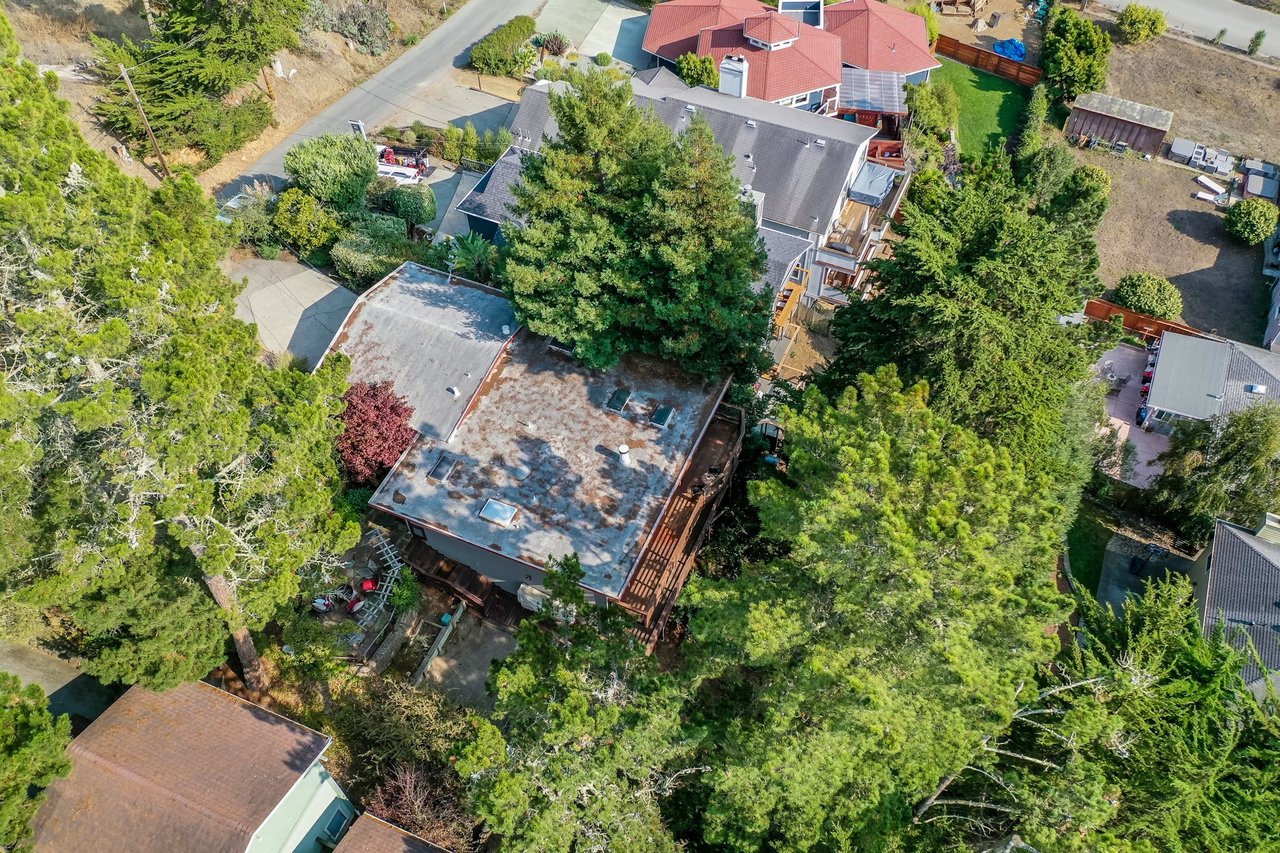
Aerial view of a home with a weathered flat roof and wooden deck among mature trees.
See all photos
Open-plan kitchen and dining area with a large island, warm wood cabinetry, and vaulted wood ceiling.
Nate Serdy

Tahoe meets the Ocean

$1,385,000 1166 Columbus Street, El Granada, CA 94019

Tahoe meets El Granada! Well appointed remodeled chalet inspired home w/ filtered ocean views located near Quarry Park, hiking trails and just a short distance from the beach and harbor. Located on the main level is an attractive kitchen with large dining island w/ soapstone counter-tops, rich wood cabinetry, stainless steel appliances, basin sink, skylight and wine fridge. Living room/dining area includes stone fireplace surround and built-in cabinetry w/ access to the expansive rear deck to enjoy the ocean breeze. Main level has two bedrooms and one gorgeous bath w/ dual vanities w/ shower over tub. Retreat to the downstairs where there is a large family room that is perfect for movie night or playroom. Access to another rear deck. Two additional well-sized bathrooms with large bathroom with tile floors. The adjacent lot offers more privacy for this property with additional landing above for parking, side patio for entertaining or whatever gardener in you desires. A coastal gem!

  • Sold
    Status
  • 4
    Bedrooms
  • 2
    Bathrooms
  • 1968
    Year Built
  • 2,060 Sq.Ft.
    Living Area

Features & Amenities

Area & Lot

  • Status: Sold
  • Living Space: 2,060 Sq.Ft.
  • Lot Size: 7,383 Sq.Ft.
  • MLS® ID: ML81811135
  • Type: Residential
  • Year Built: 1968
  • Neighborhood: El Granada

Interior

  • Total Bedrooms: 4
  • Total Bathrooms: 2
  • Full Bathrooms: 2

Exterior & Building

  • Garage Space: 2

Financial

  • Sales Price: $1,385,000

Tahoe meets the Ocean

The Neighborhood:
El Granada

El Granada consists of Princeton-By-The-Sea, Clipper Ridge, Lower El Granada and El Granada Highlands.

Learn More El Granada

Work With Us

With a commitment to excellence, backed by one of the premier brokerages in the United States, The Serdy Team stand out above their peers in their real estate market. Their ongoing success manifests from the relentless dedication and service they provide to every client.
Contact Us
Follow Us