
* *
The Serdy Team
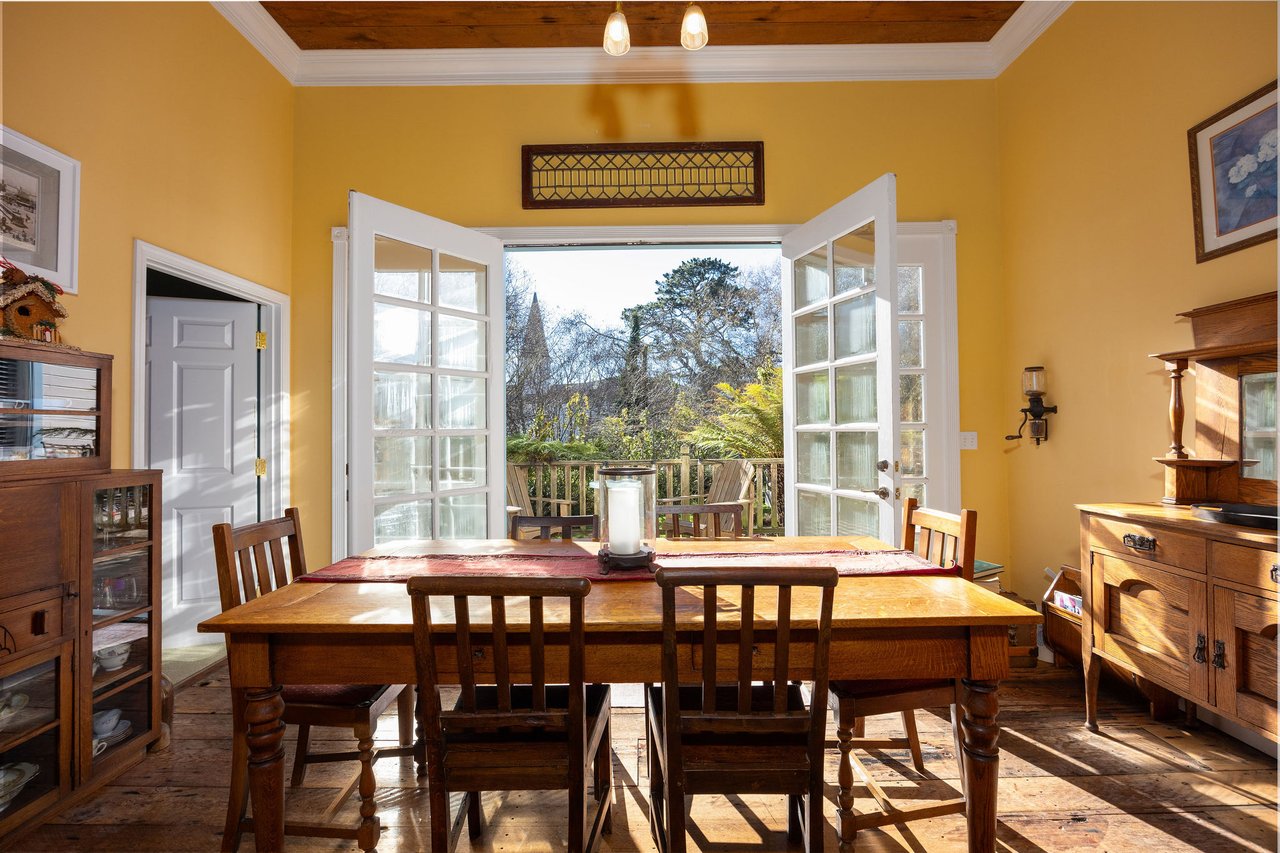
Dining room with a wooden table, yellow walls, and open French doors to a garden.
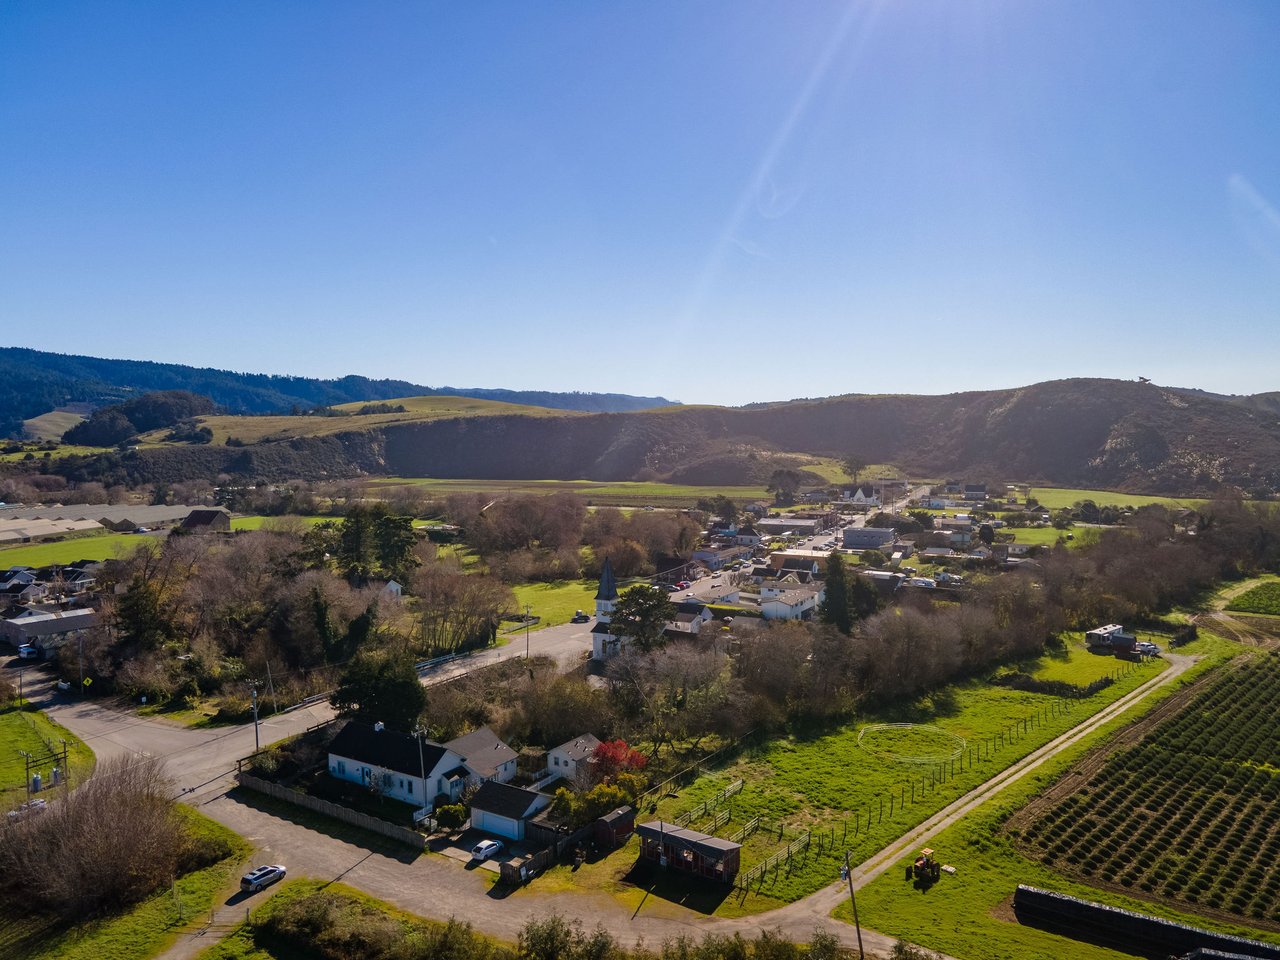
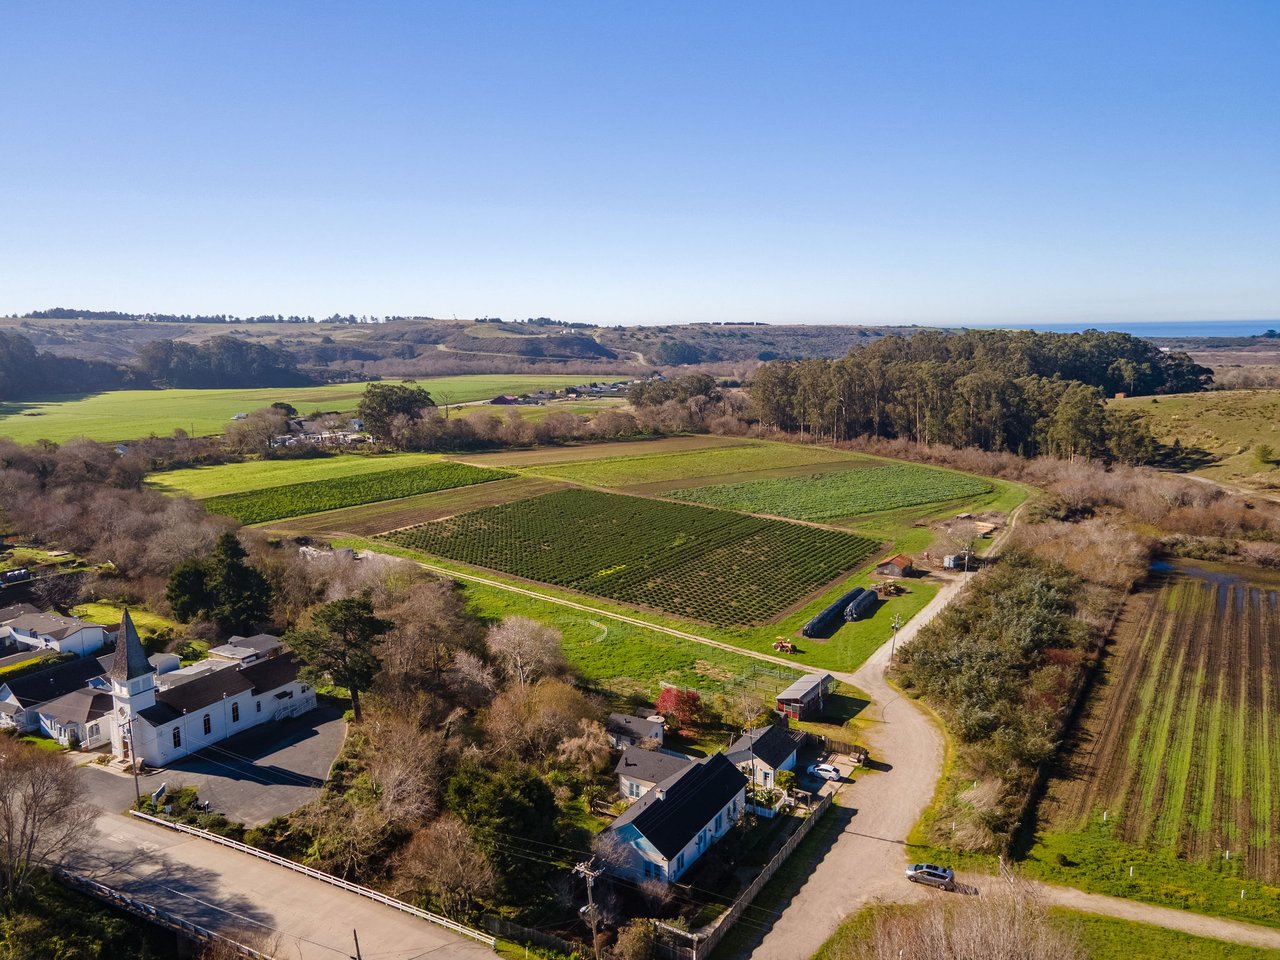
Aerial view of rural buildings, green fields, crop rows, and rolling hills.
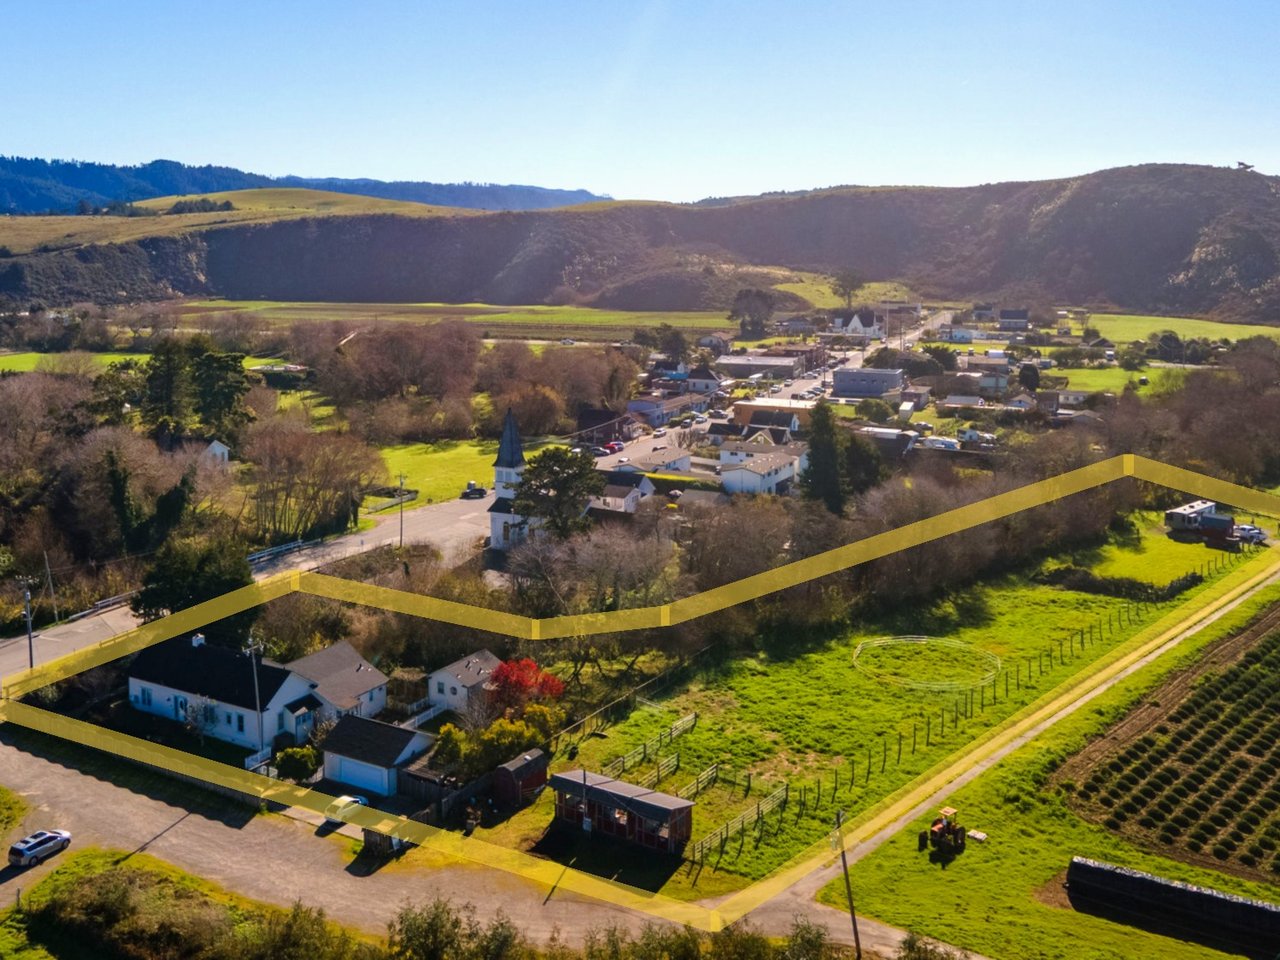
Aerial view of Pescadero Creek Inn grounds outlined in yellow, with fenced fields and vineyard rows.
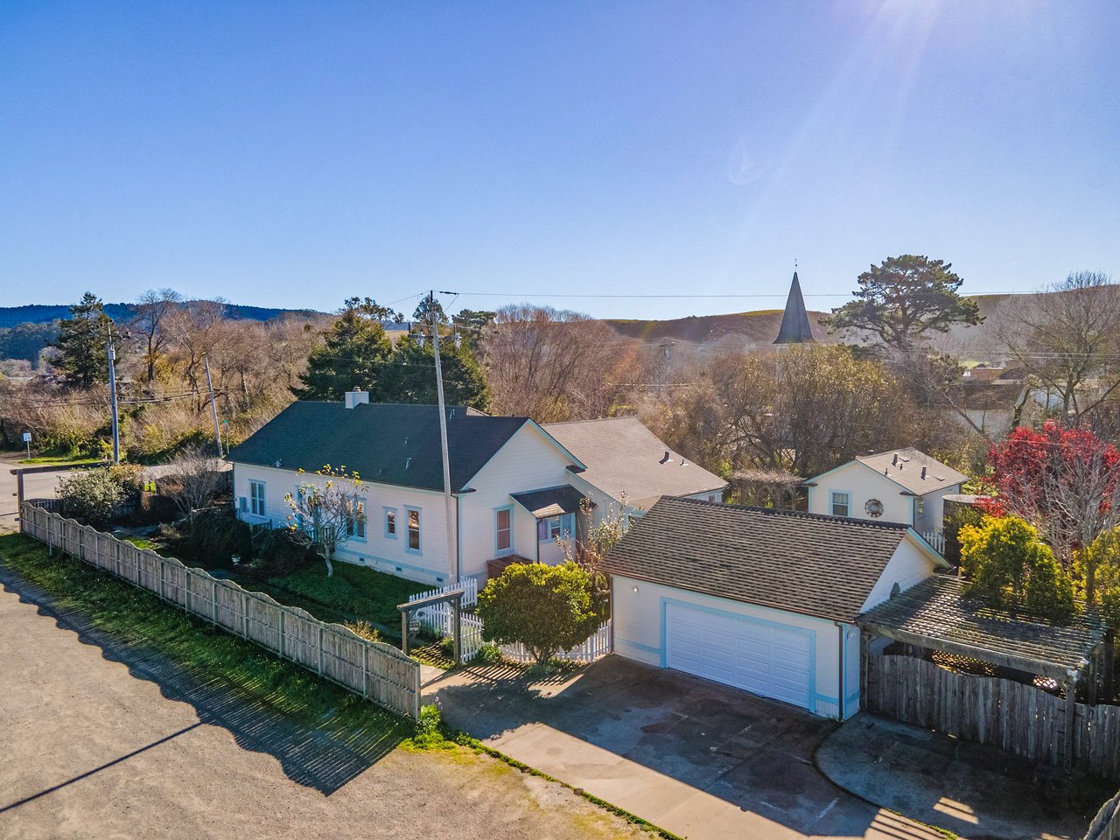
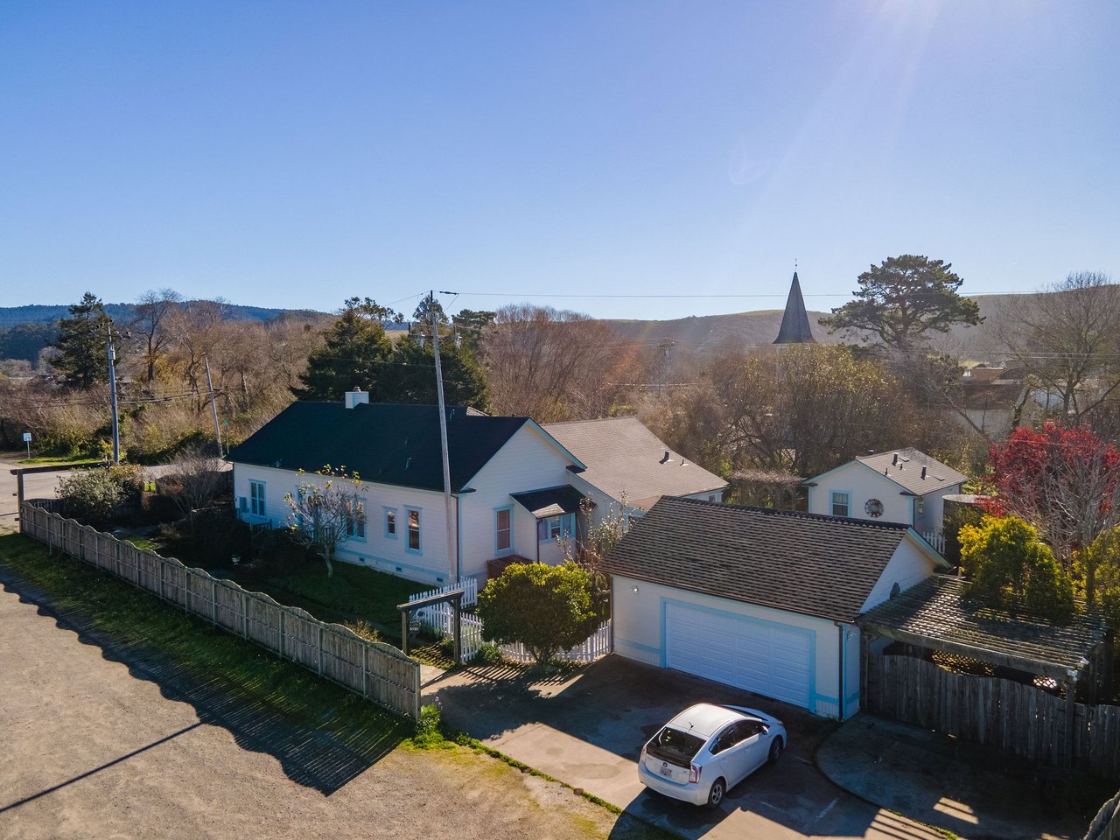
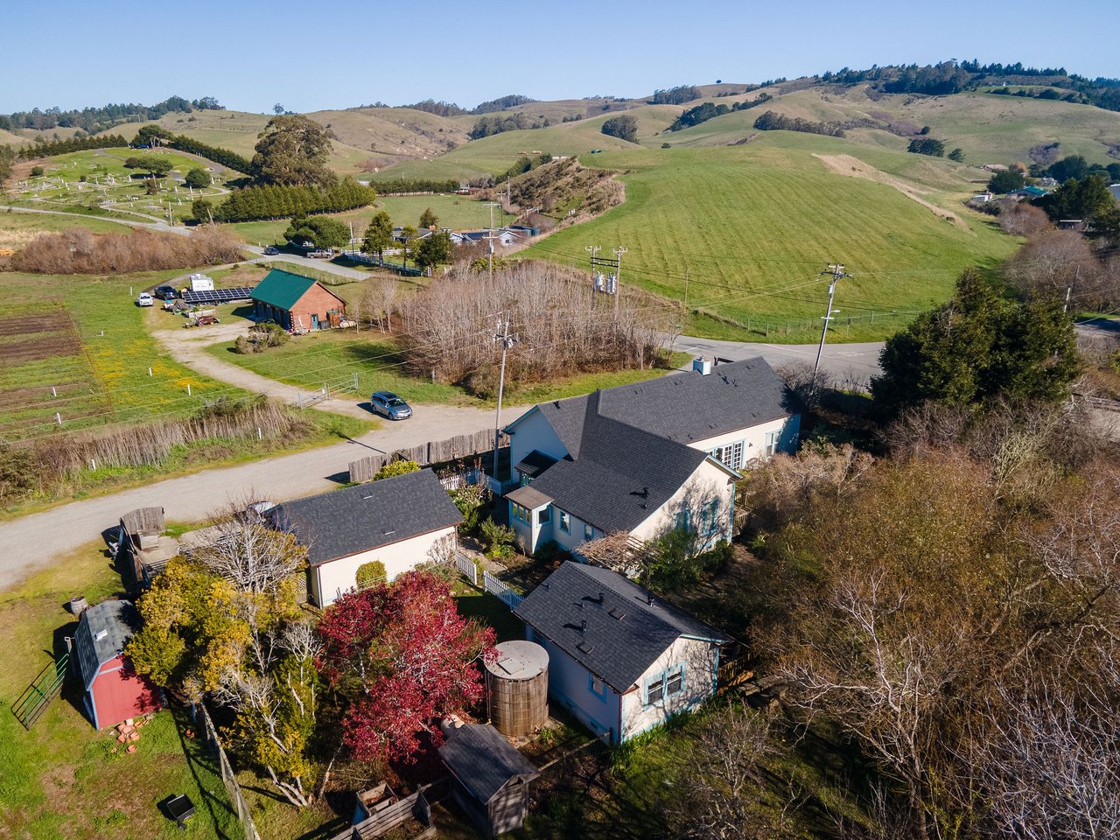
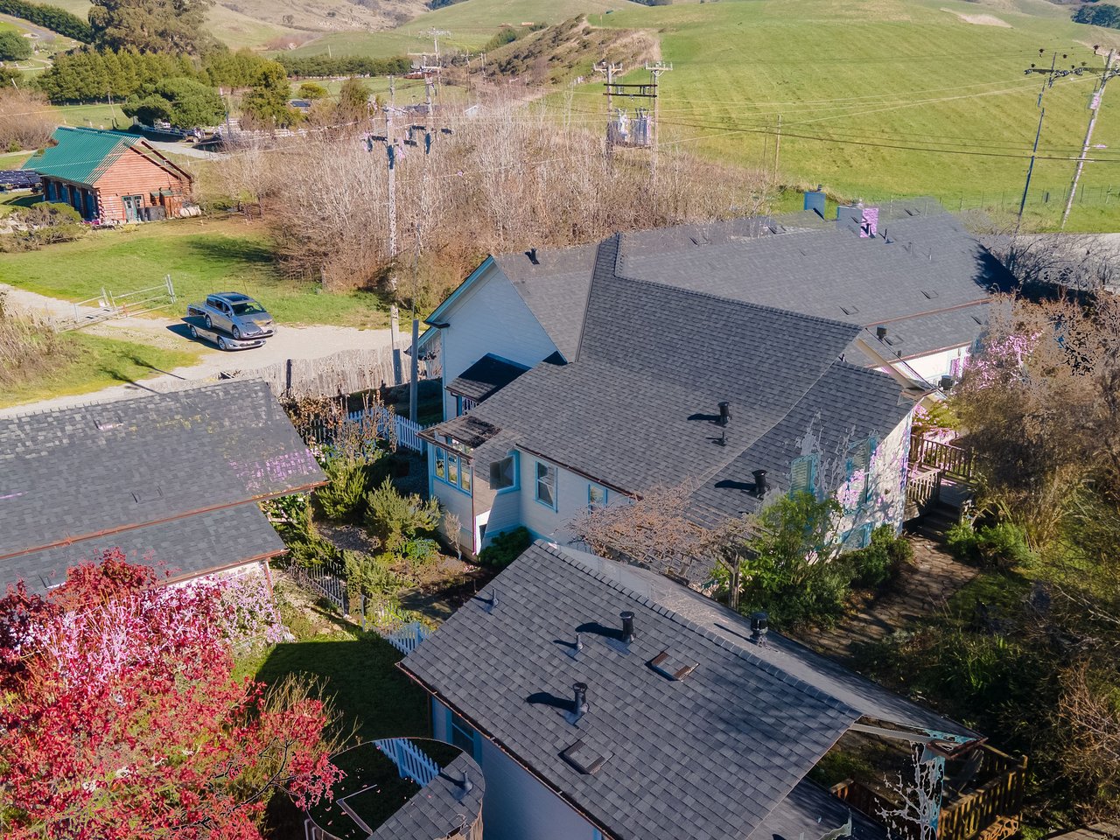
Aerial view of Pescadero Creek Inn, with white buildings, a detached garage, and fenced grounds.
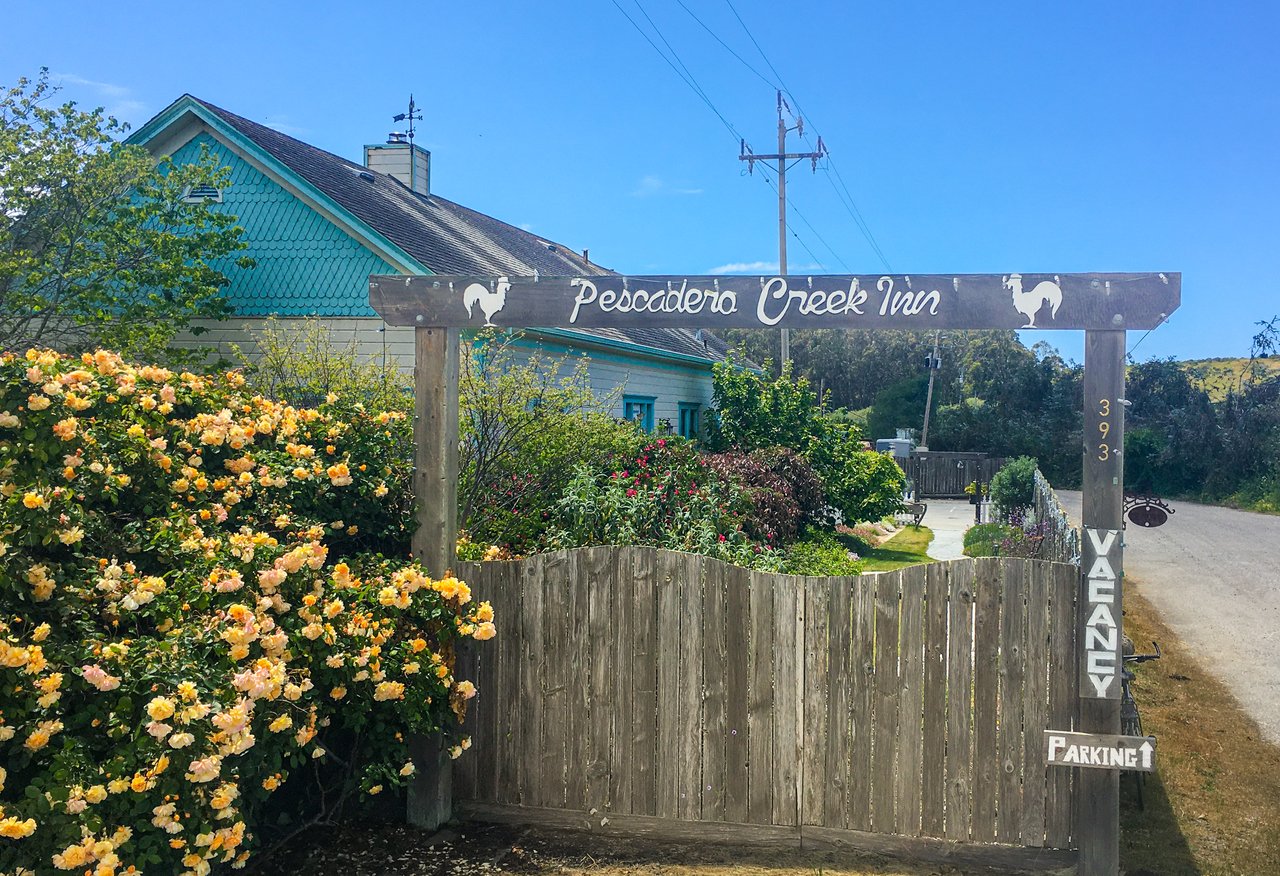
Pescadero Creek Inn entrance with a wooden sign, flowering bushes, and a turquoise building.
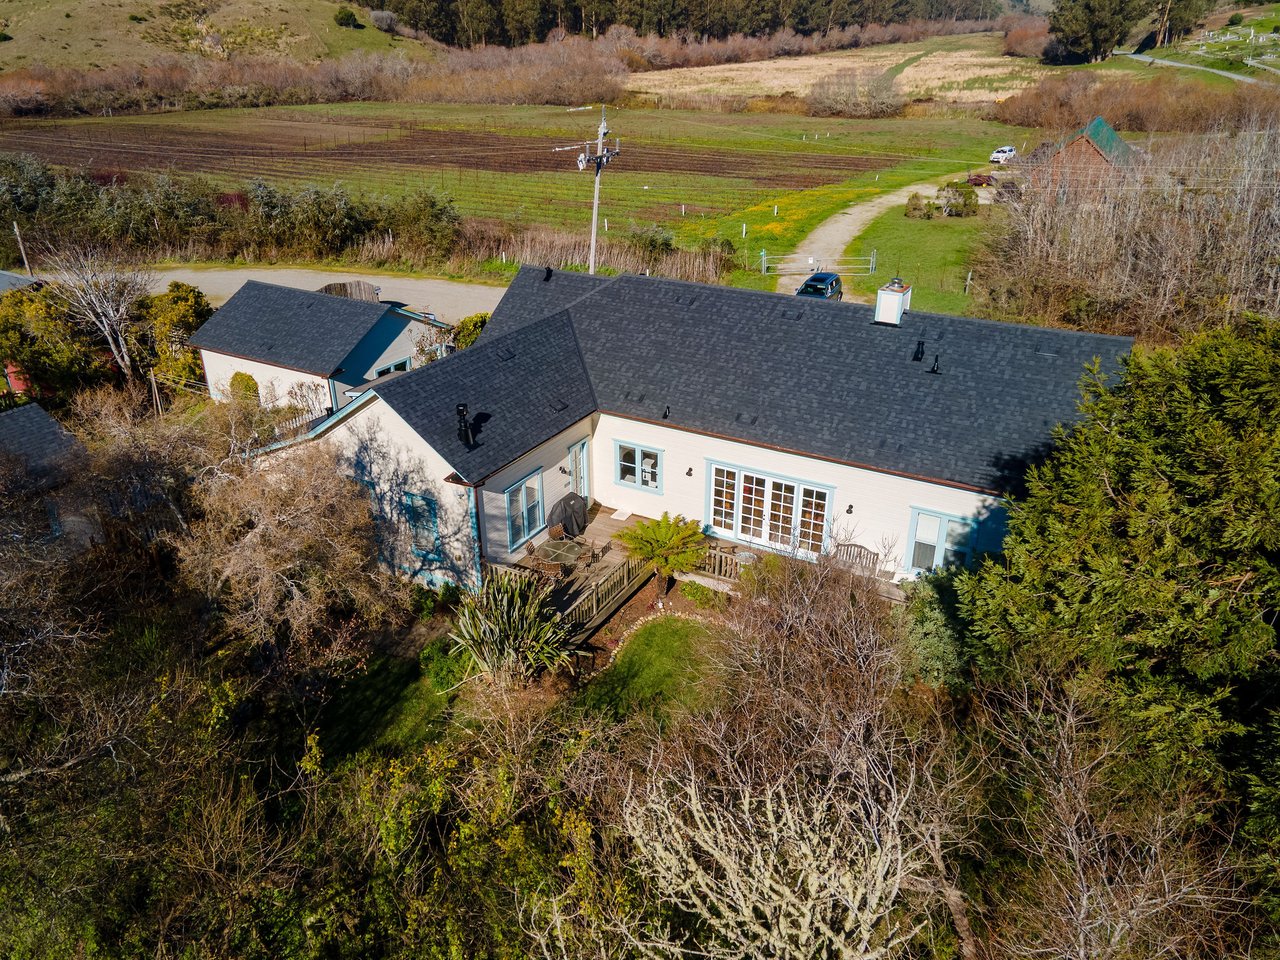
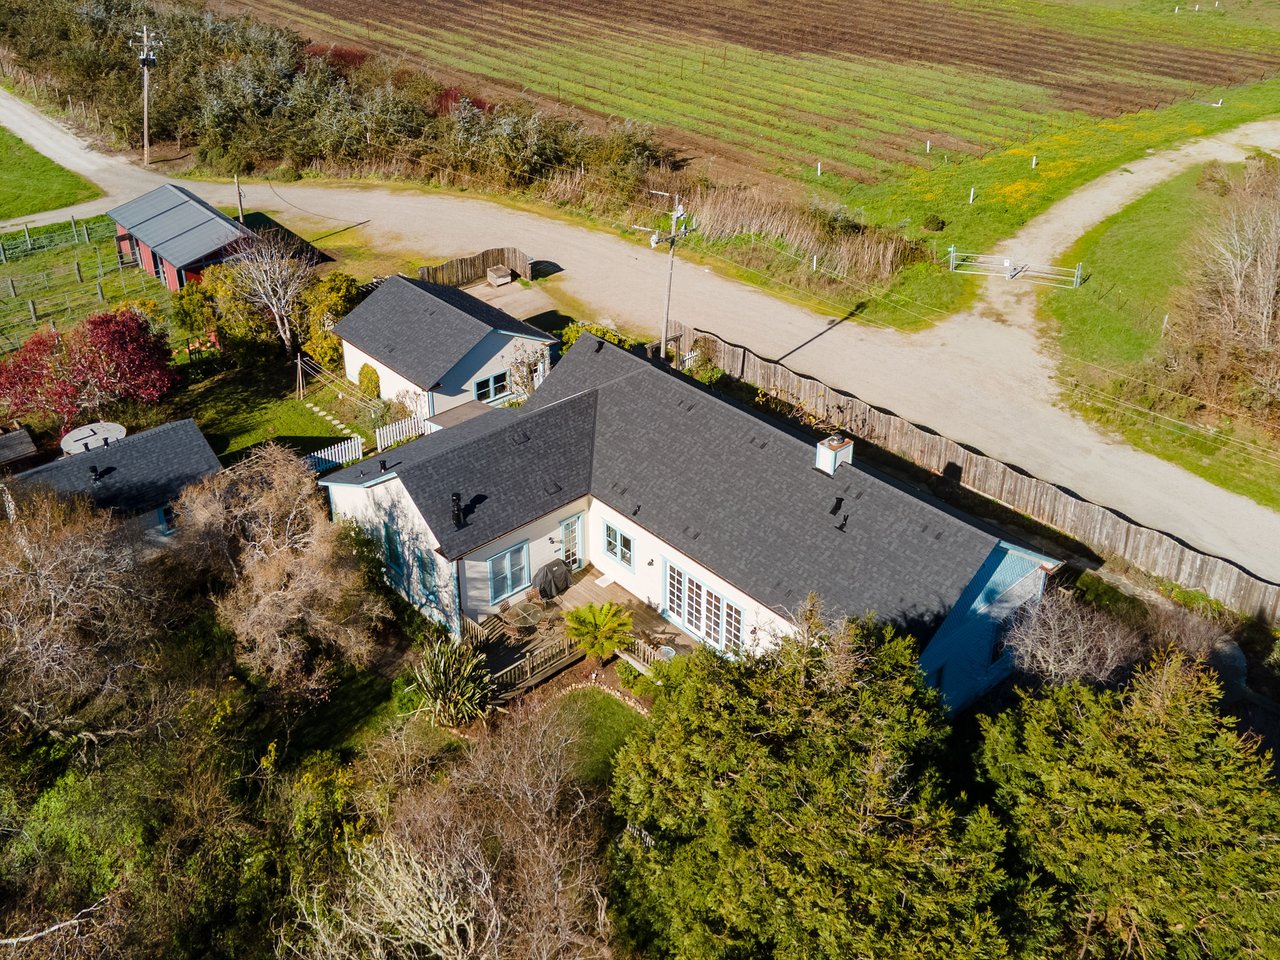
Aerial view of Pescadero Creek Inn among fields and trees, with several buildings and a driveway.
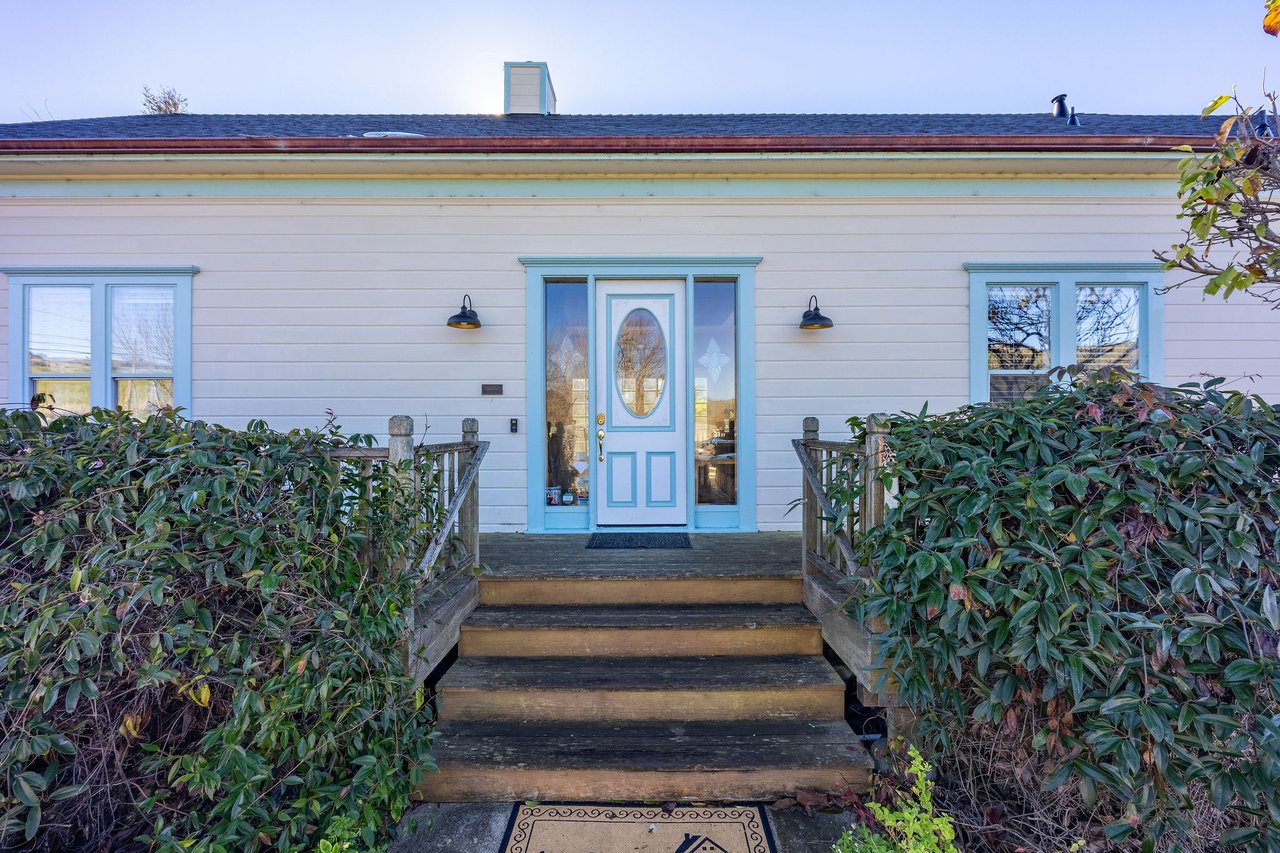
Pescadero Creek Inn entrance with a blue-trimmed glass door and wooden steps between dense shrubs.
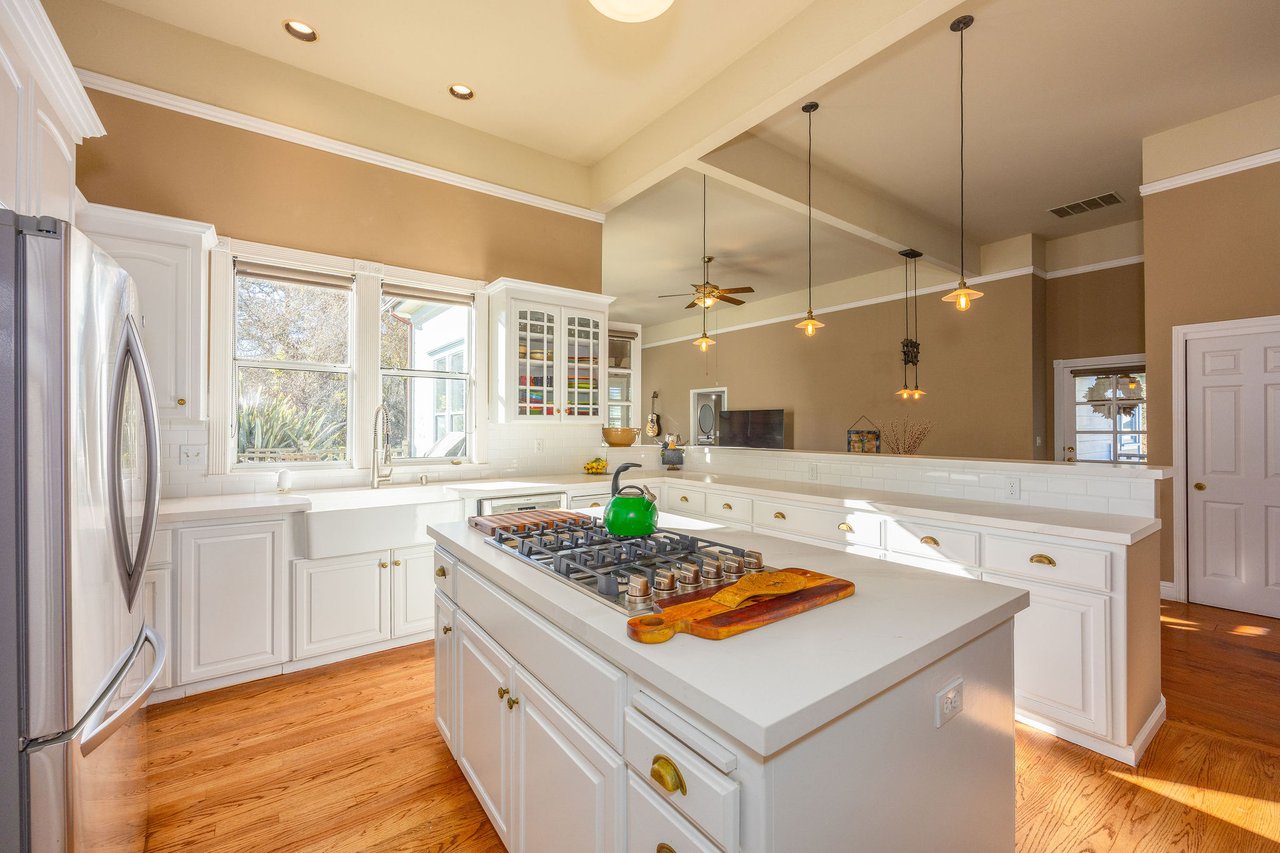
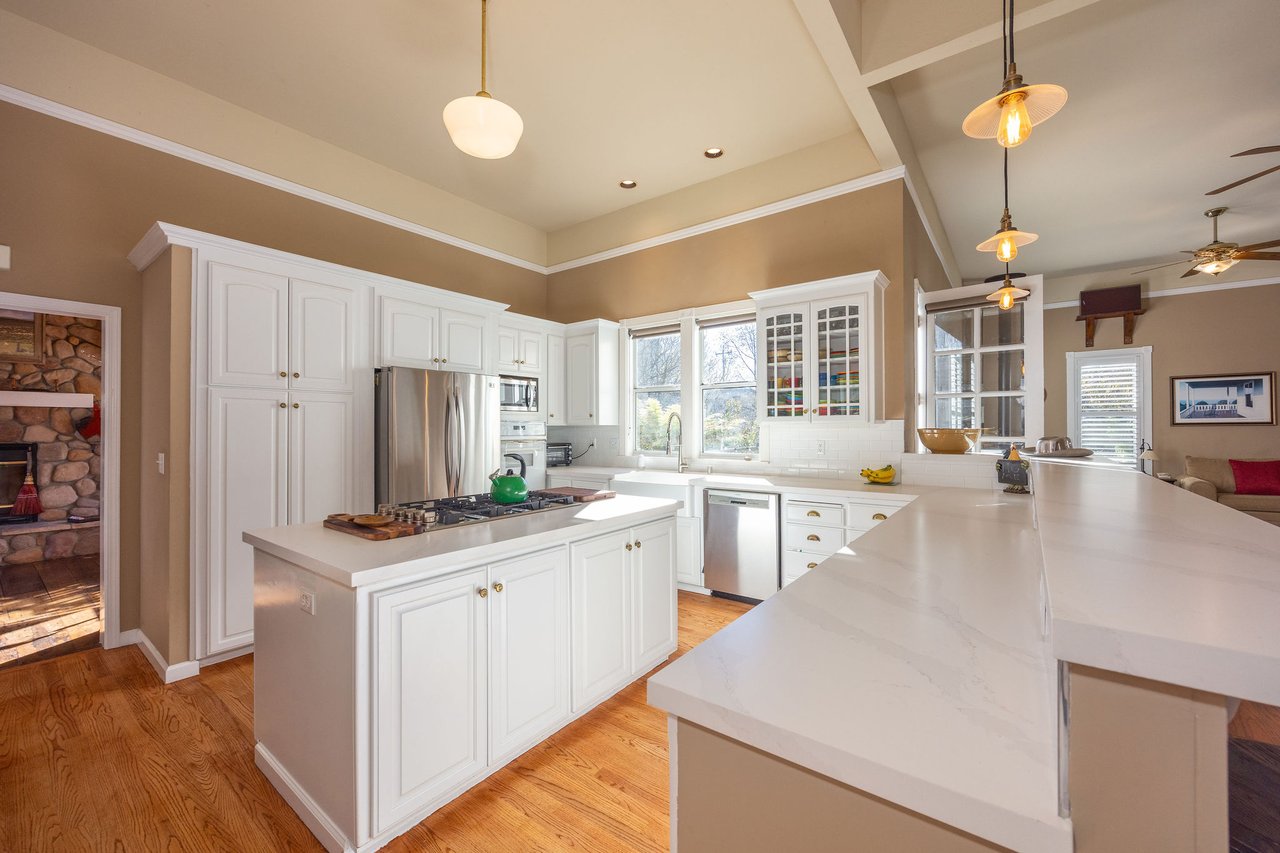
Kitchen with a large white island and gas cooktop, tall windows, white cabinetry, and warm wood floors.
Kitchen with white cabinetry, a large island, stainless appliances, and hardwood floors.
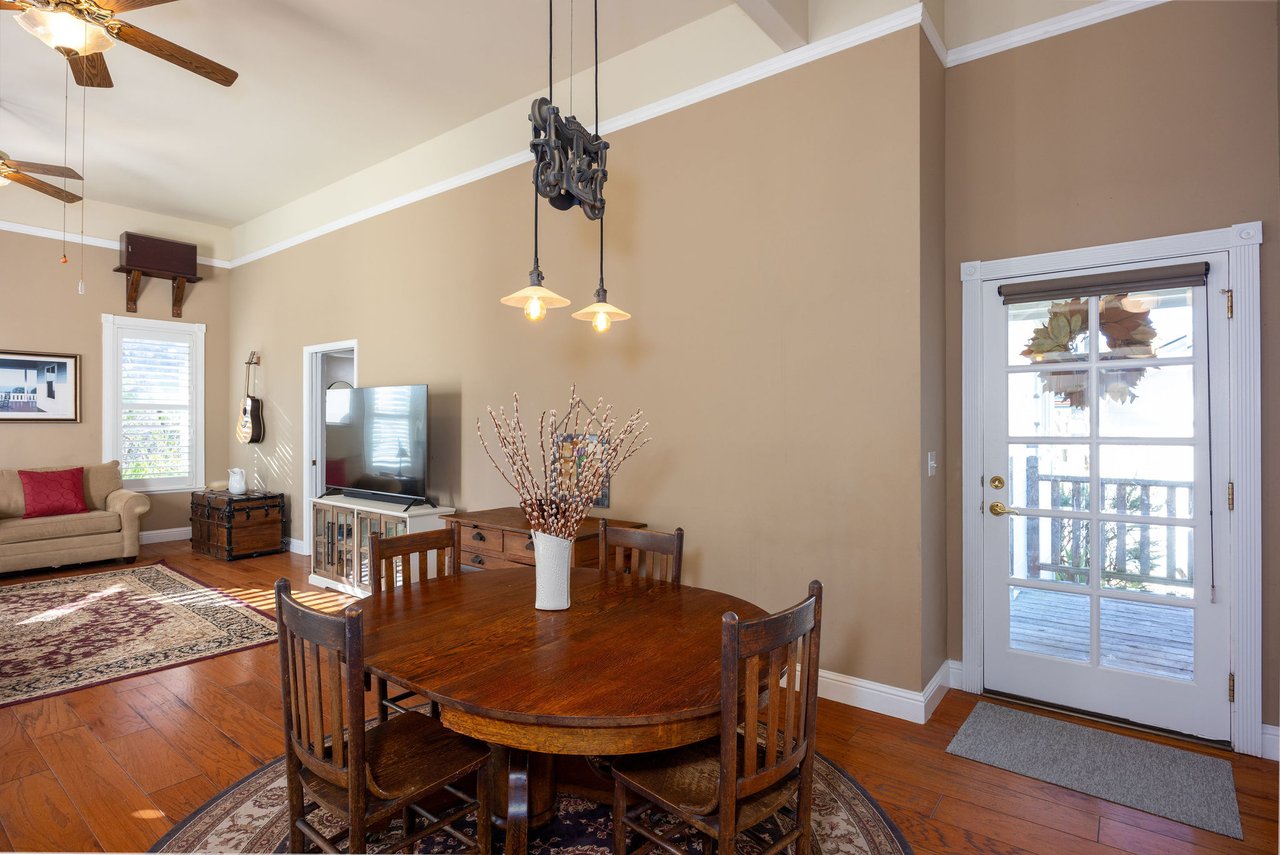
Dining area with a round wooden table, hardwood floors, and a glass door to the deck.
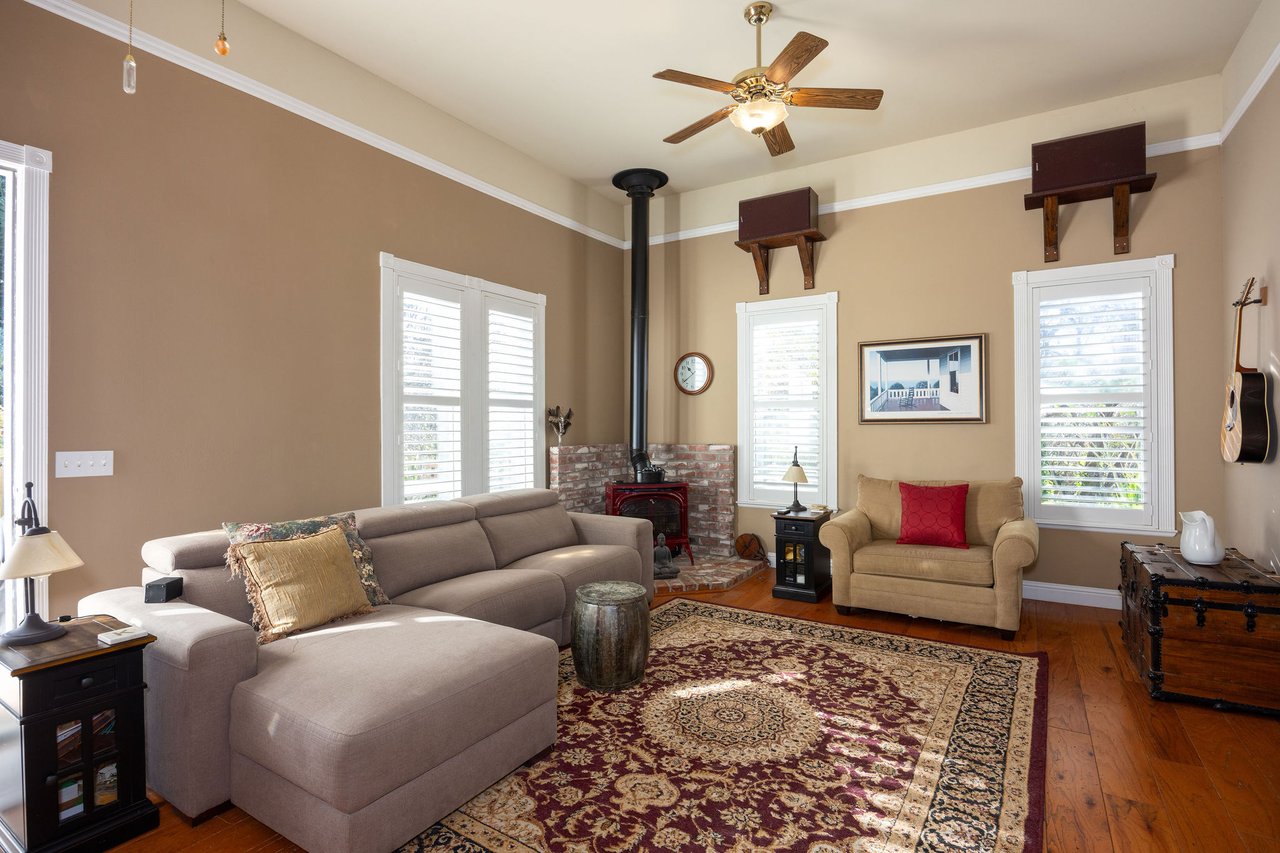
Living room with a gray sectional, brick hearth, wood stove, and patterned rug.
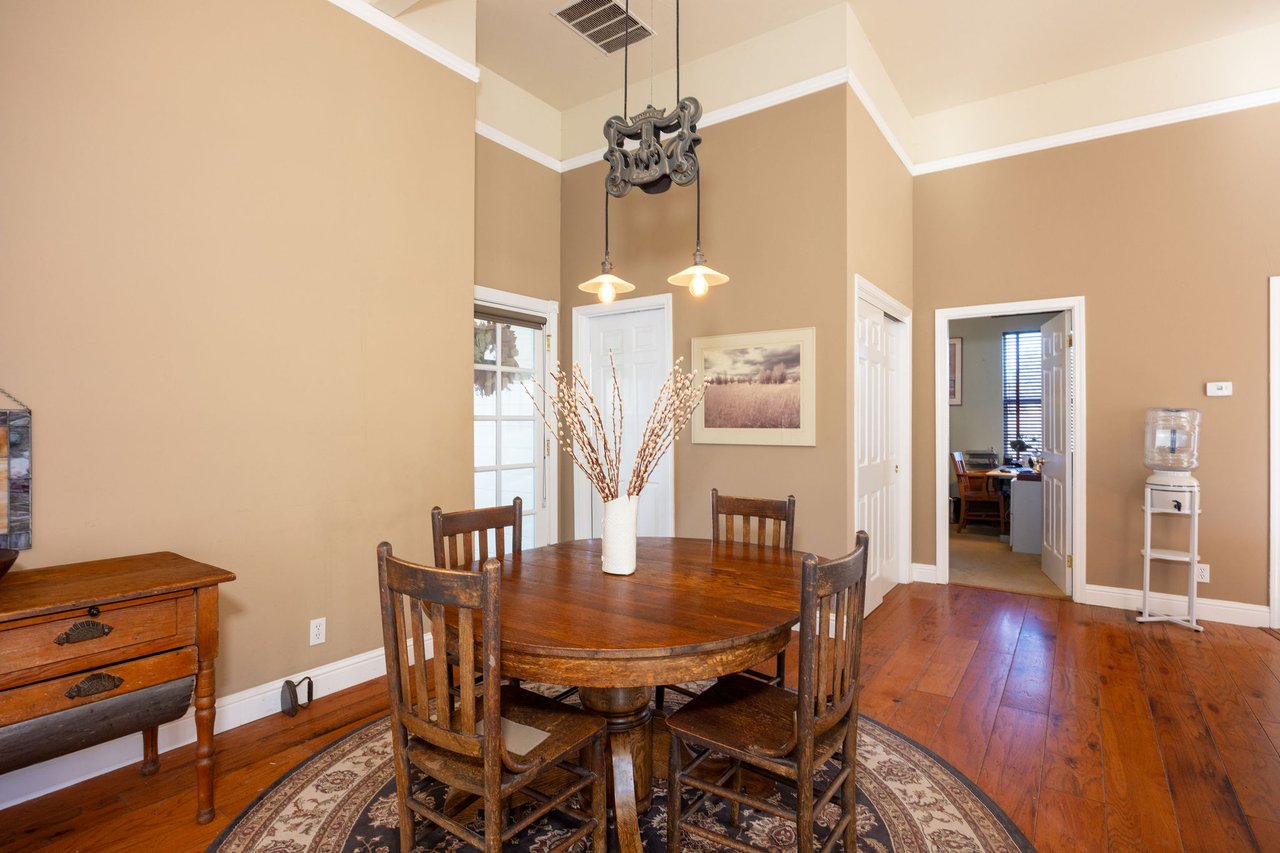
Dining room with a round wooden table, chairs, patterned rug, and tall tan walls.
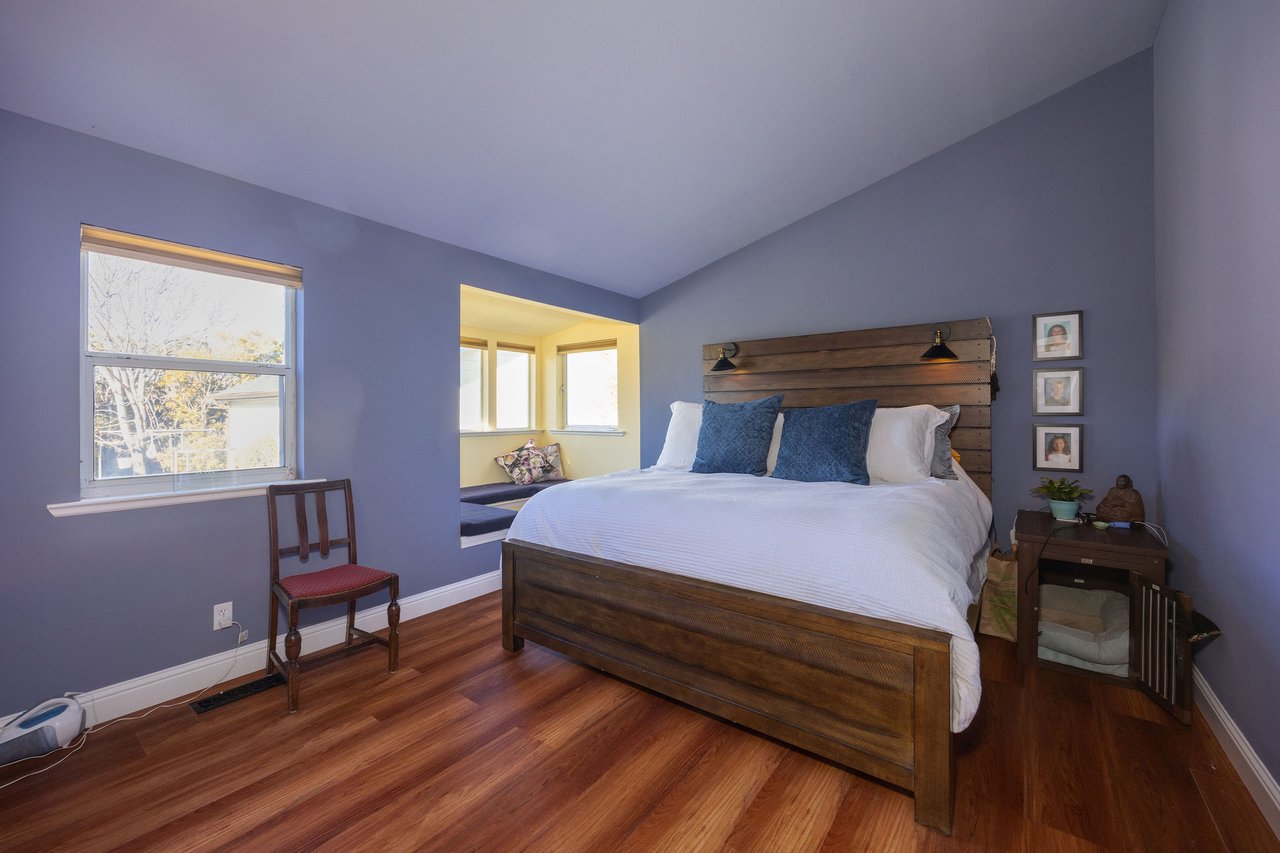
Bedroom with a dark wood bed, purple walls, hardwood floors, and a bright window nook.
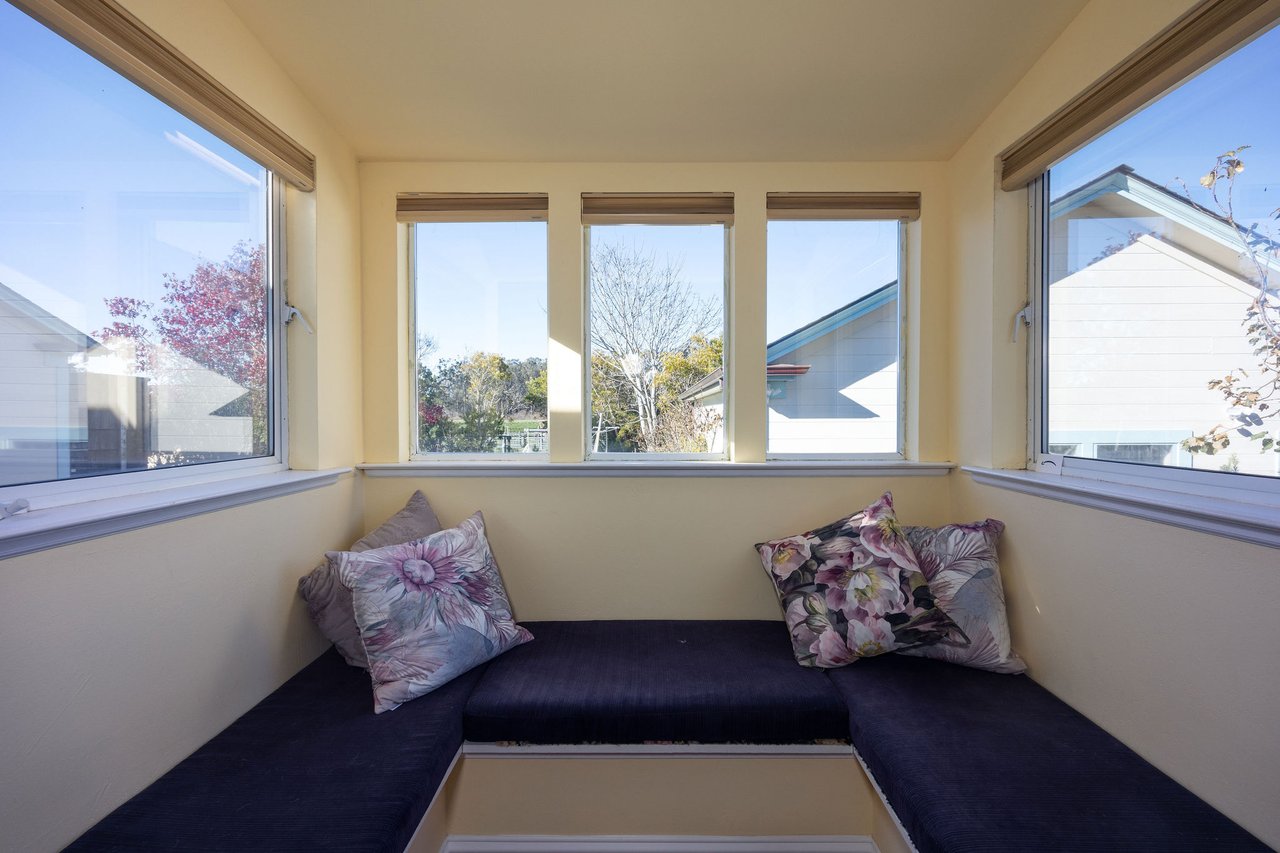
Window nook with a built-in navy bench, floral pillows, and windows on three sides.
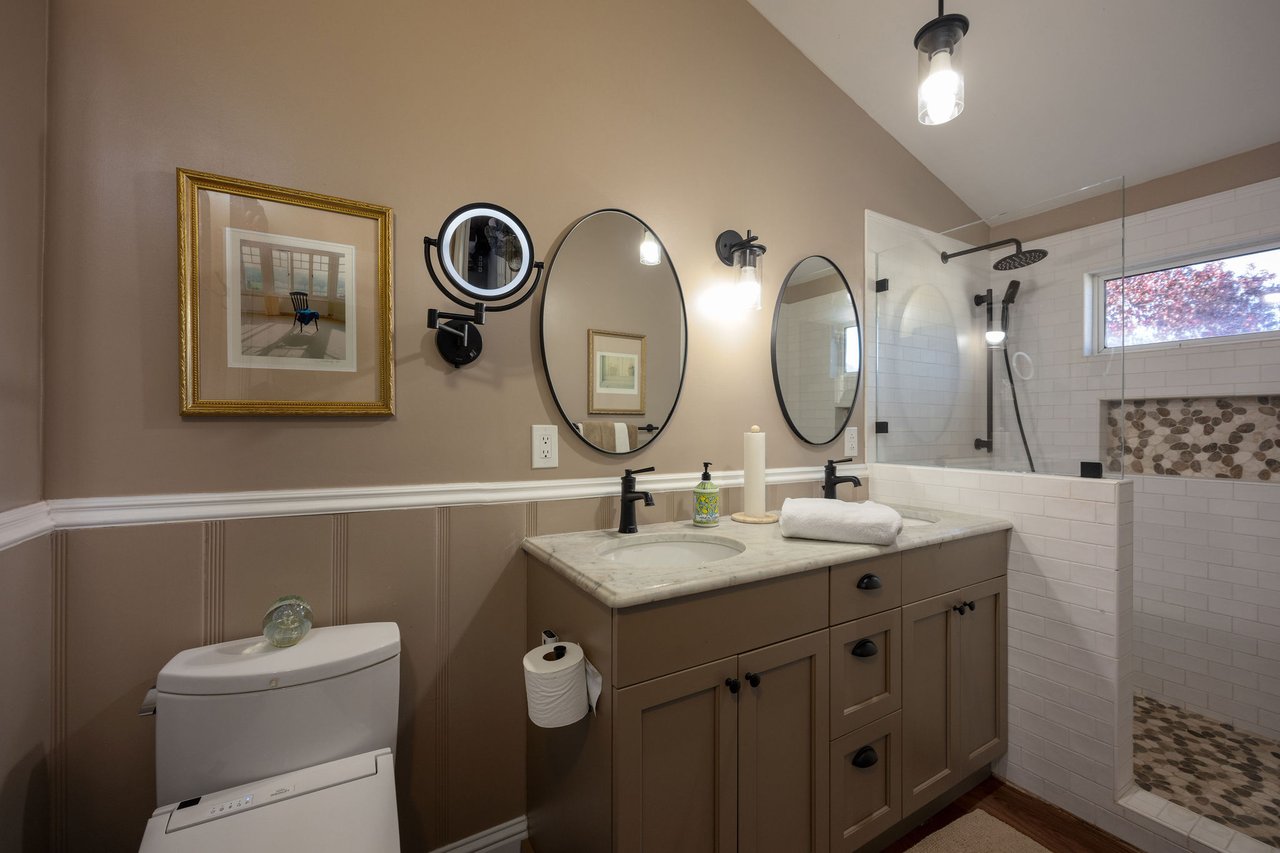
Bathroom with a brown double vanity, oval mirrors, and a white-tiled walk-in shower.
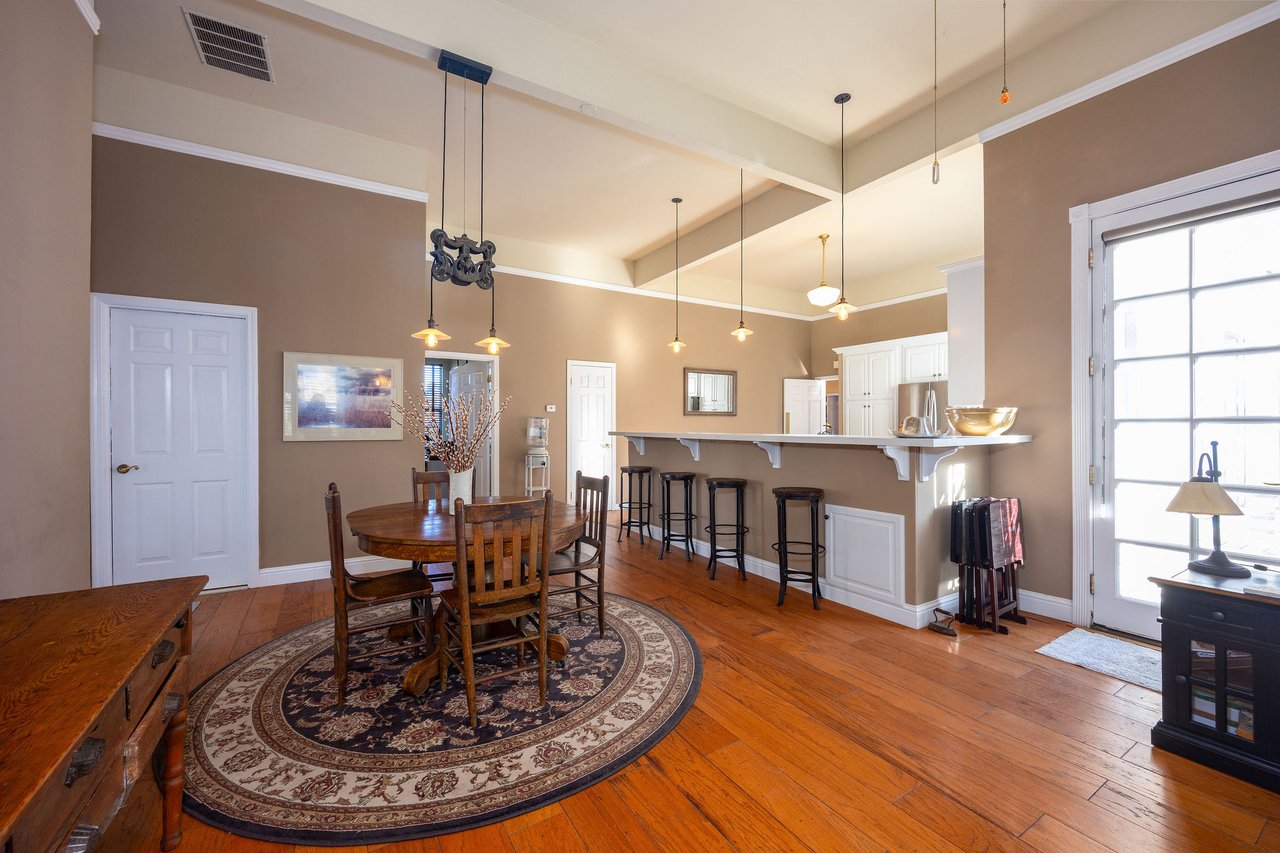
Dining area with a round wooden table, patterned rug, hardwood floors, and kitchen breakfast bar.
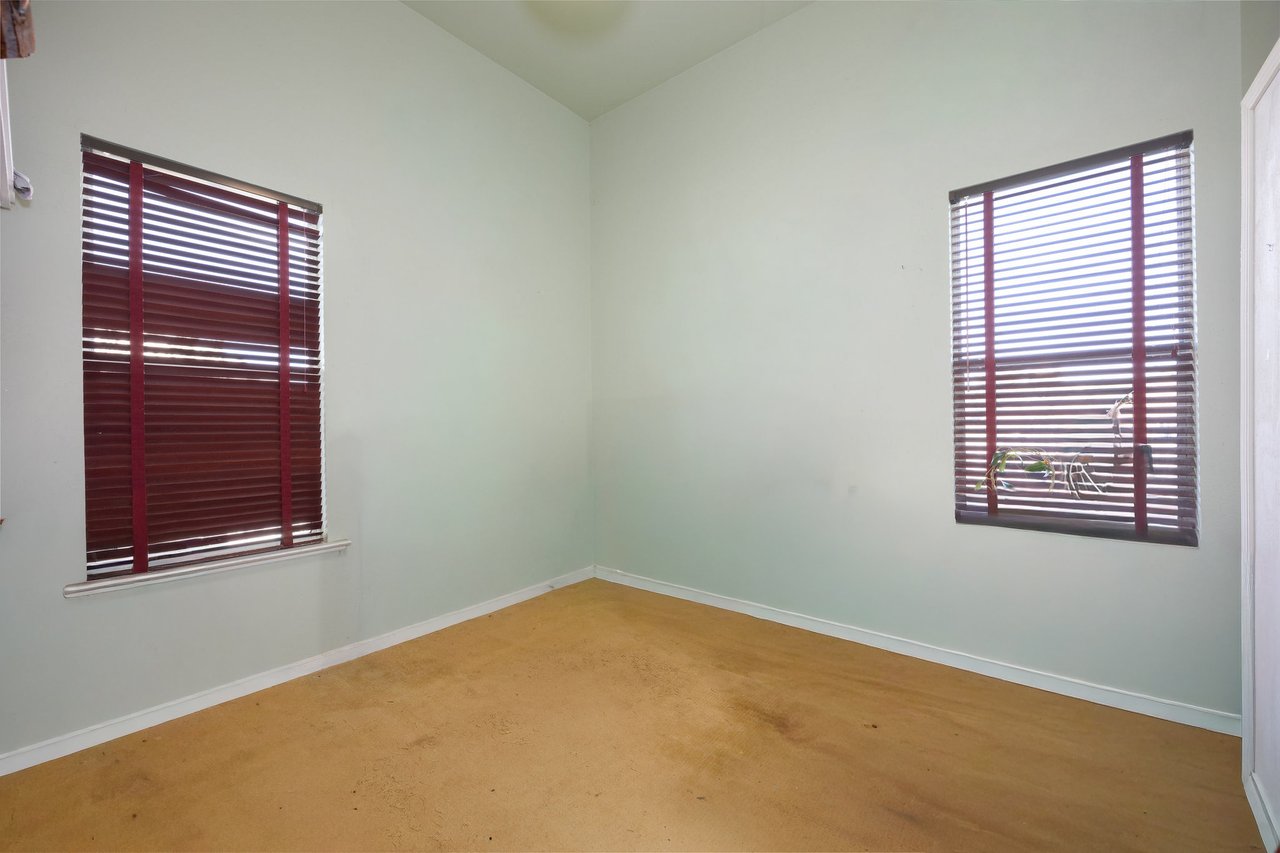
Empty bedroom with mustard carpet and two windows with dark red blinds.
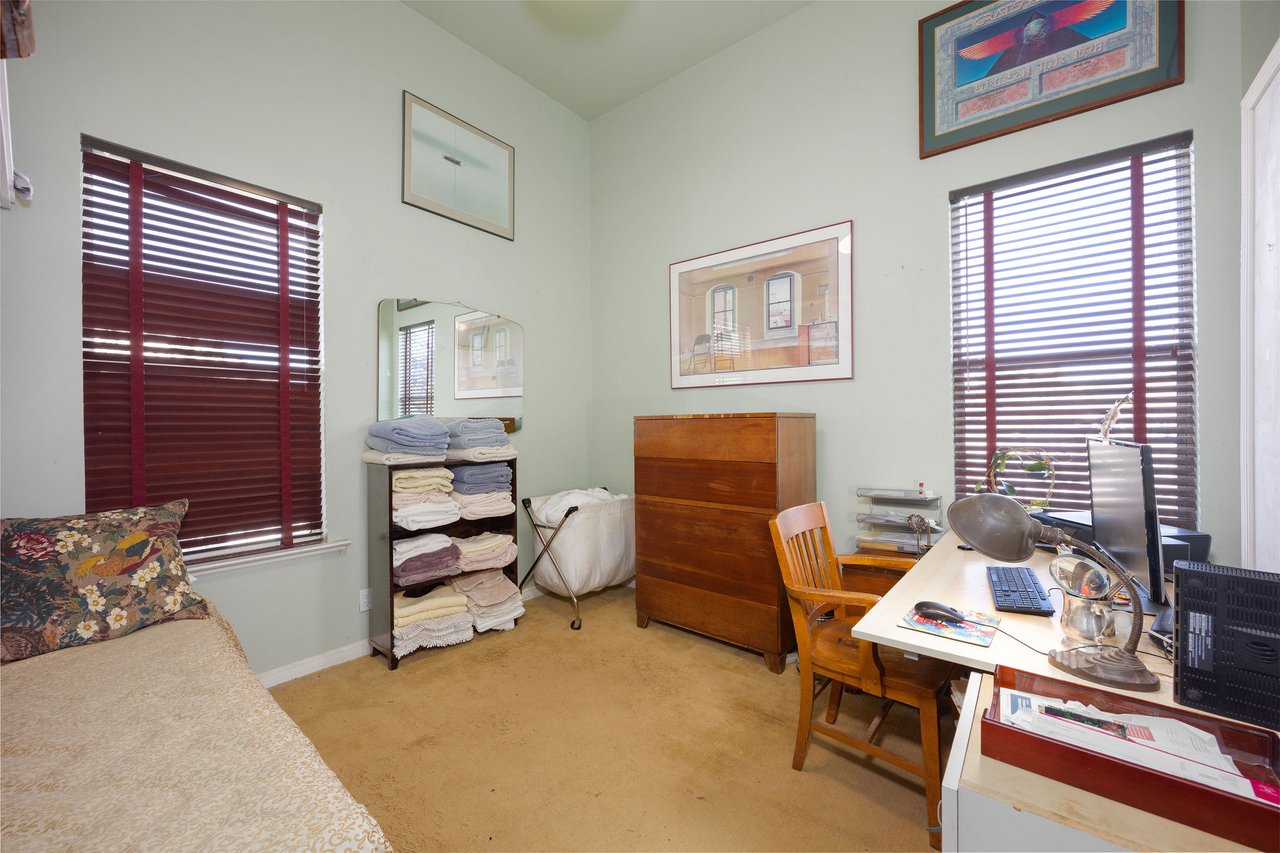
Bedroom with a bed, wooden dresser, linen shelves, and a desk beneath two windows.
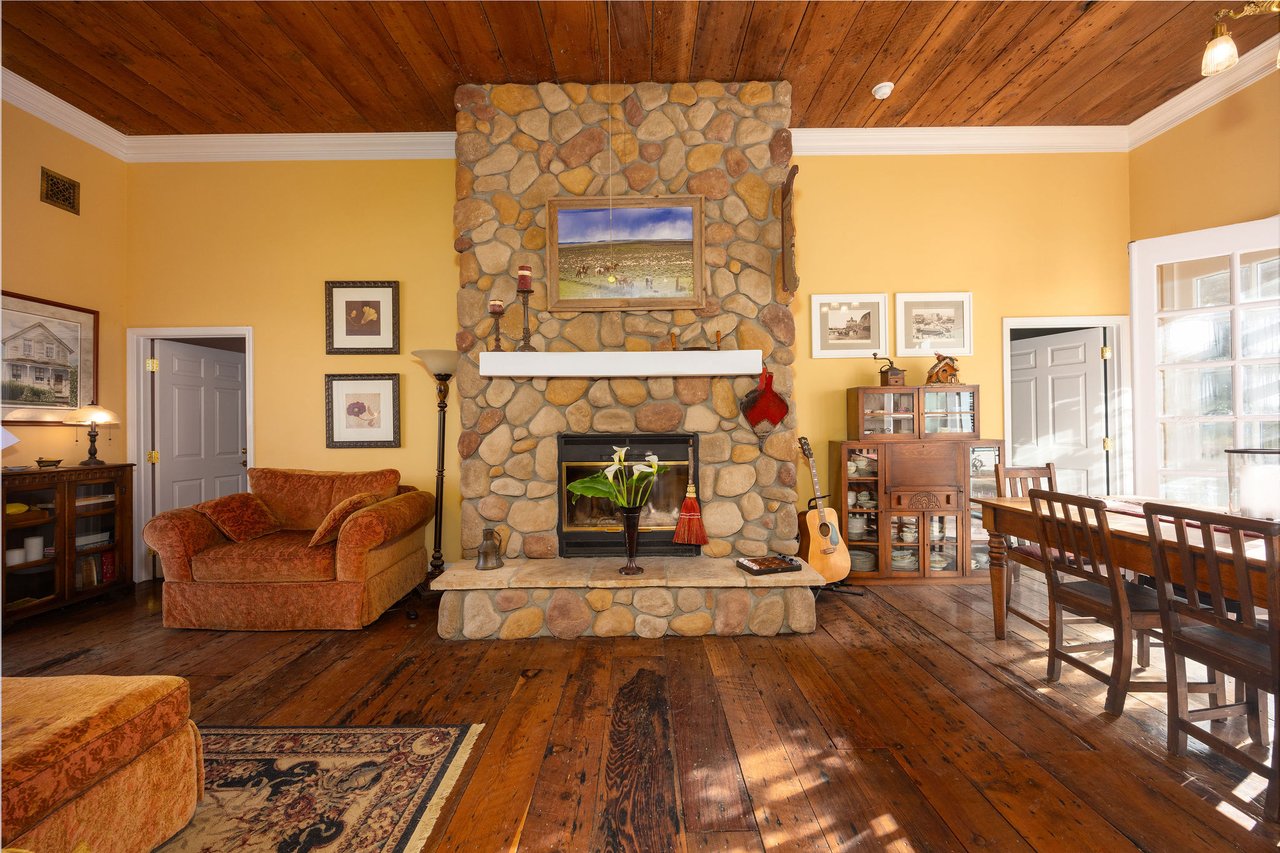
Living room with a tall stone fireplace, wood-plank ceiling, and hardwood floors.
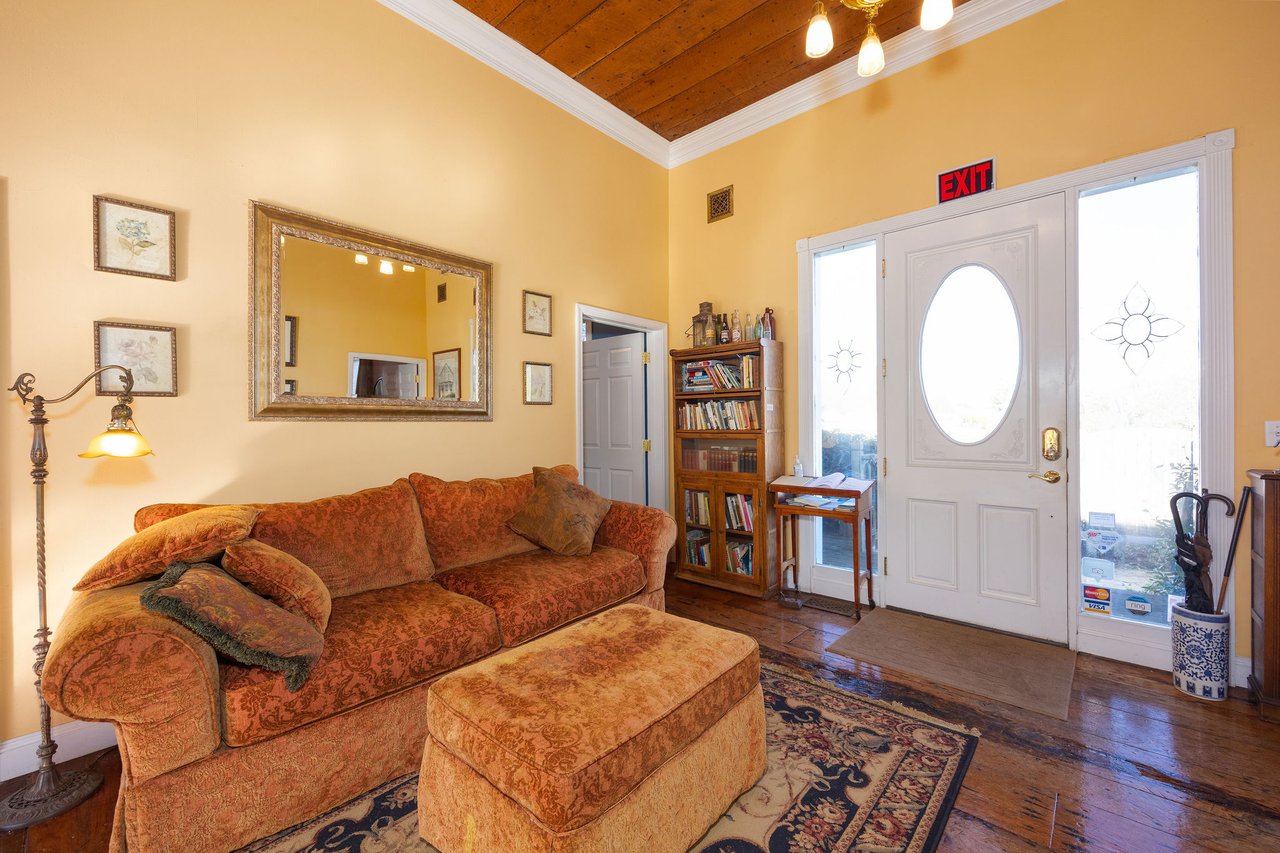
Living room with an orange patterned sofa and ottoman beside a white glass-paneled entry door.
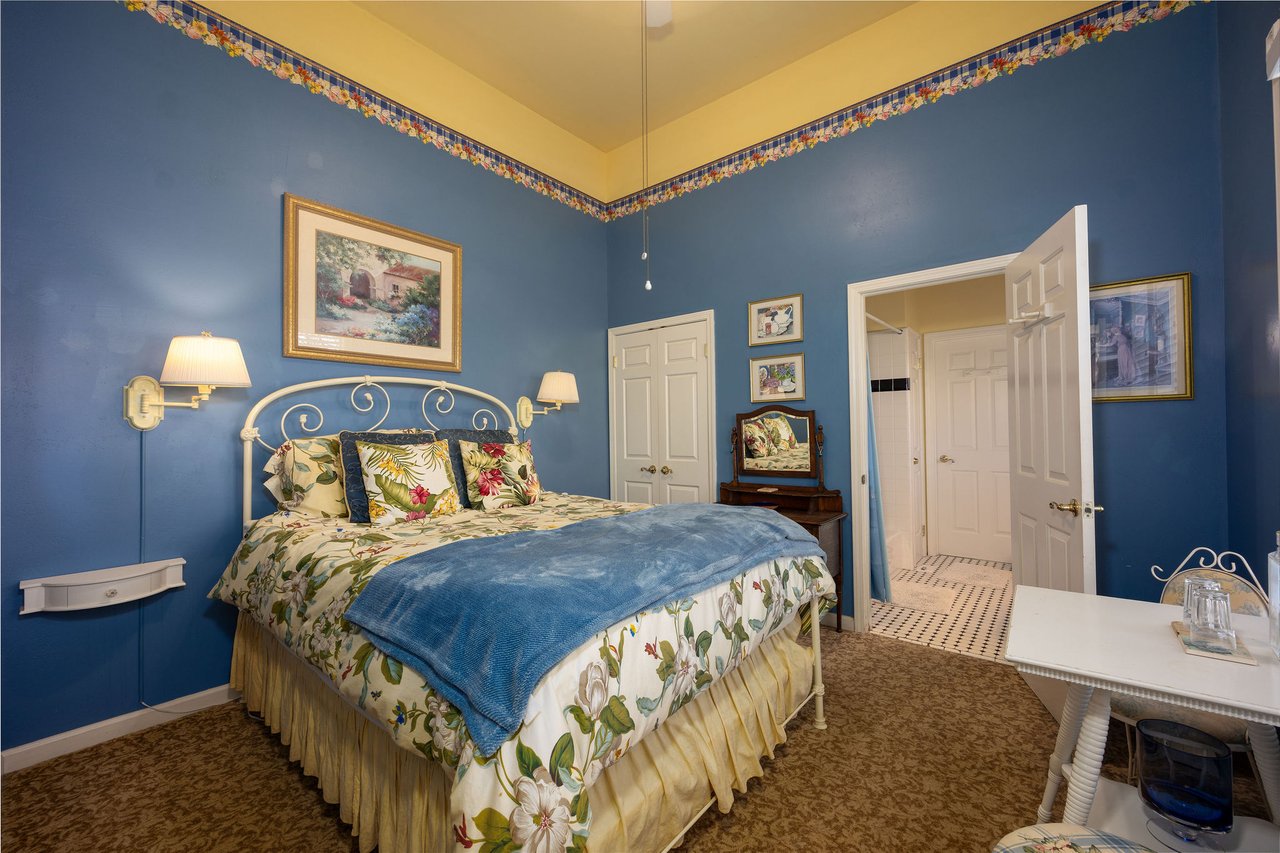
Bedroom with deep blue walls, floral bedding, and an ornate white metal bed.
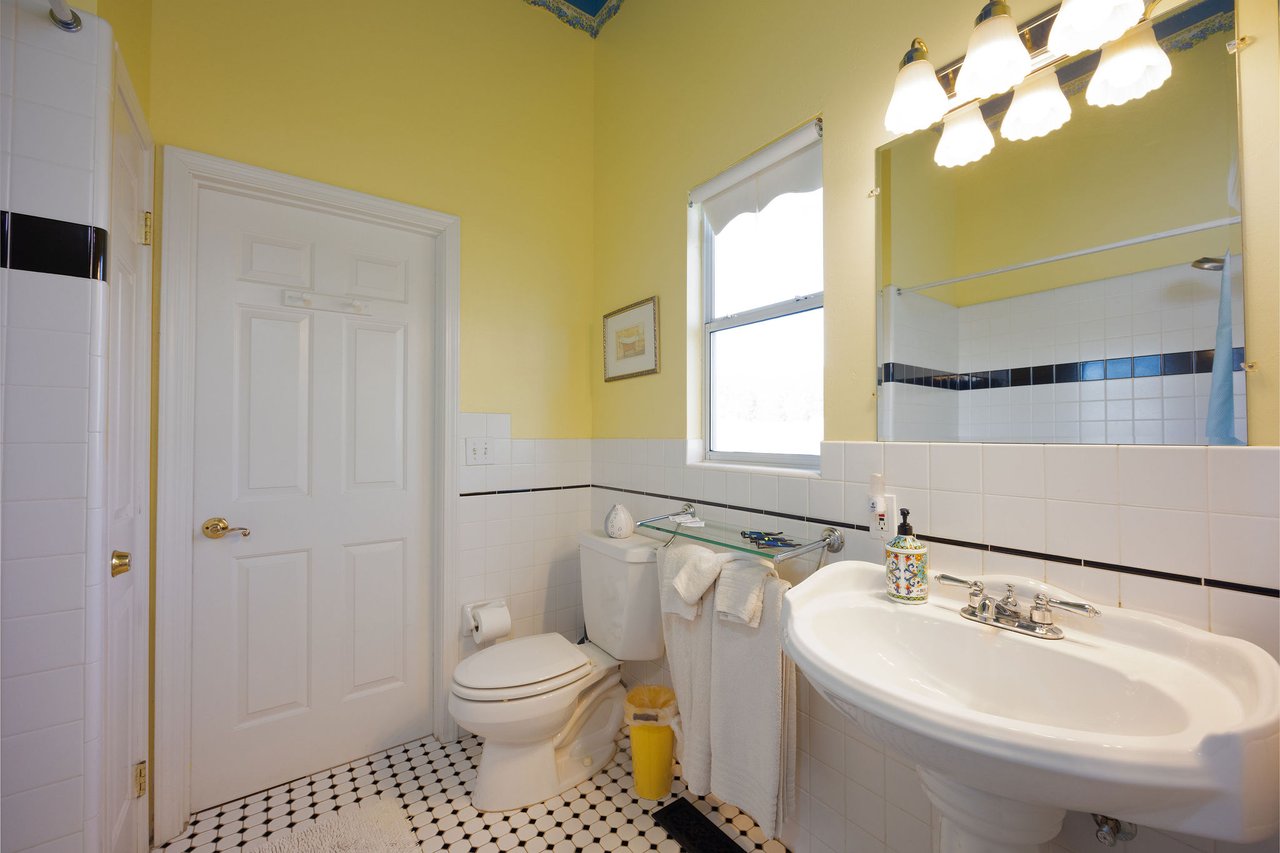
Bathroom with yellow walls, a pedestal sink, and black-and-white patterned floor tiles.
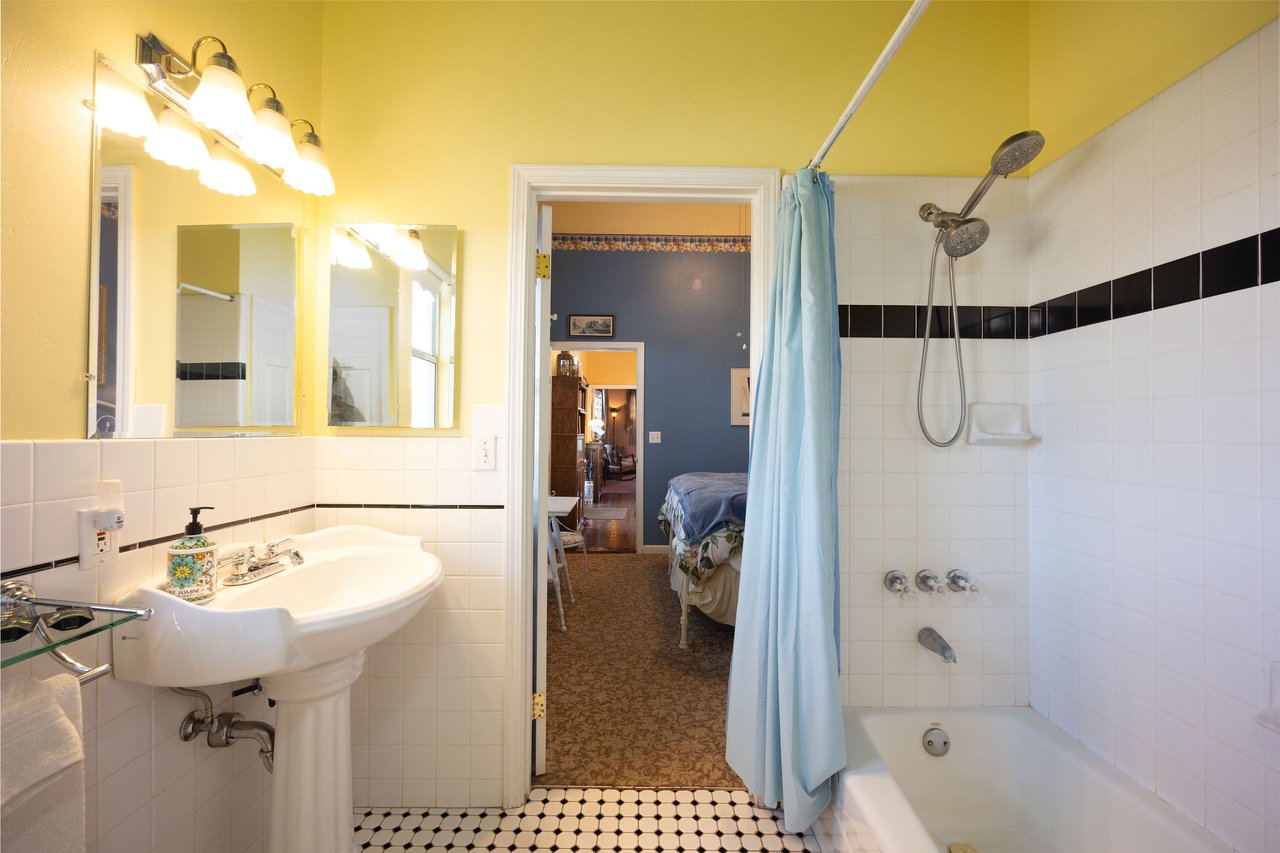
Bathroom with a pedestal sink, tiled tub and shower, and doorway to a bedroom.
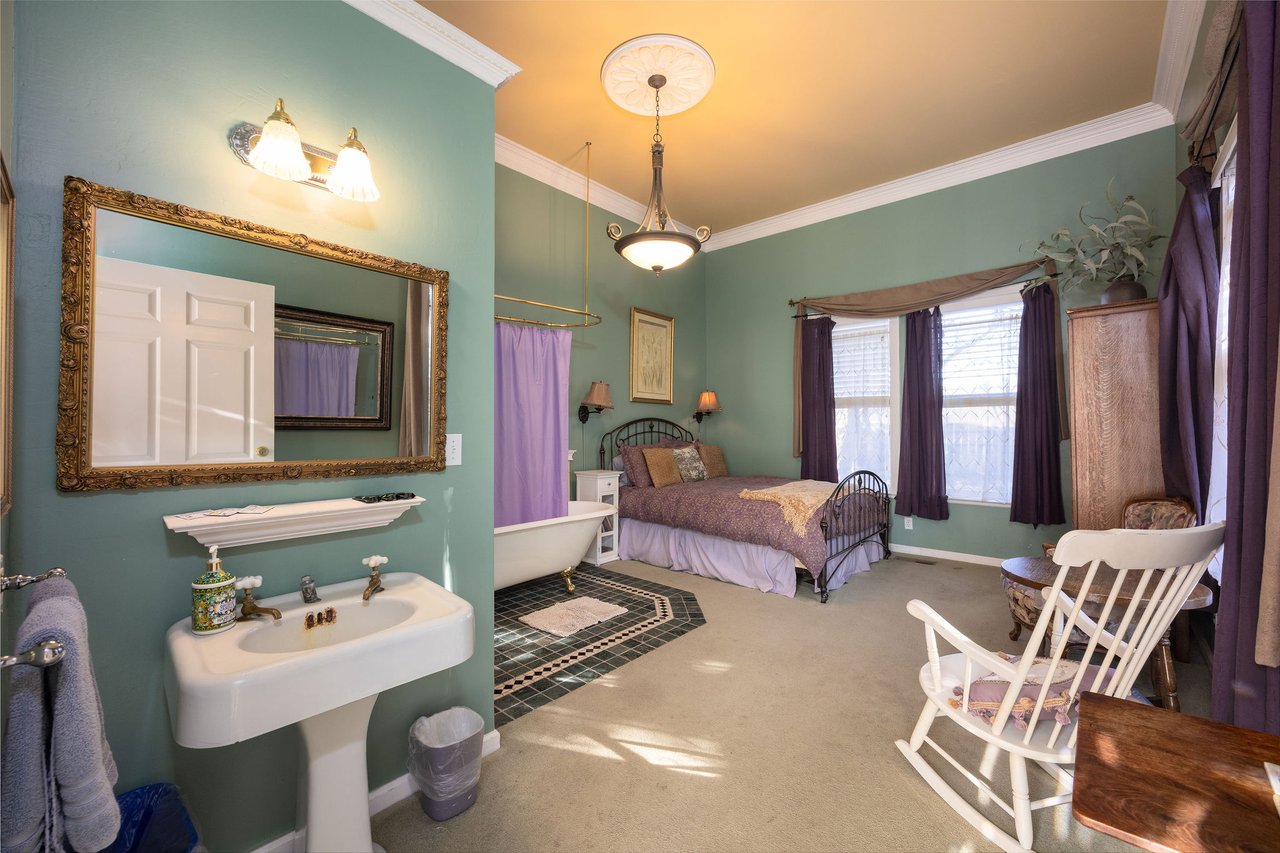
Bedroom with green walls, a metal bed, clawfoot tub, and antique-style sink and mirror.
Bedroom with purple bedding and a clawfoot bathtub behind the bed.
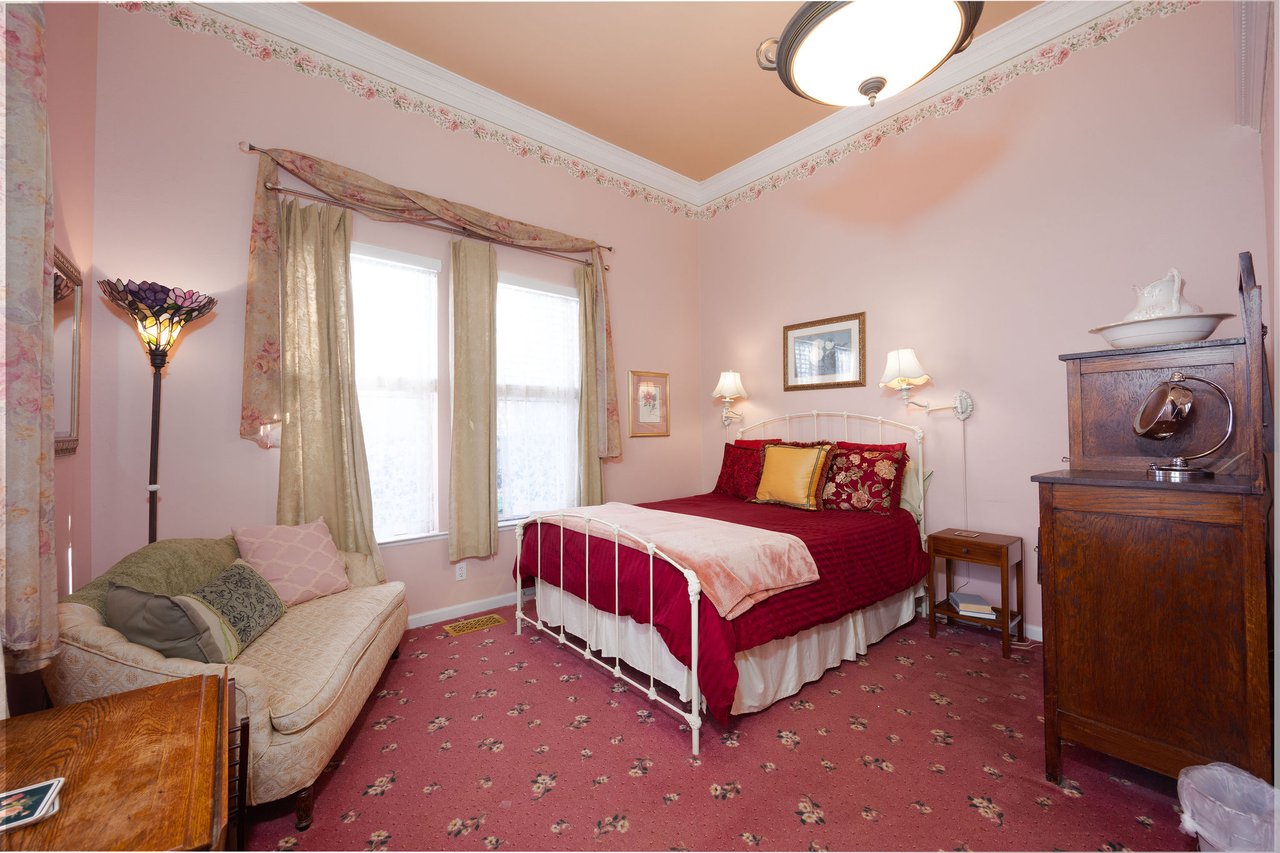
Bedroom with red bedding, pink walls, floral carpet, and a white metal bed.
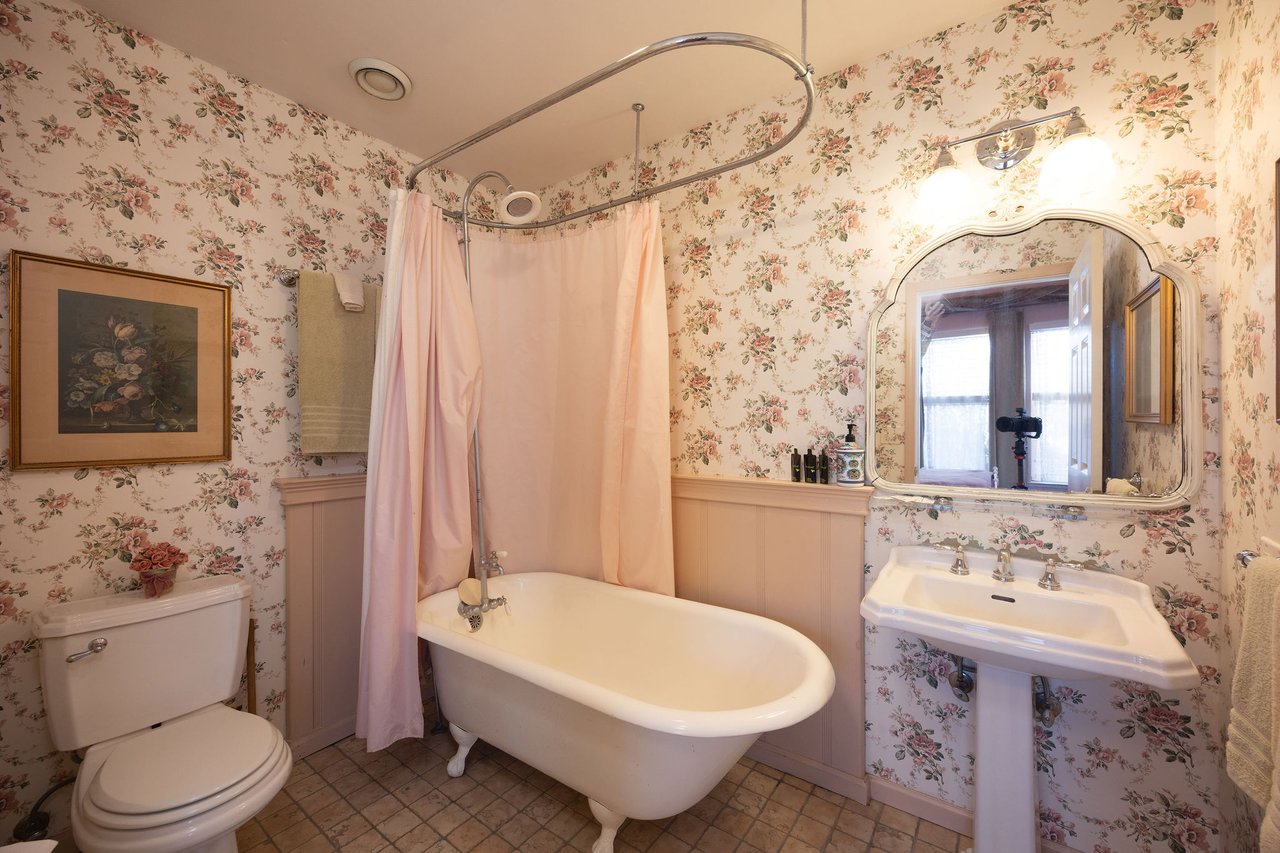
Bathroom with a white clawfoot tub, pink shower curtain, and floral wallpaper.
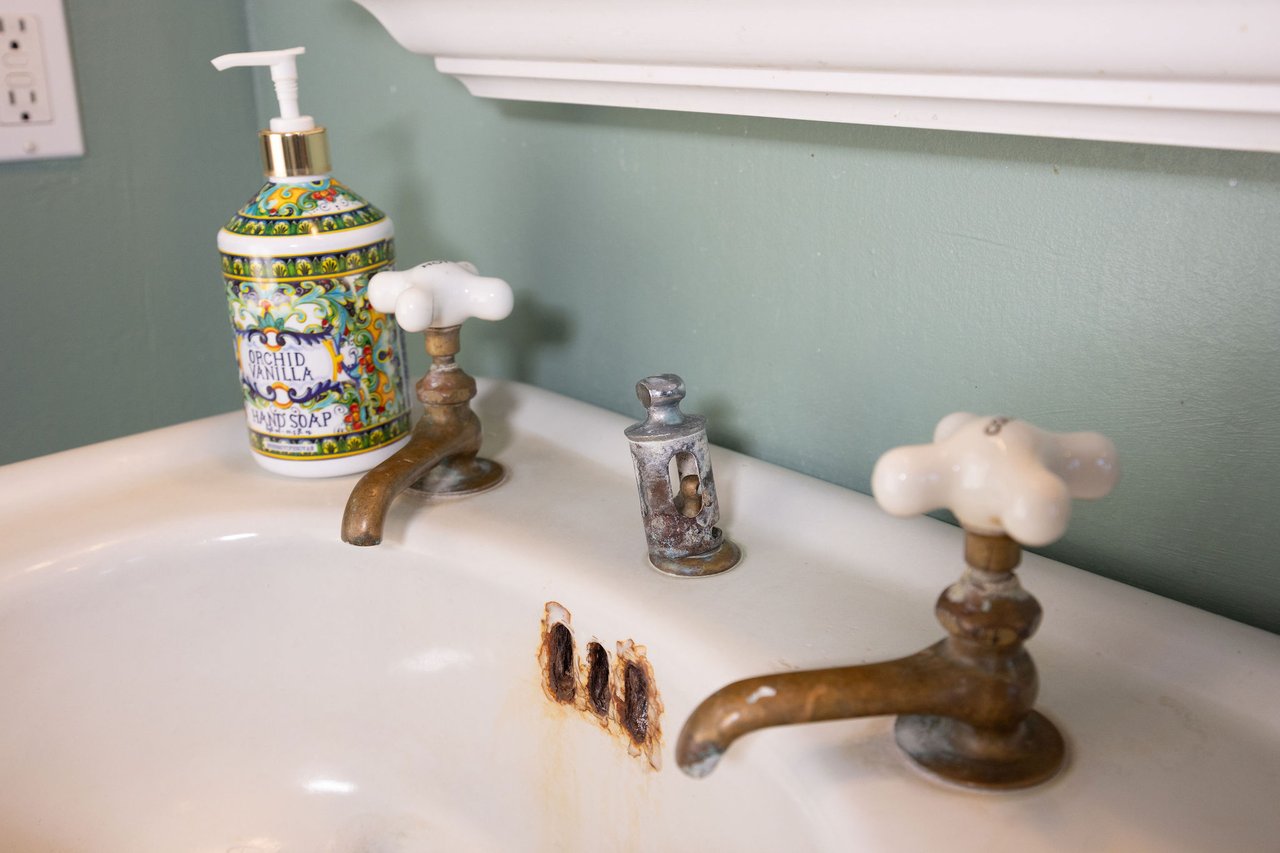
Bathroom sink with worn antique faucets and a colorful hand soap dispenser.
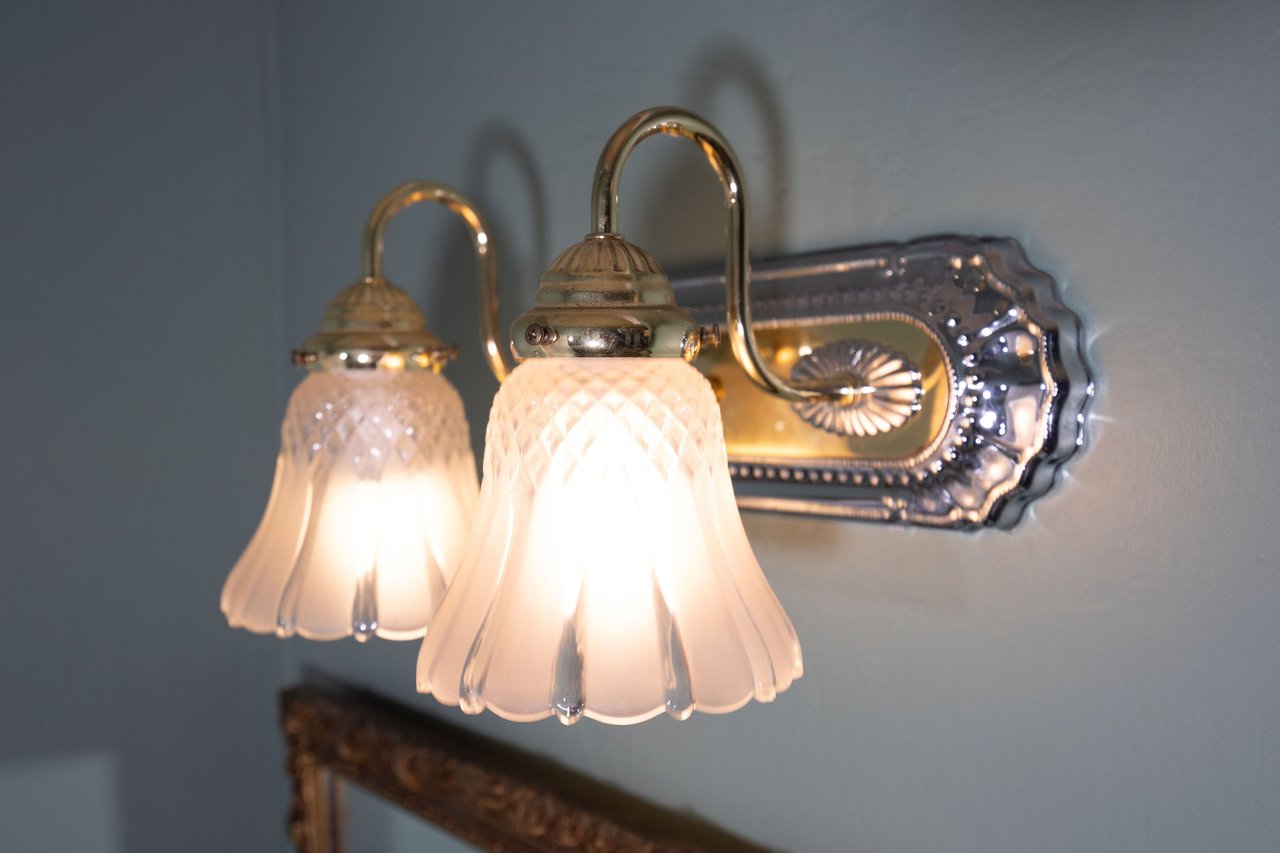
Antique brass double wall sconce with glowing fluted glass shades.
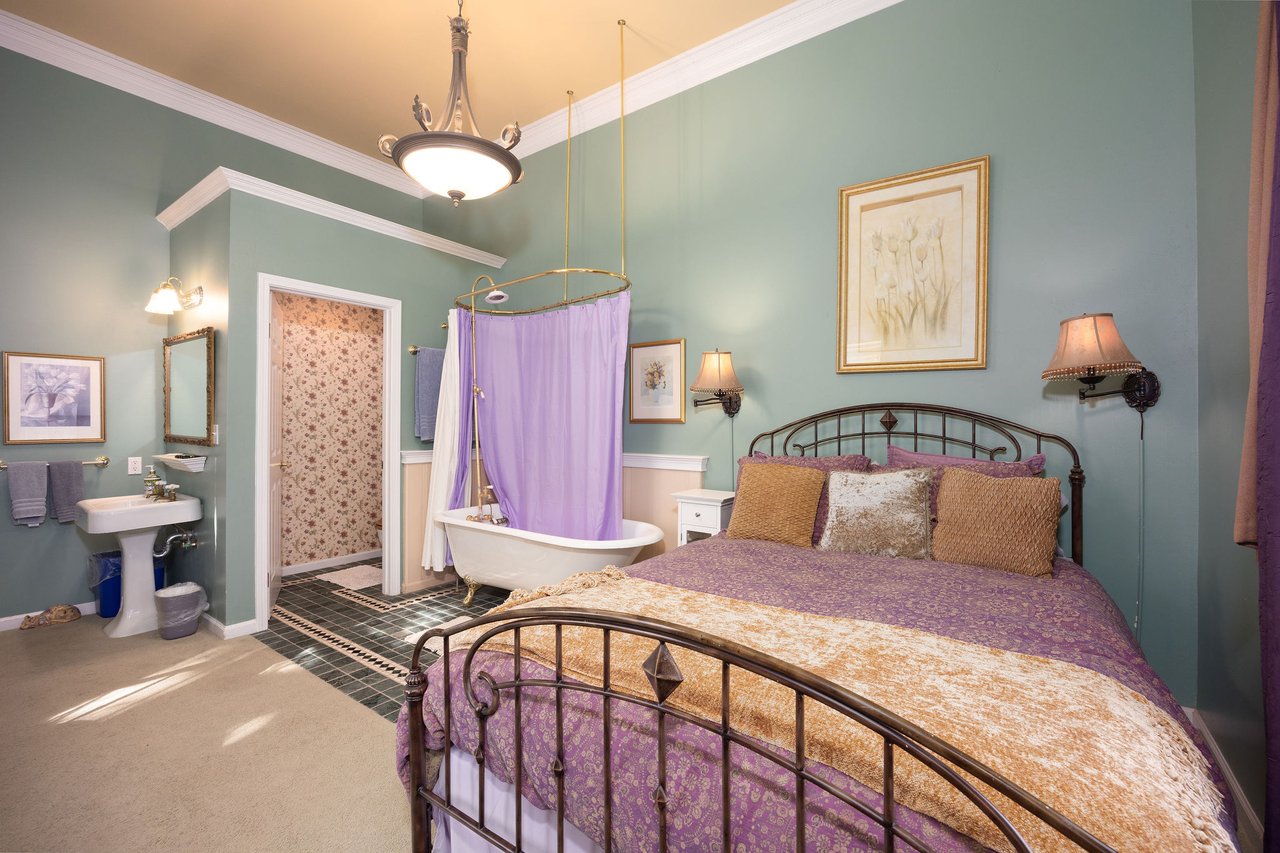
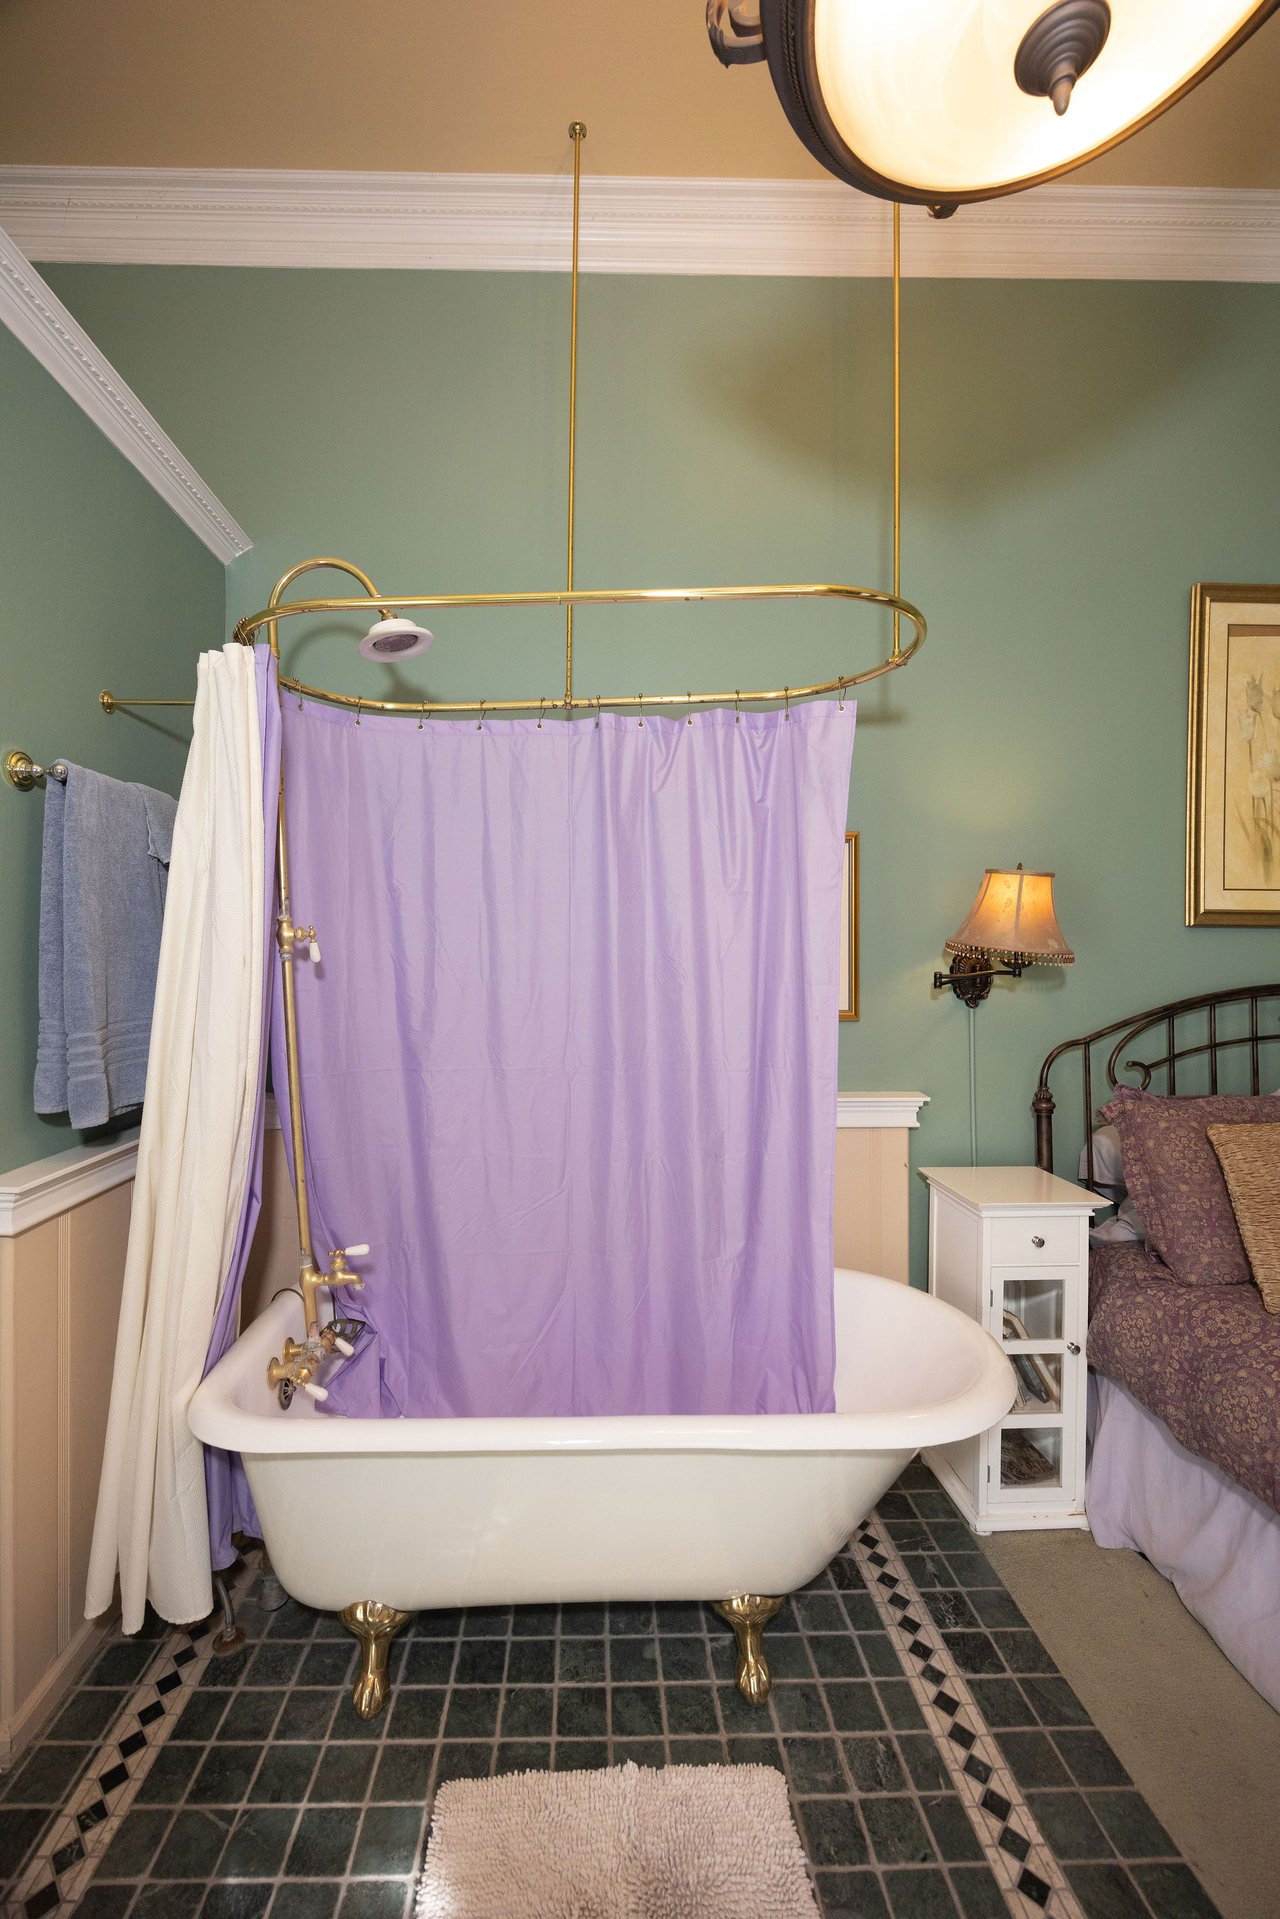
Bathroom with a white clawfoot tub, brass shower frame, lavender curtain, and dark tile floor.
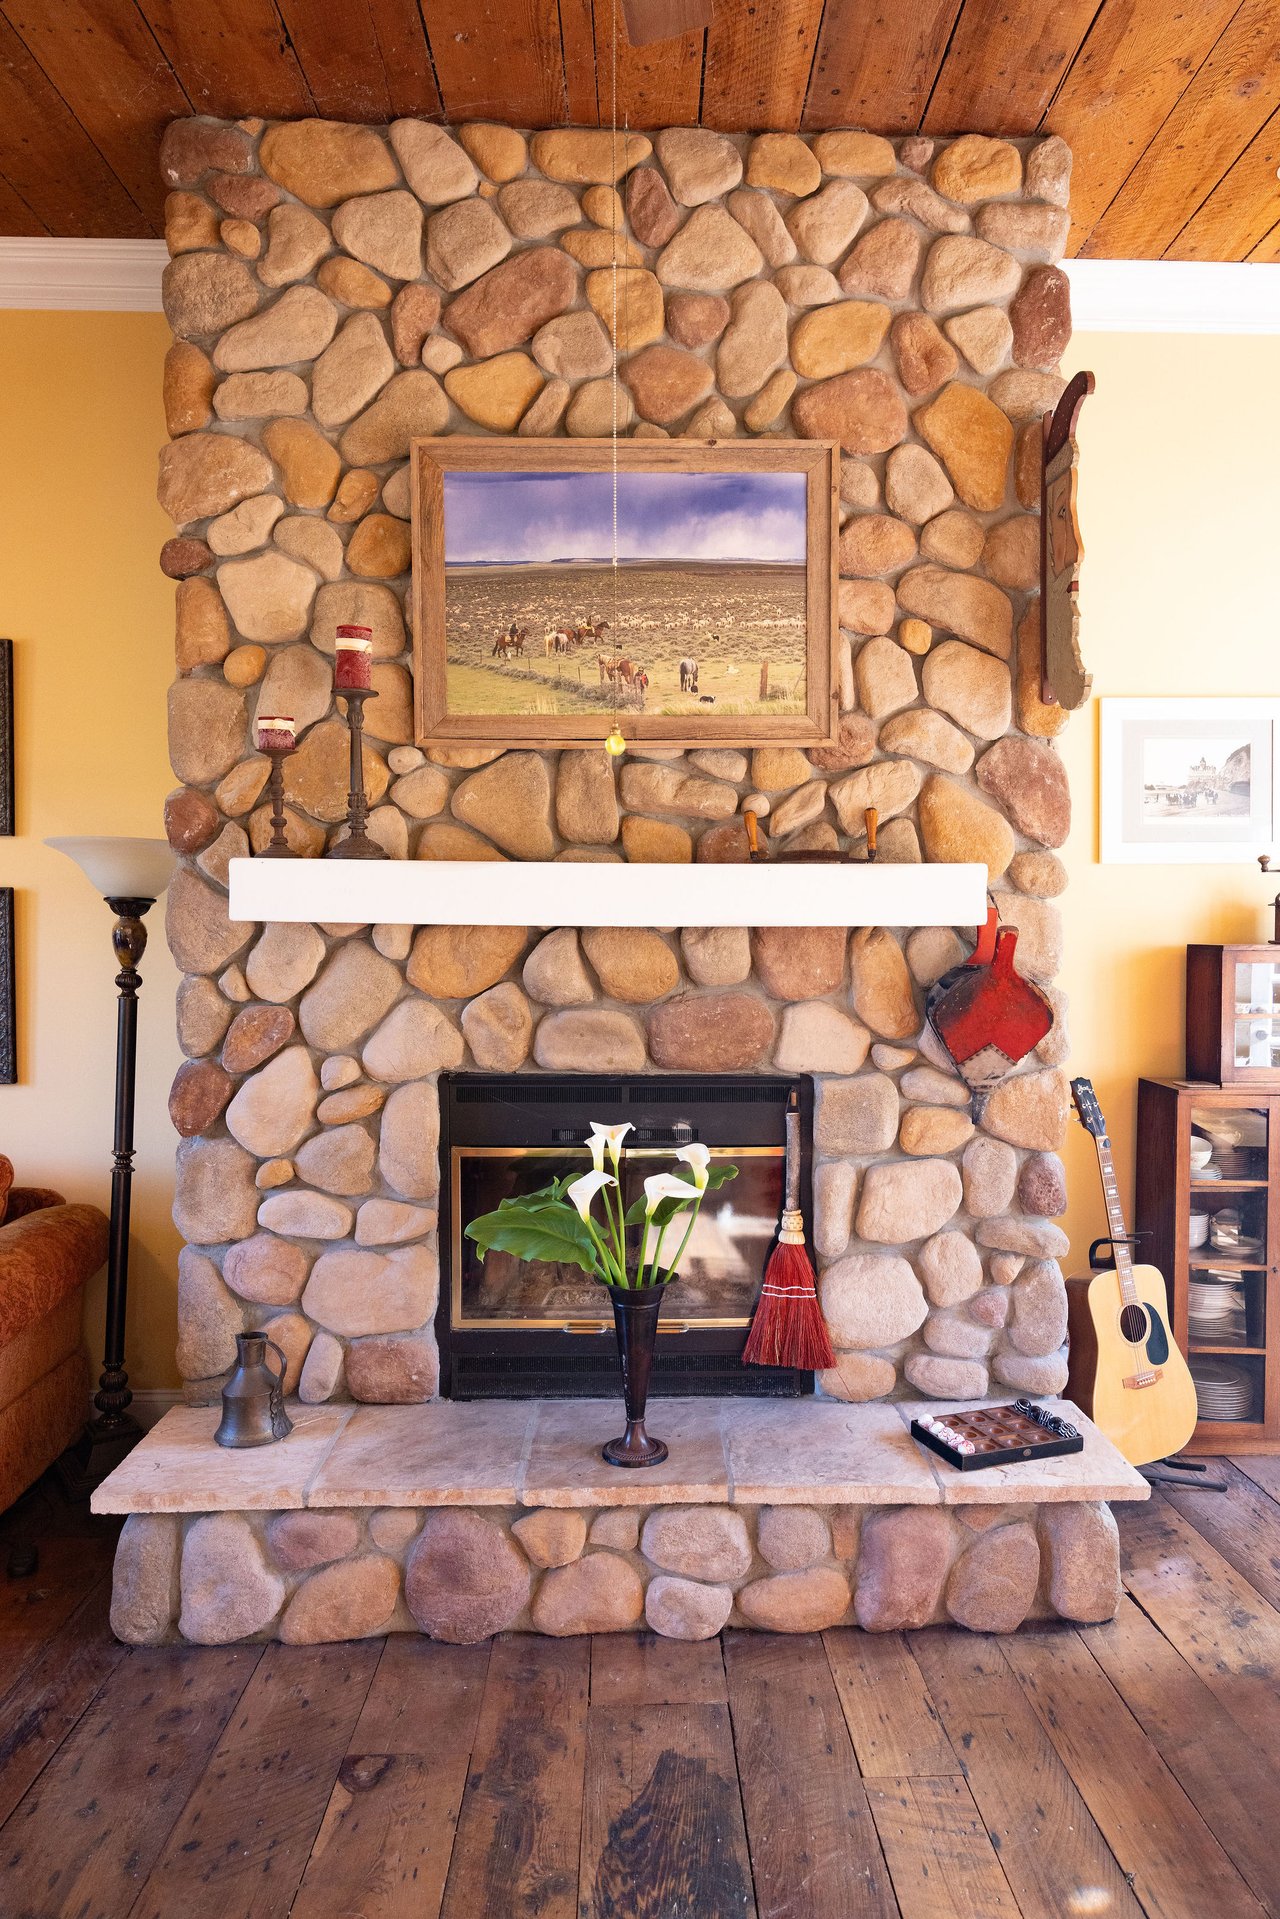
River-stone fireplace with a white mantel, framed landscape, wood ceiling, and guitar.
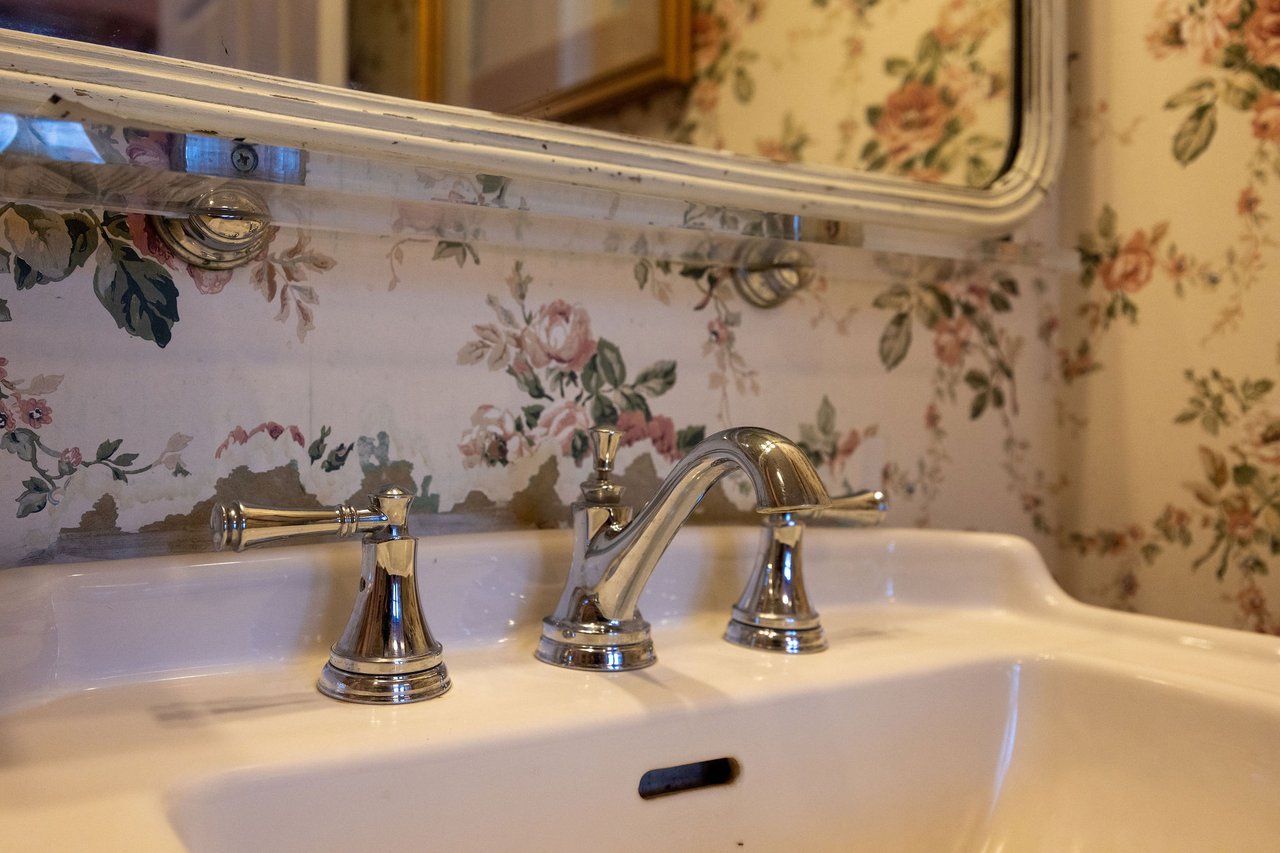
Bathroom sink with polished chrome fixtures and faded floral wallpaper.
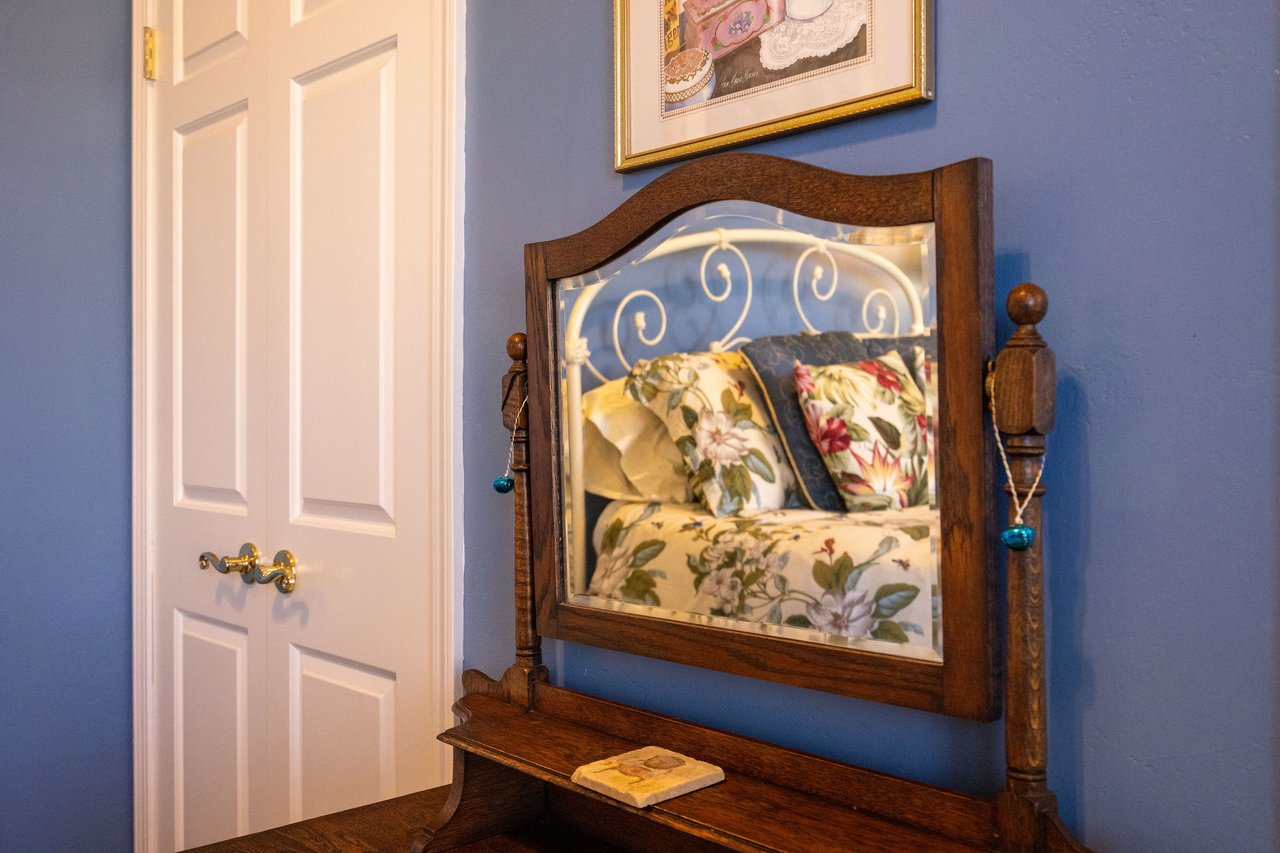
Dark wood dresser and mirror reflect a bed with floral bedding beside a white paneled door.
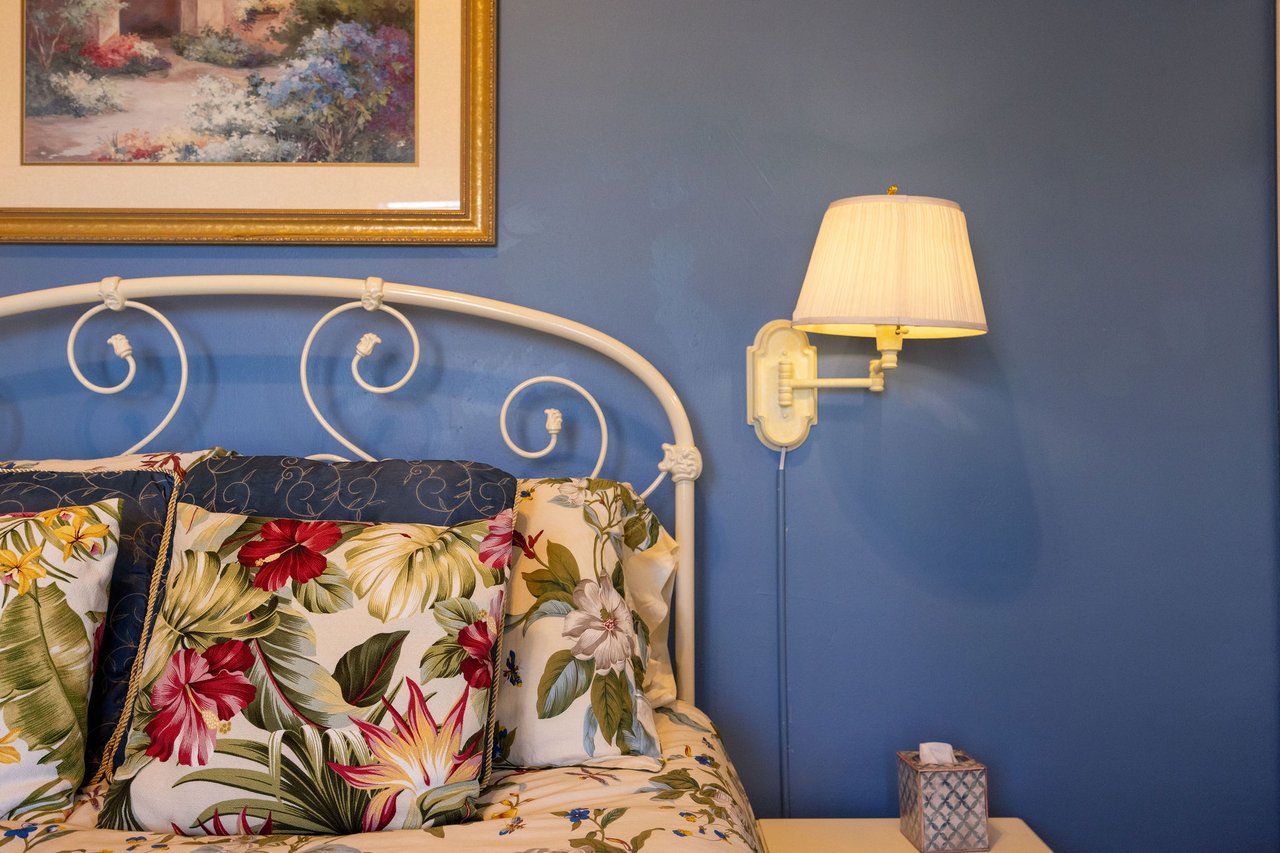
Bedroom with floral bedding, a white metal headboard, blue walls, and a wall-mounted lamp.
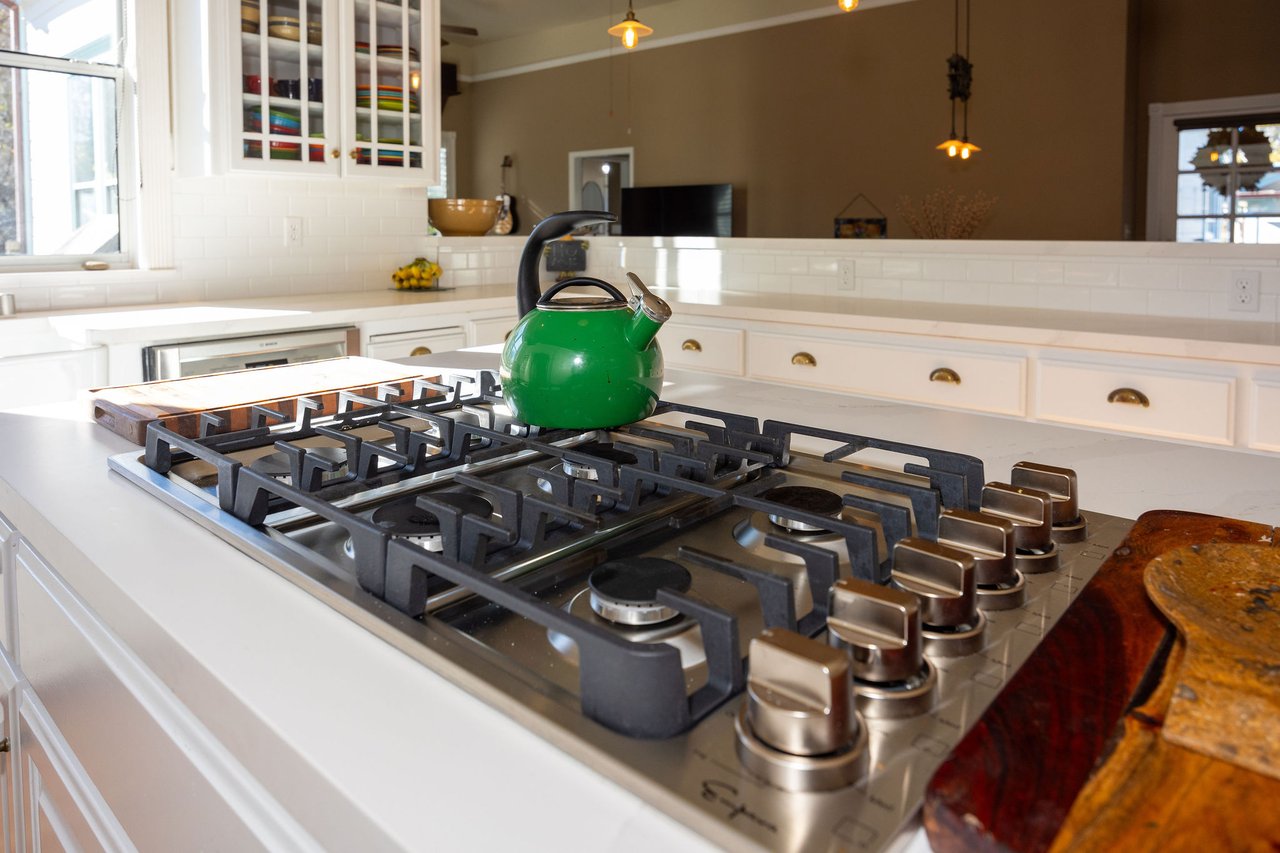
White kitchen with a large stainless steel gas range and a green kettle.
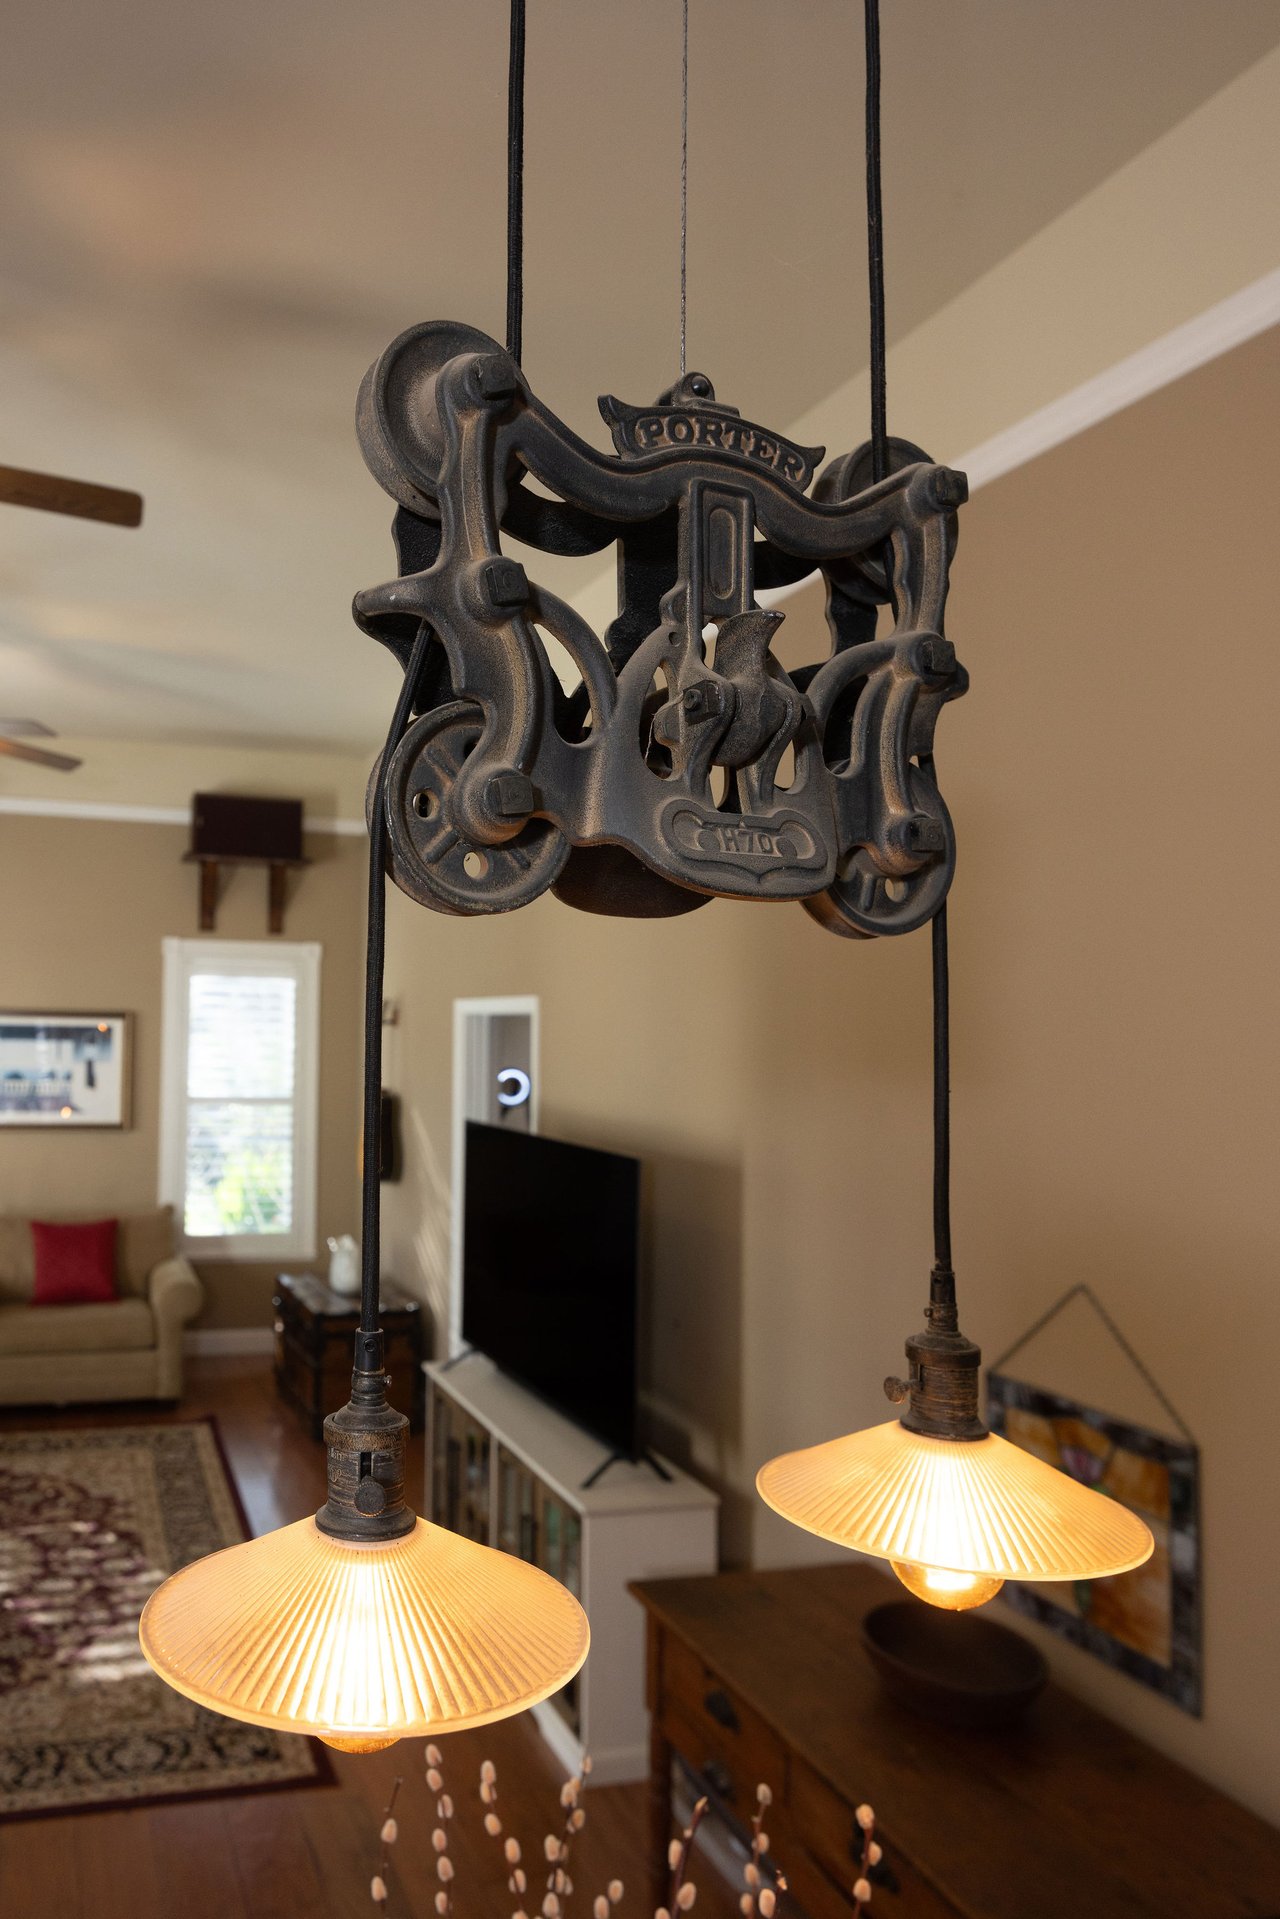
Vintage pulley-style pendant lights hang over a furnished living room.
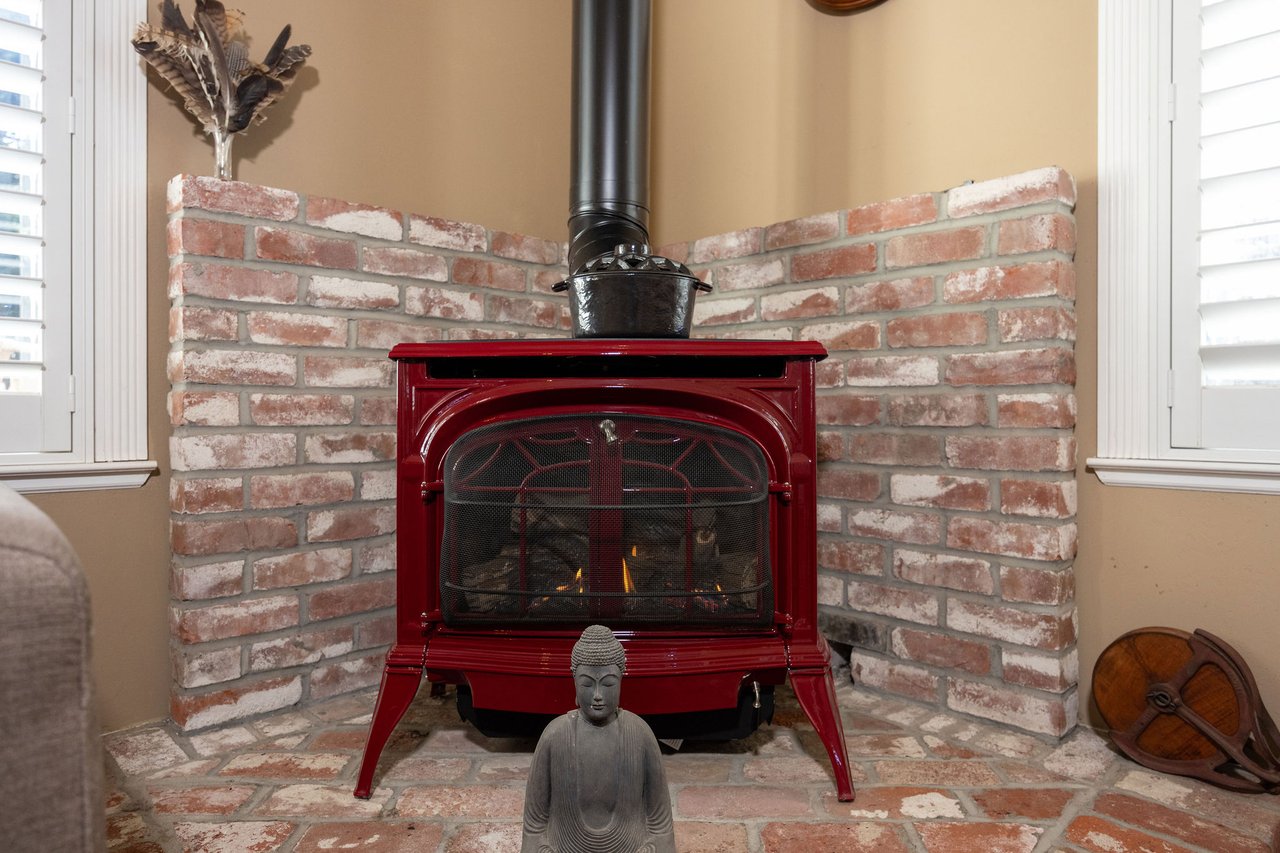
Red wood stove set against a brick surround, with a Buddha statue in front.
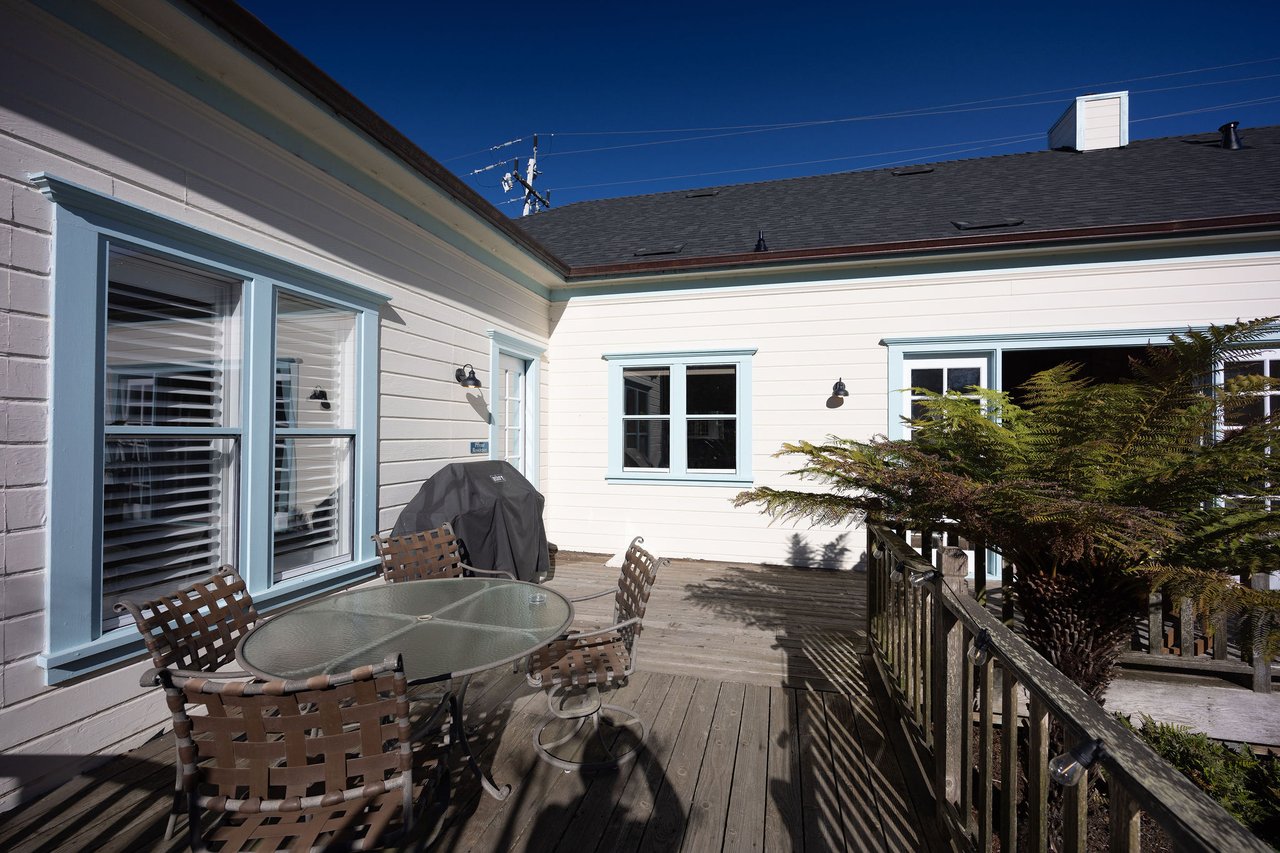
Inn patio deck with a glass-top table, blue-trimmed windows, and ferns along the railing.
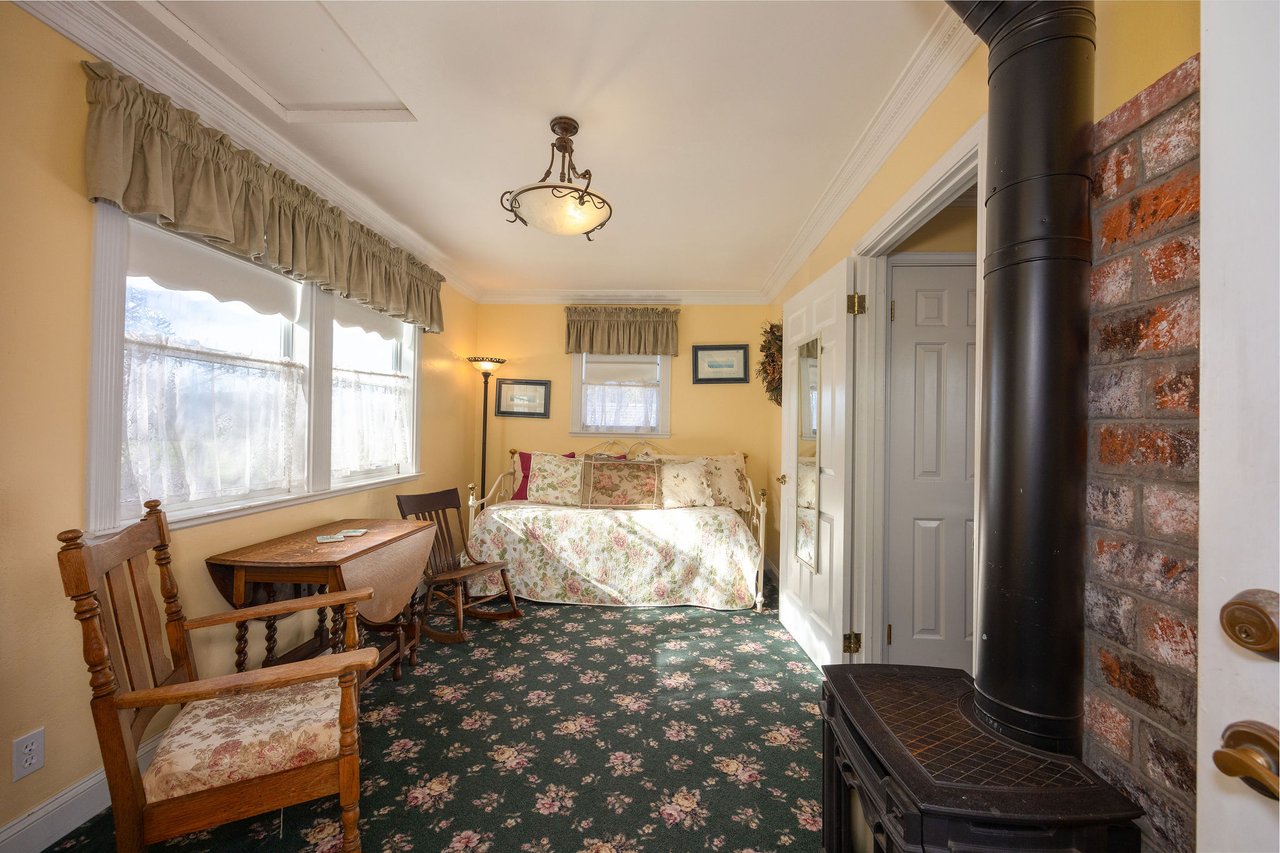
Inn room with a floral daybed, wooden seating, and a black wood-burning stove beside exposed brick.
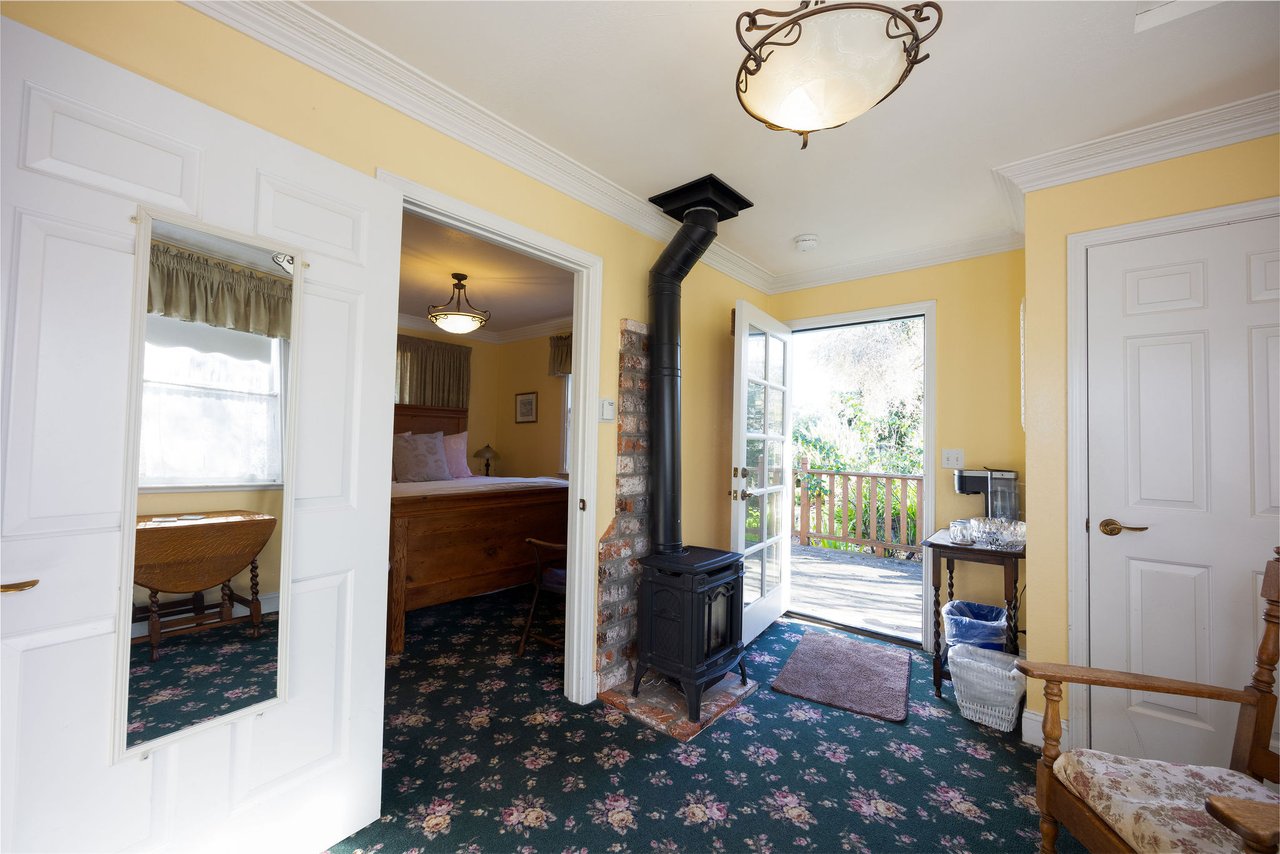
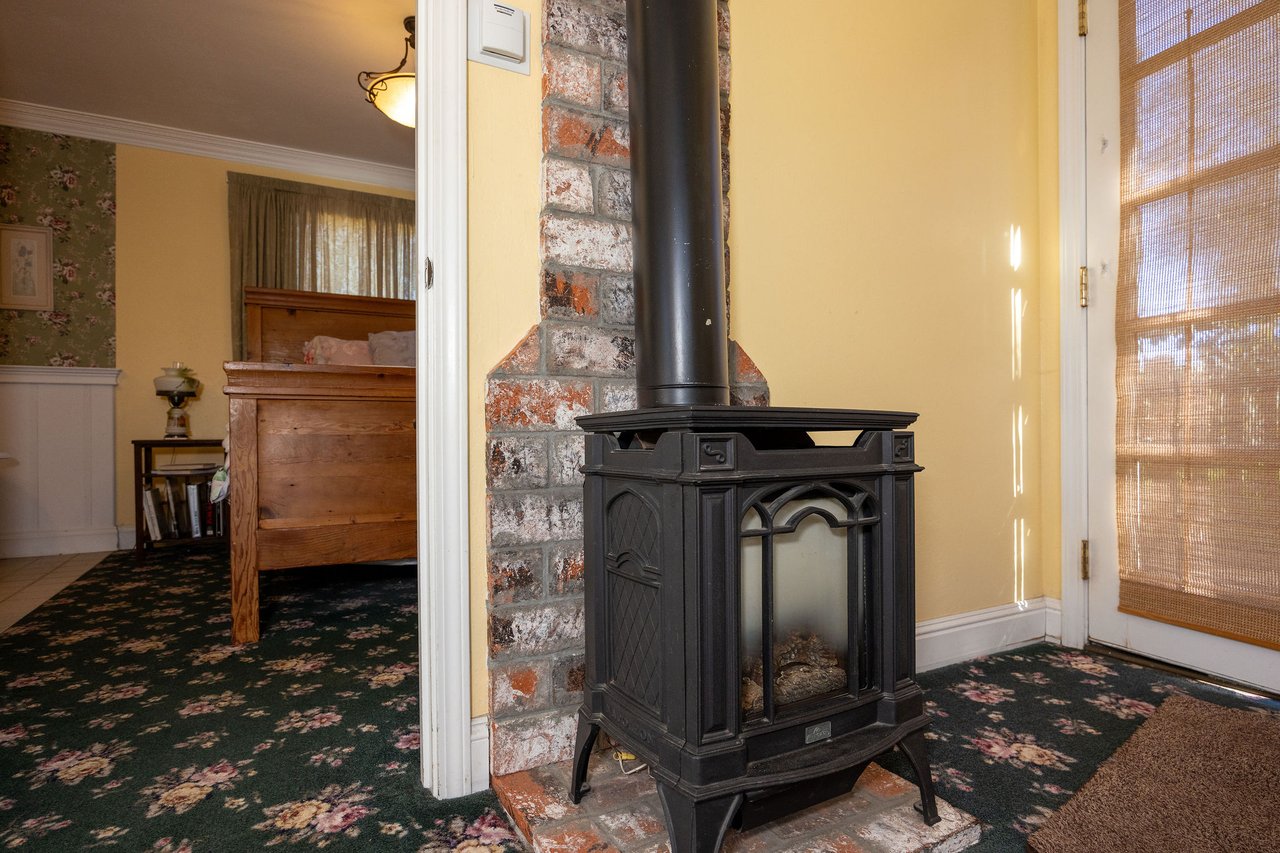
Inn interior with a black wood stove, floral carpet, and open door to a deck.
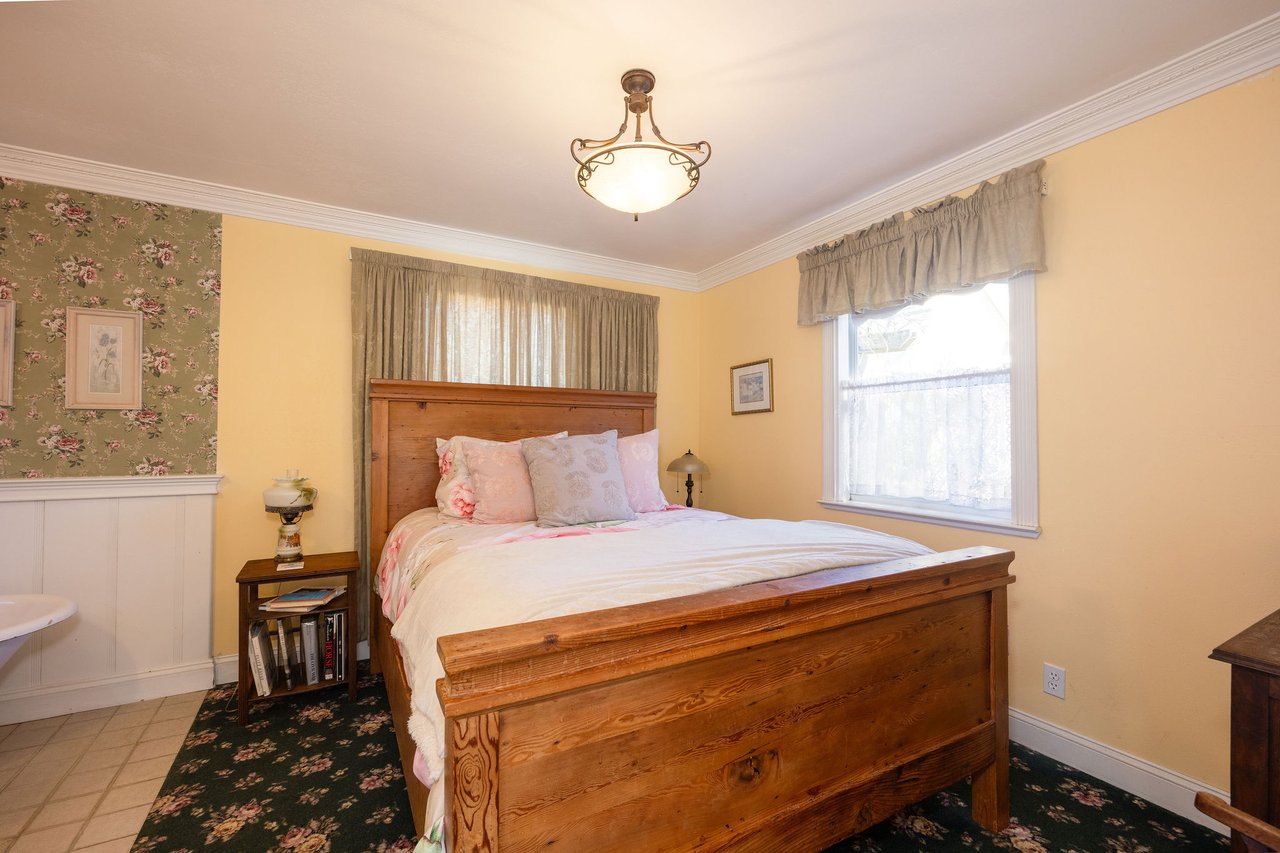
Bedroom with a large wooden bed, floral carpet, and yellow walls.
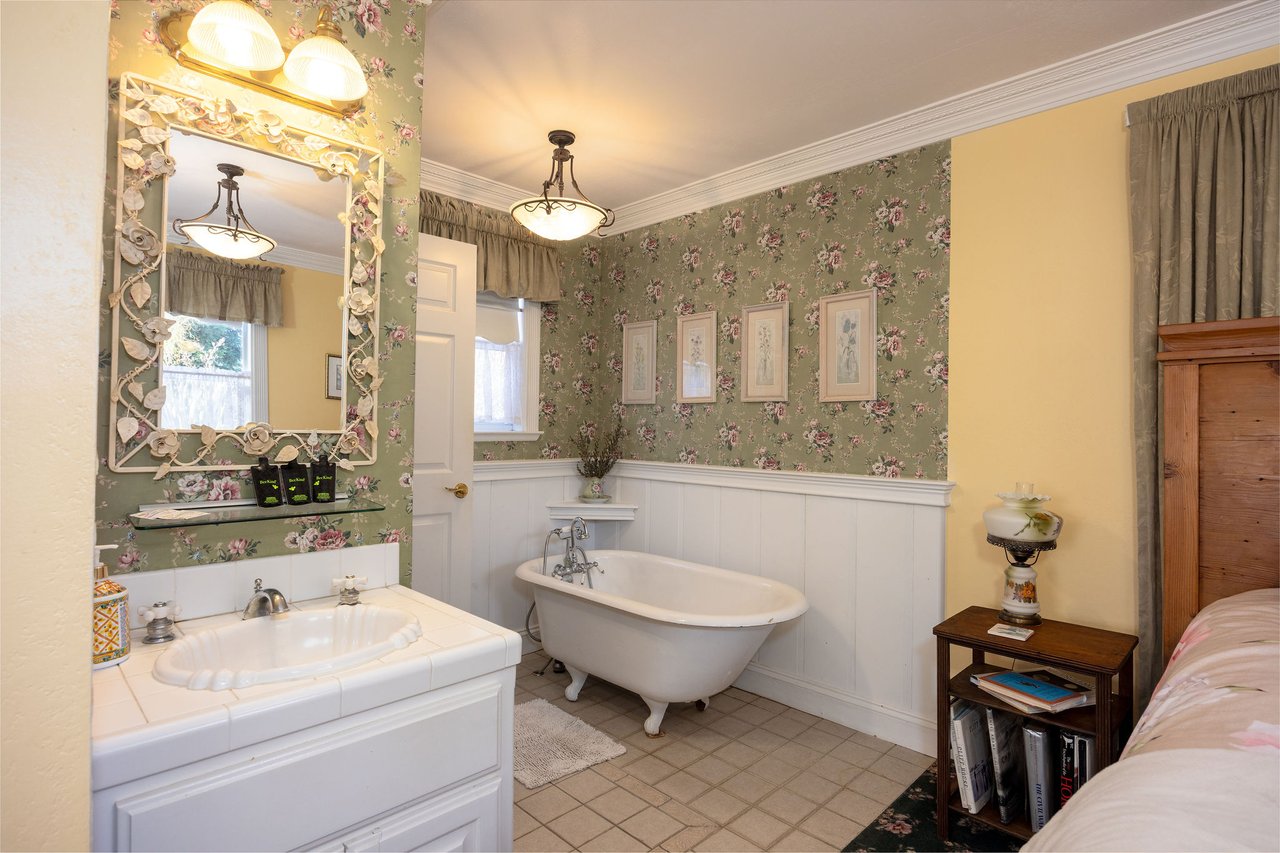
Bathroom with a white clawfoot tub, floral wallpaper, and a tiled vanity.
Bedroom with a black freestanding stove set against exposed brick.
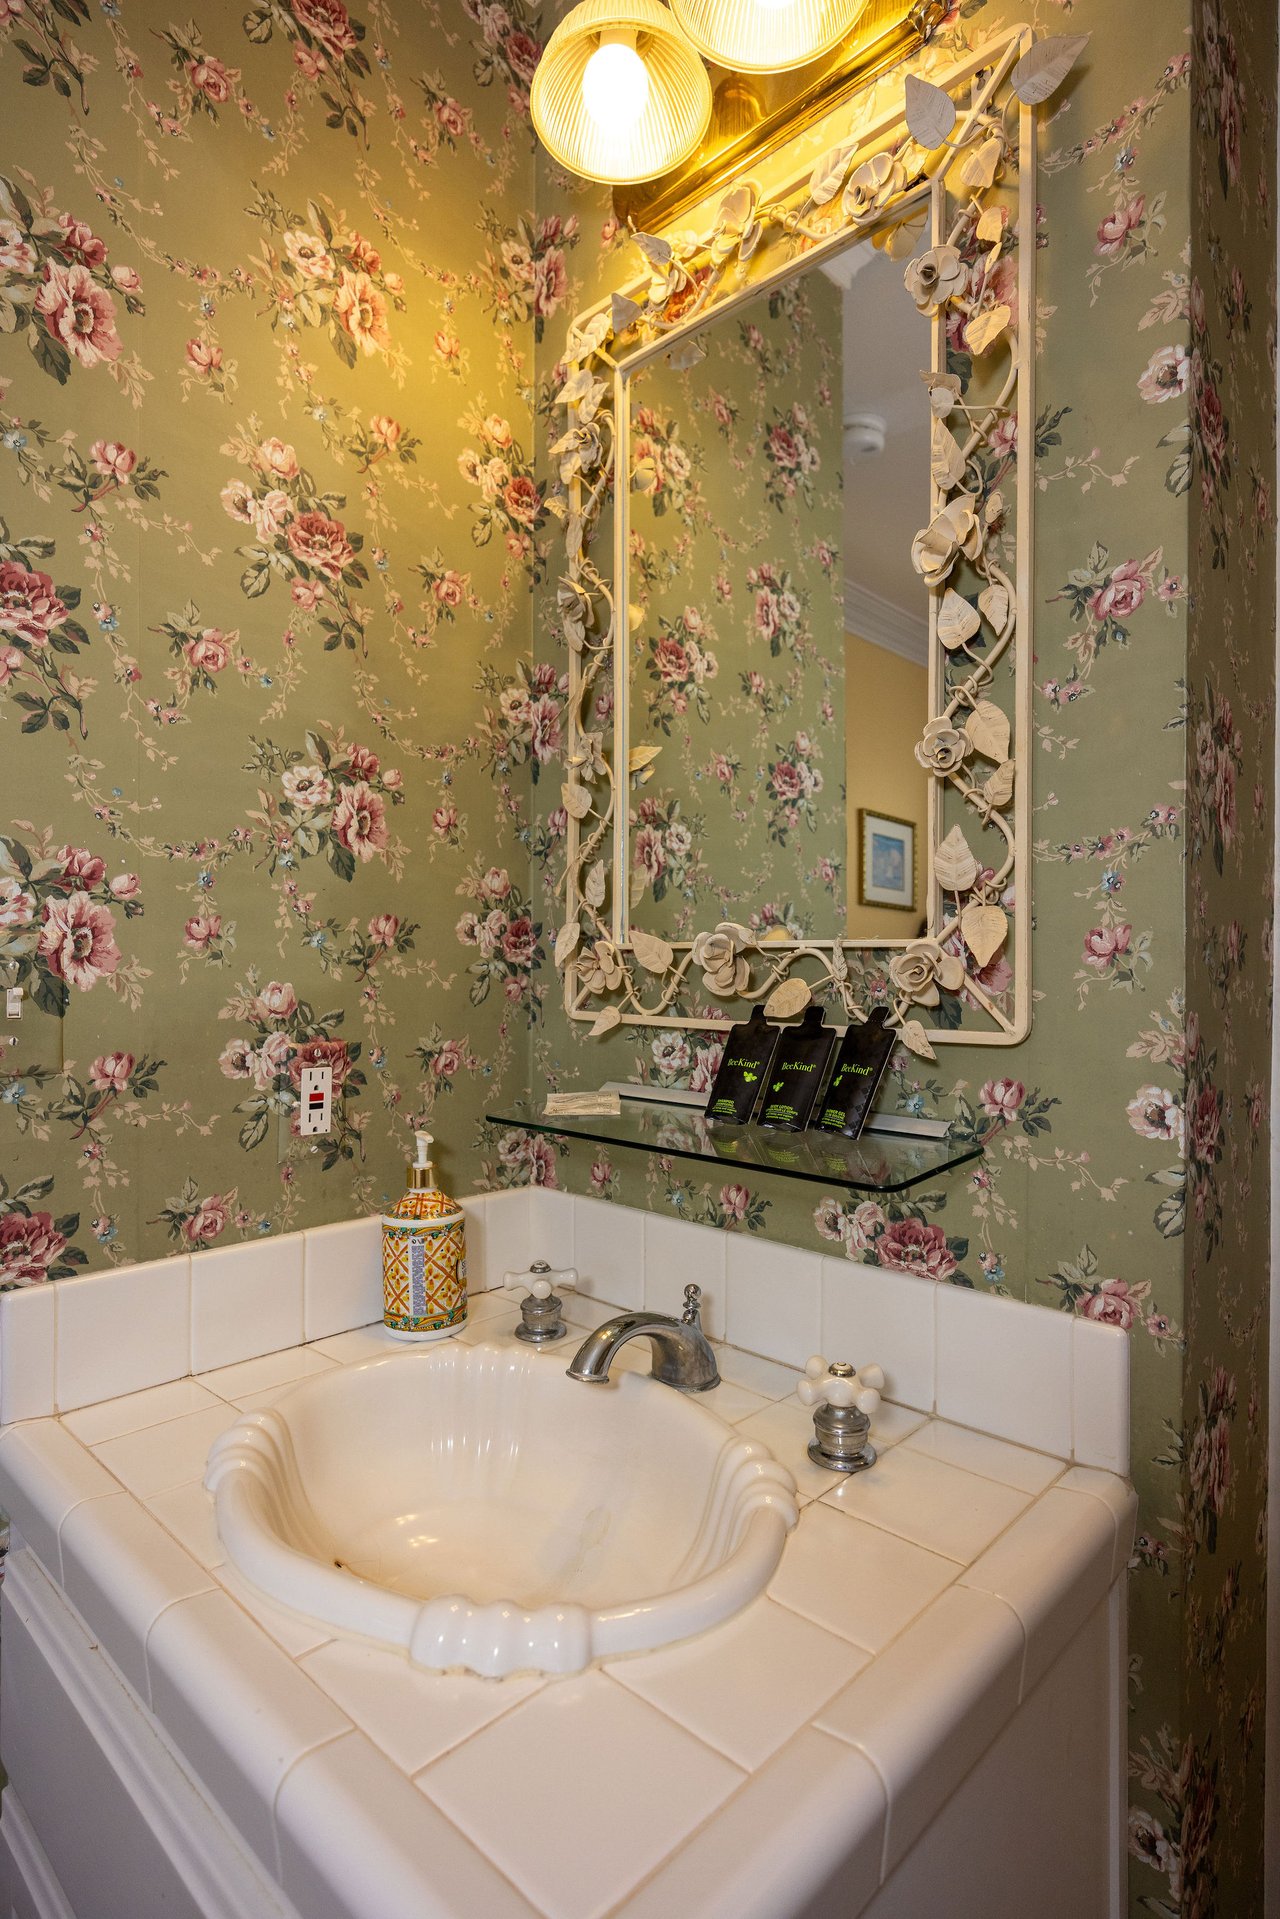
Bathroom vanity with a white basin, floral wallpaper, and a flower-trimmed mirror.
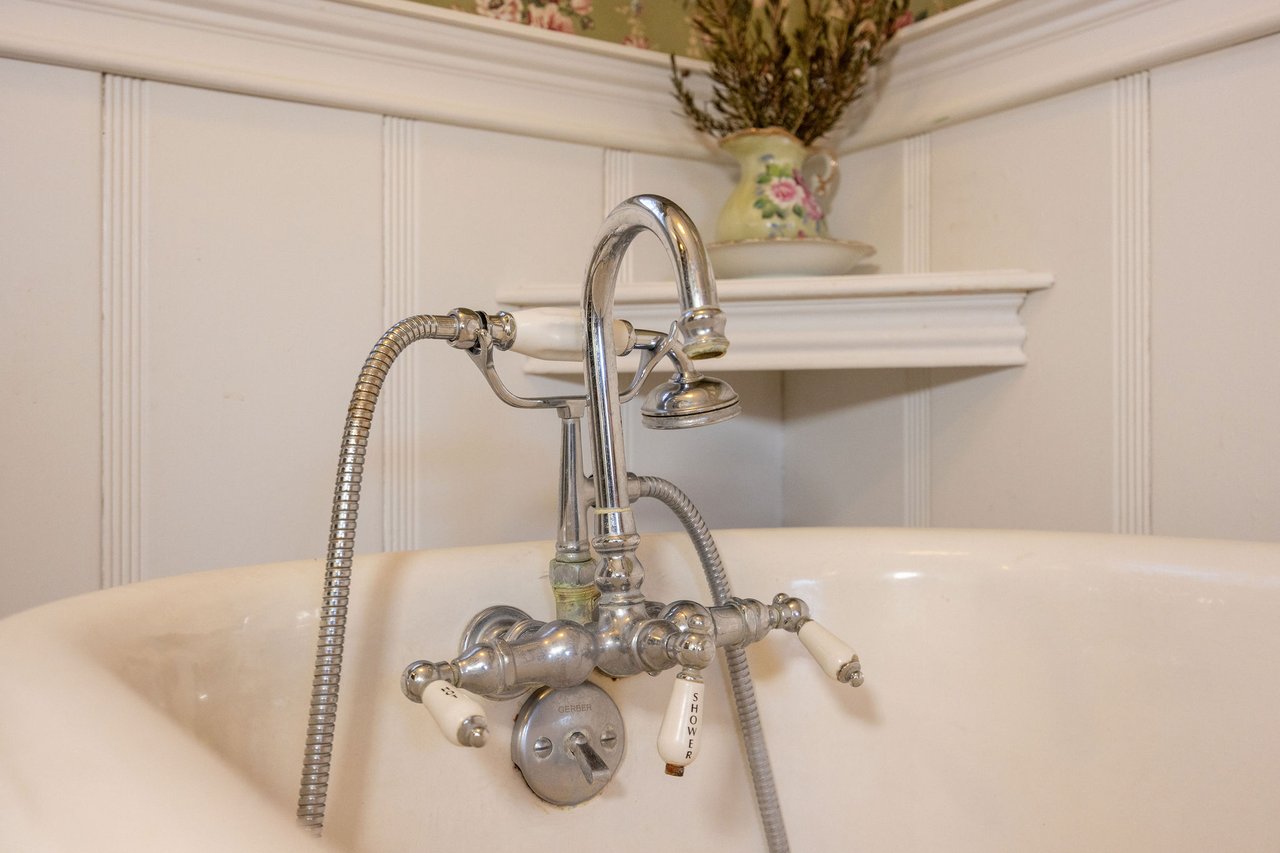
Vintage chrome bathtub faucet with handheld shower and porcelain handles in a white paneled bathroom.
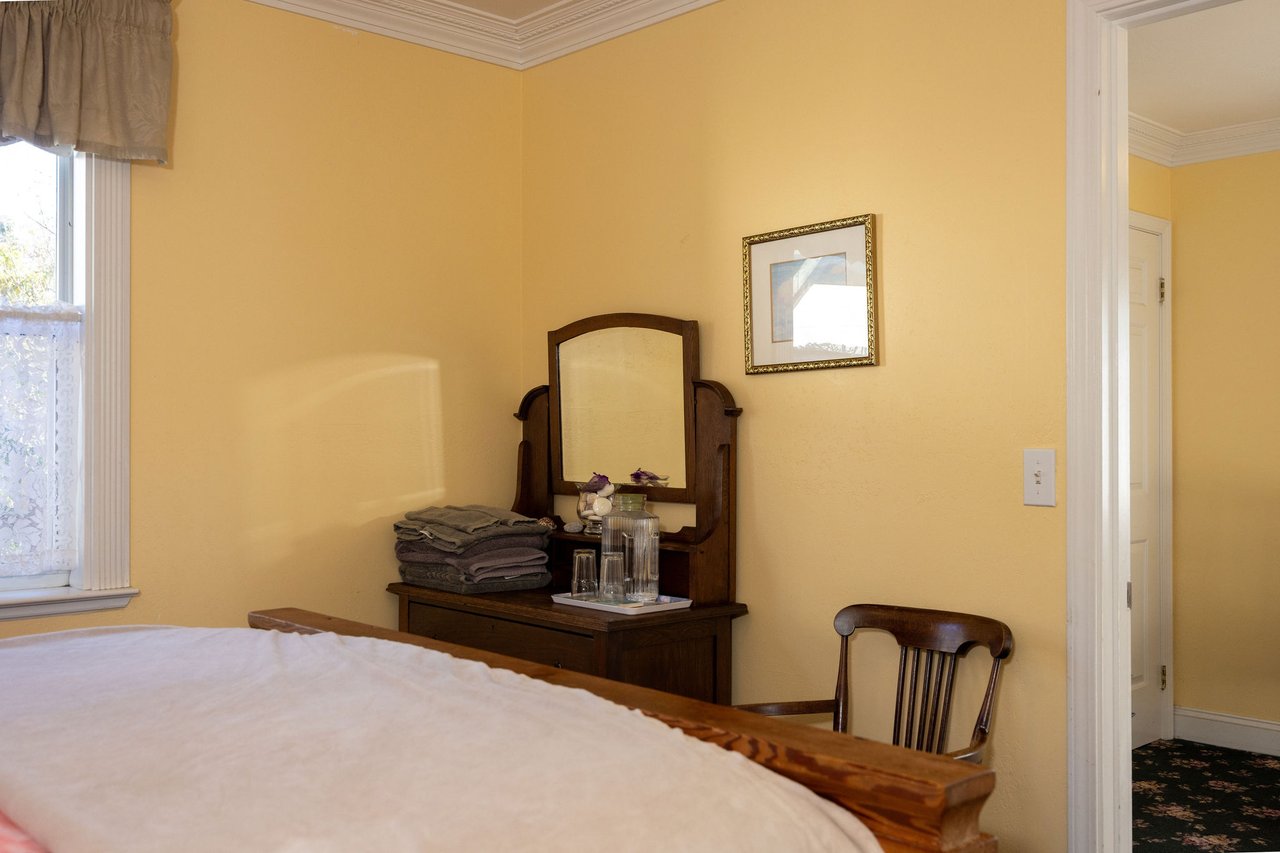
Bedroom with a dark wood dresser, folded towels, and a bed beside a window.
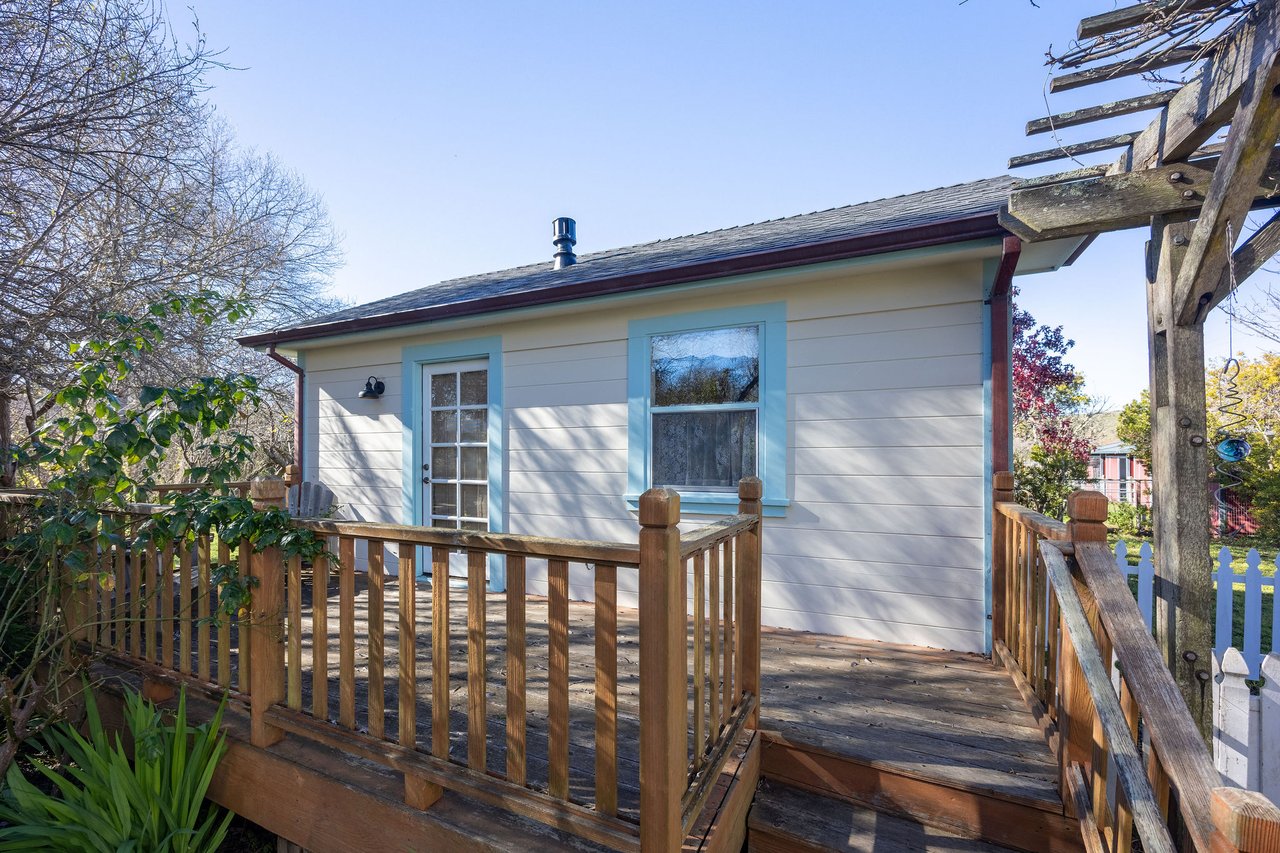
Inn exterior with blue-trimmed windows and a raised wooden deck and walkway.
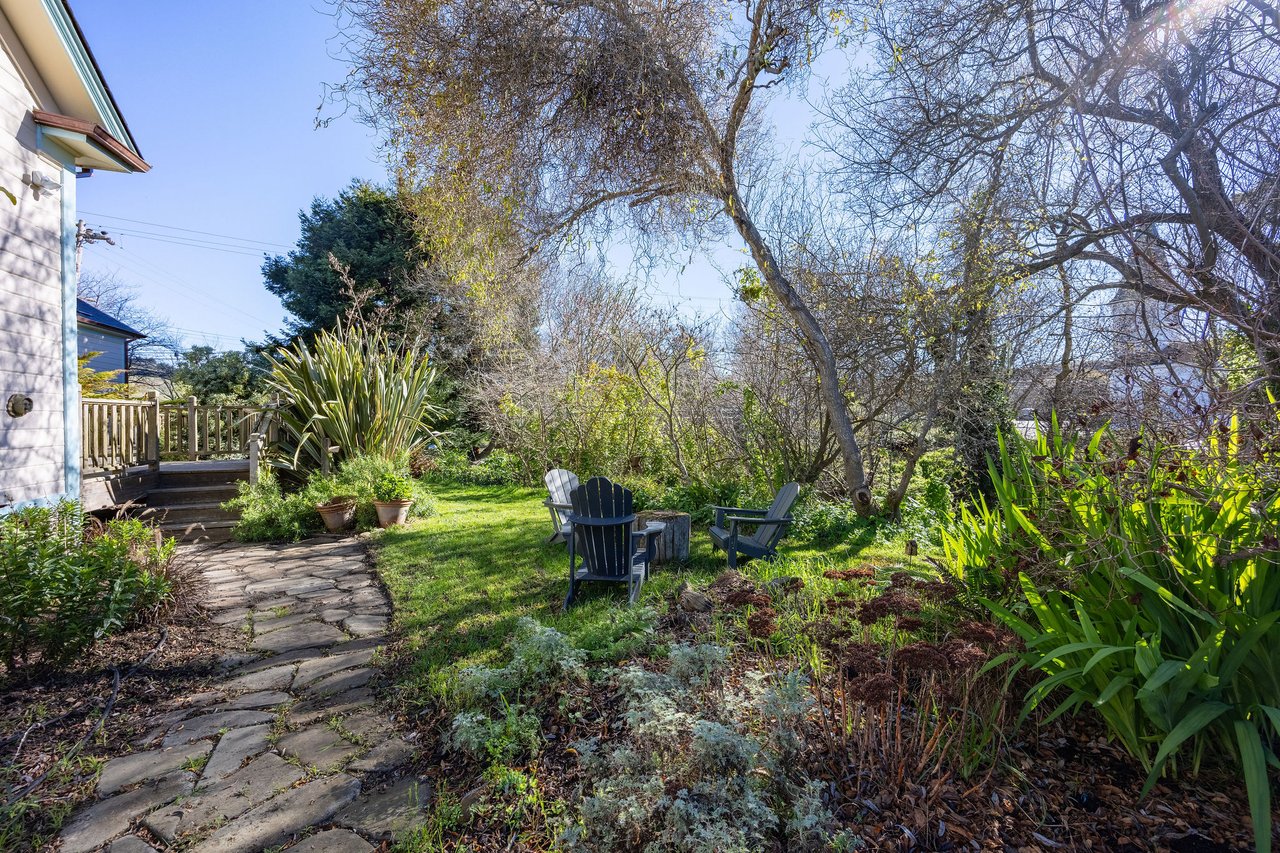
Backyard with a stone path, lawn, and Adirondack chairs beneath mature trees.
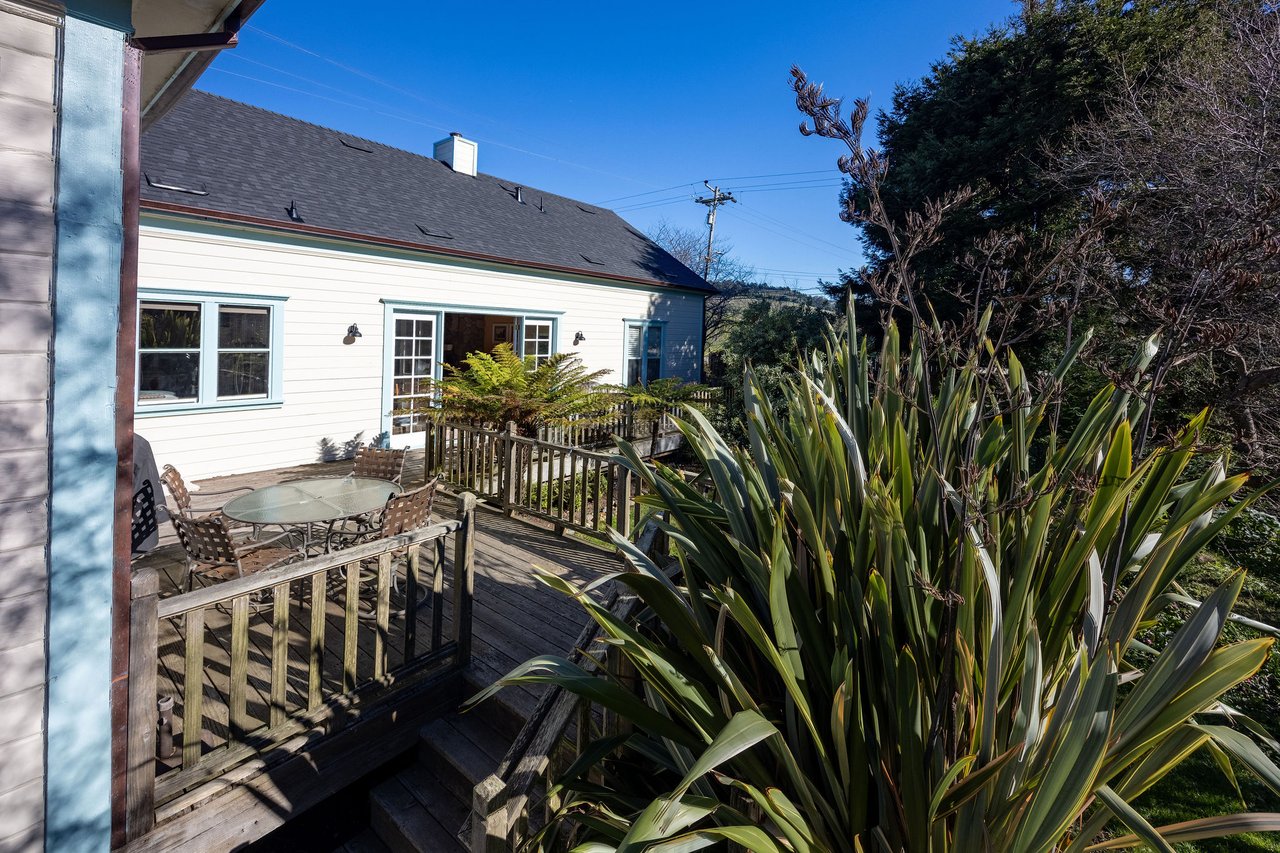
White-sided property with a wooden deck and outdoor dining set beside tall spiky plants.
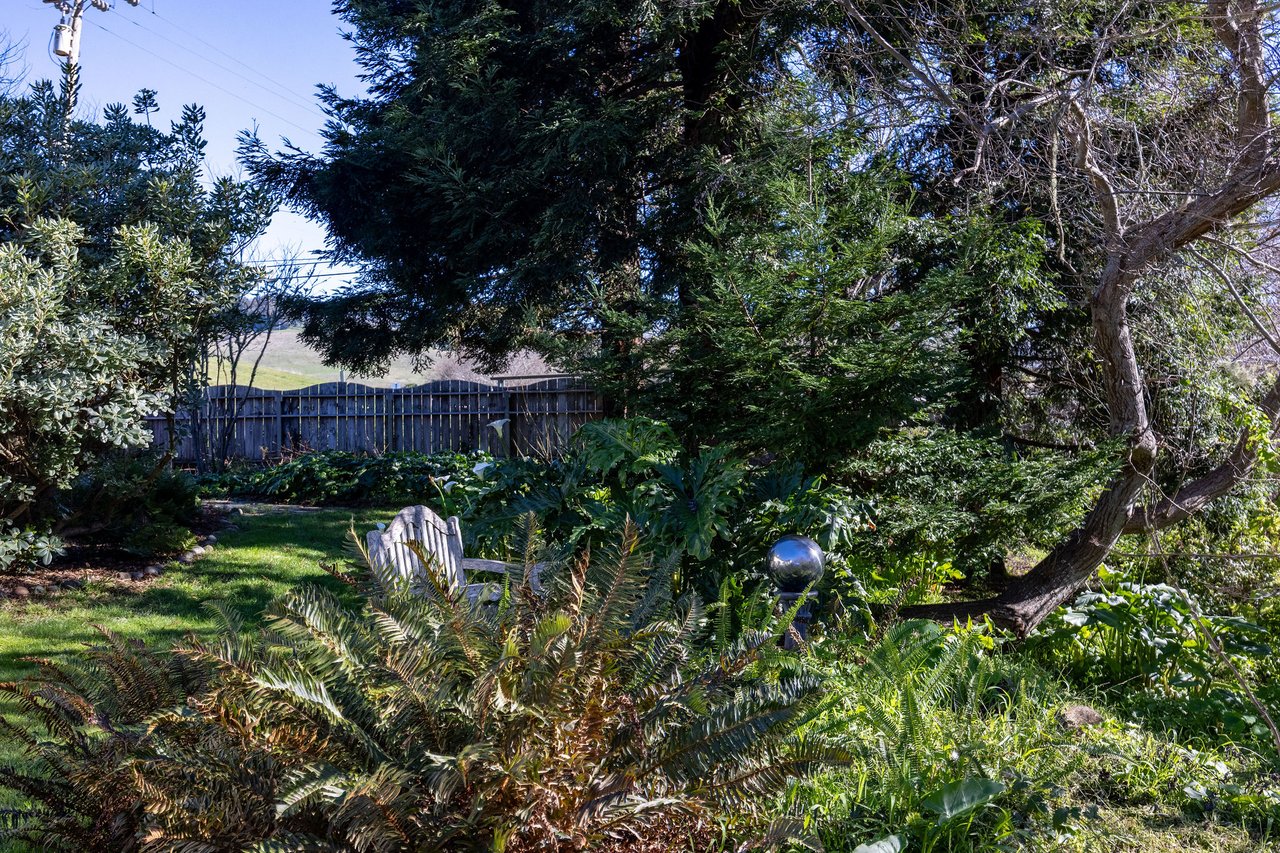
Landscaped garden with ferns, a wooden bench, and a fence beneath mature trees.
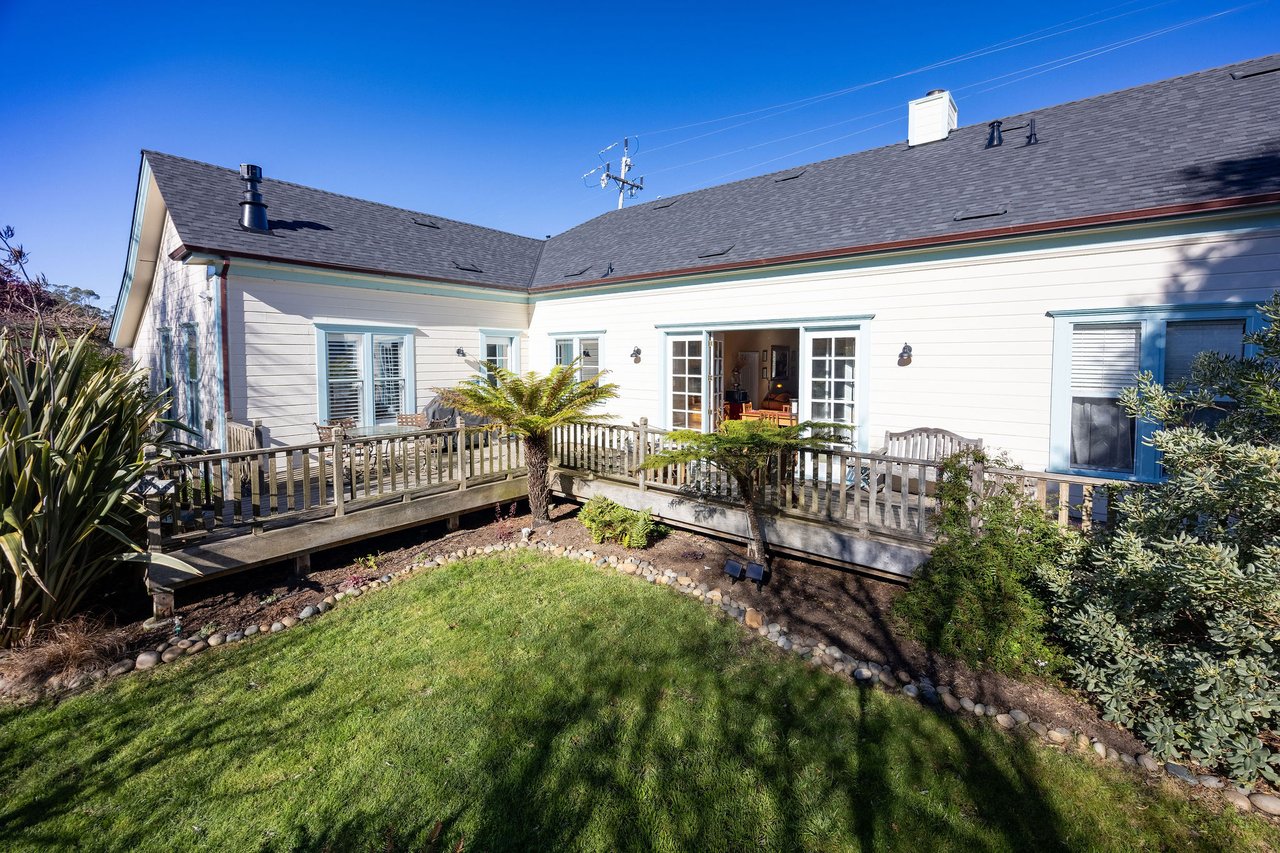
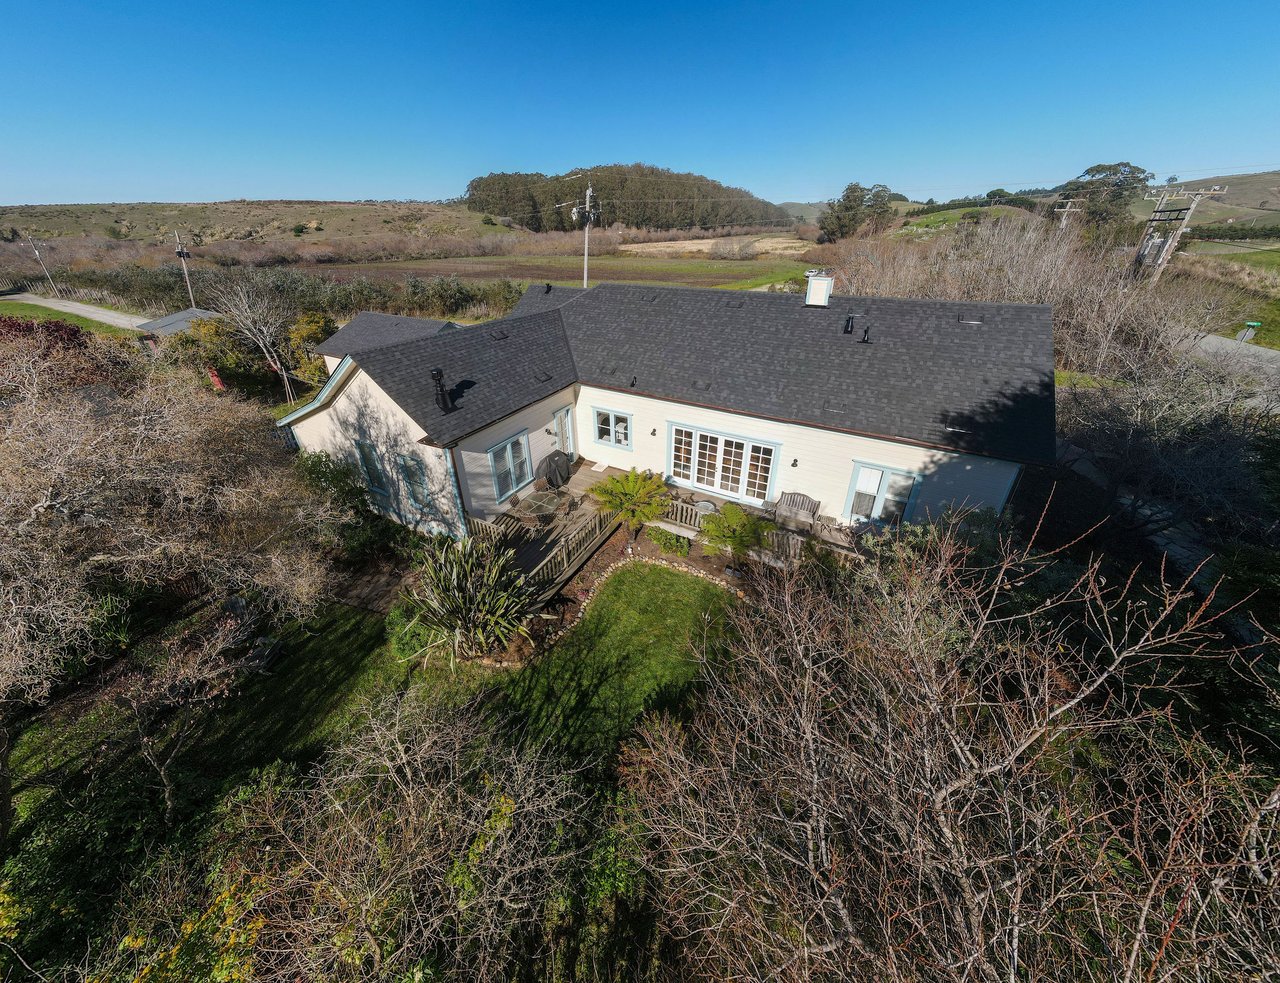
Pescadero Creek Inn exterior with a raised wooden deck, French doors, and landscaped lawn.
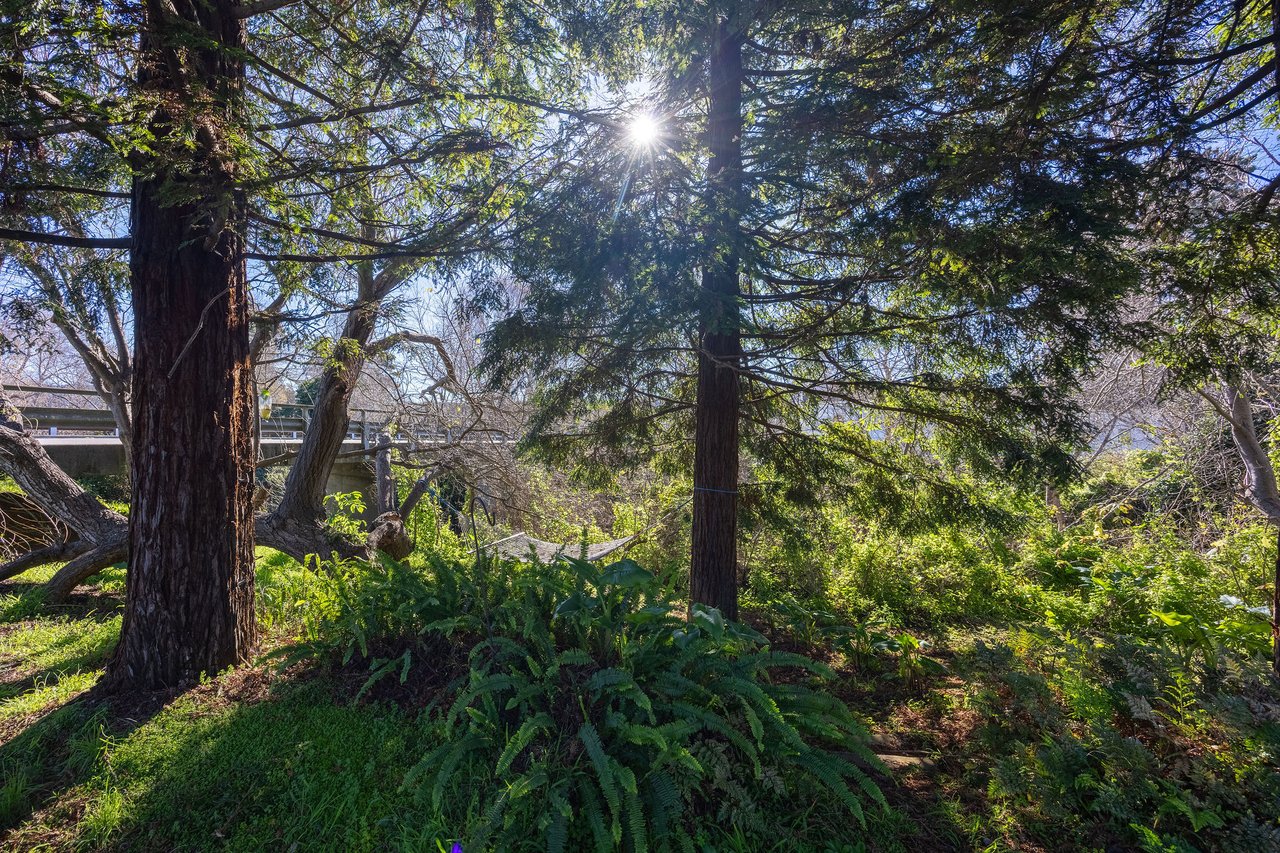
Wooded inn grounds with ferns, tall trees, and a bridge beneath sunlit branches.
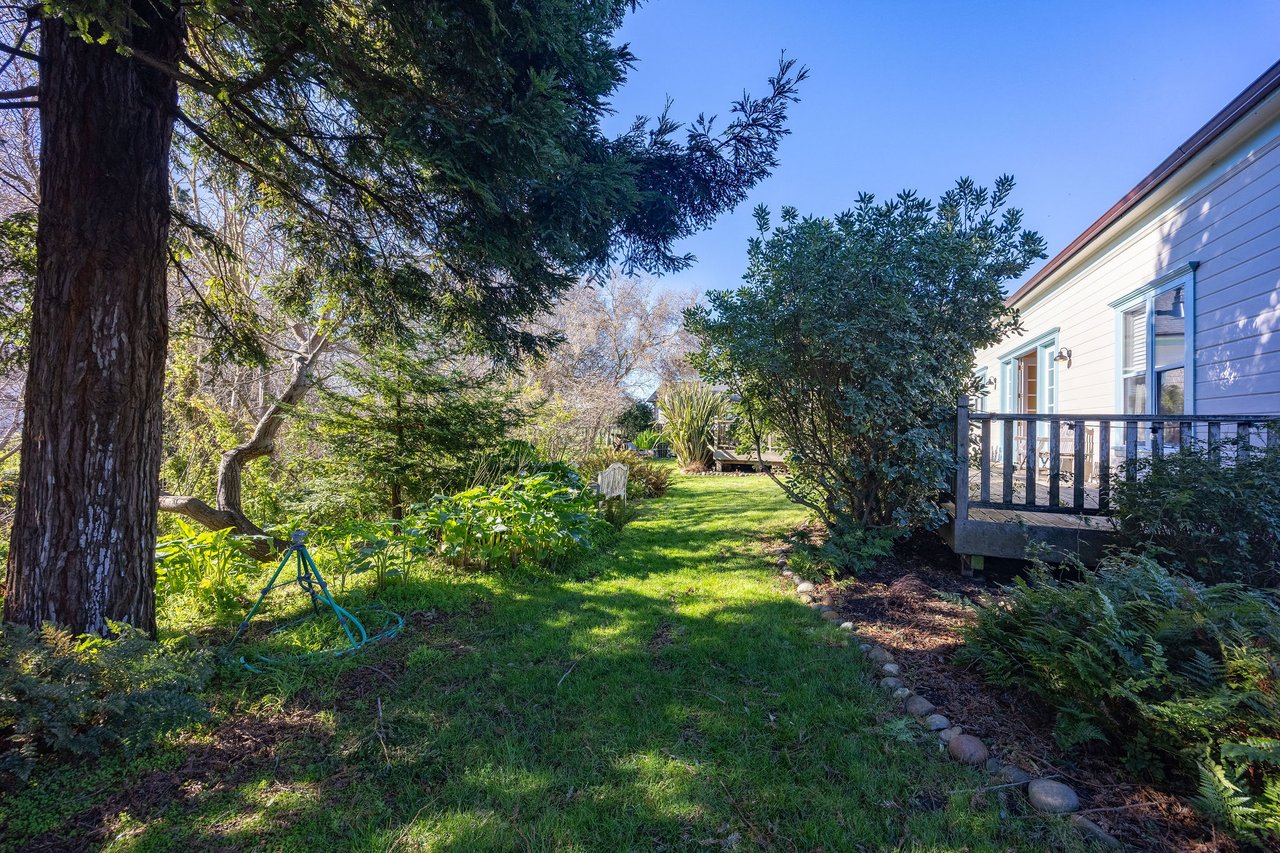
Garden beside a white-sided house, with a grassy path, mature trees, and a small deck.
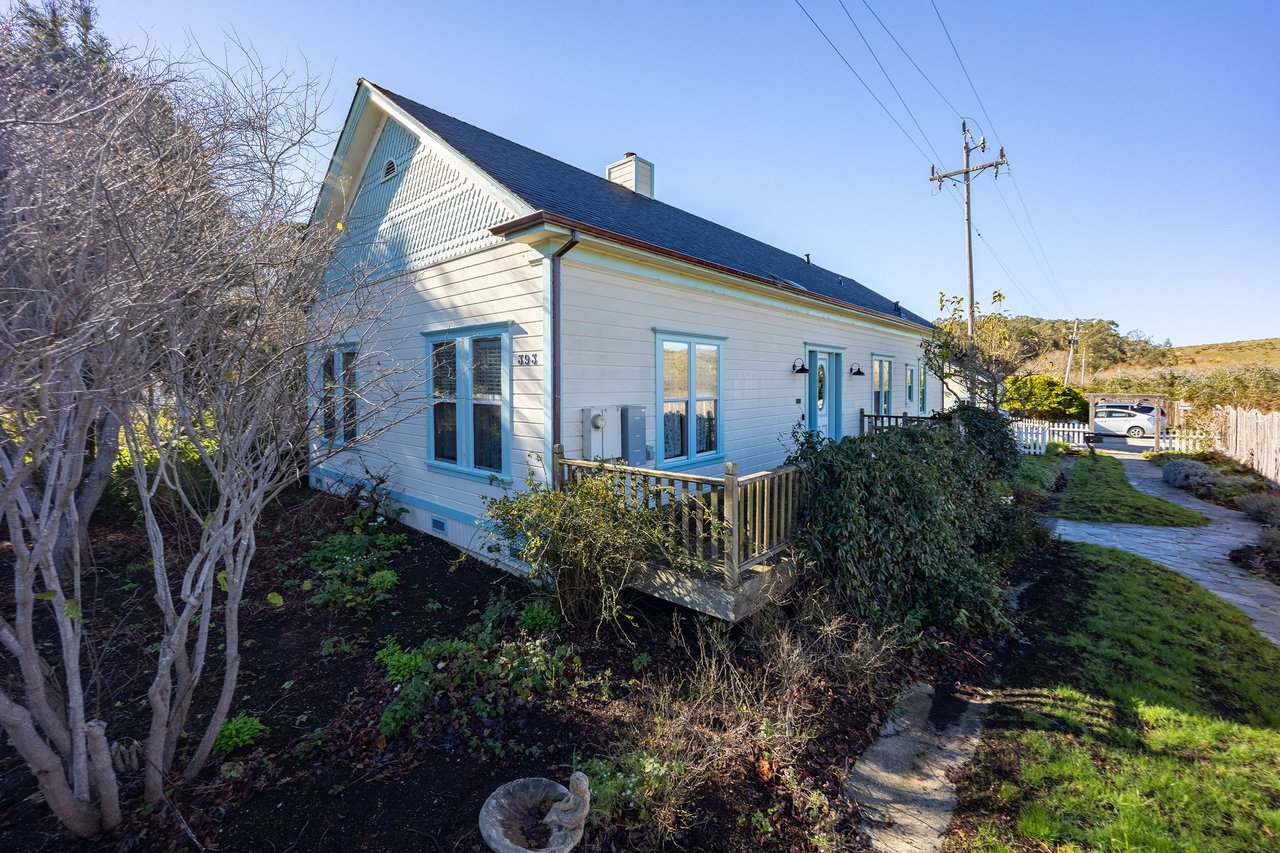
Pale blue-and-white house with blue-trimmed windows, a small porch, and a stone walkway.
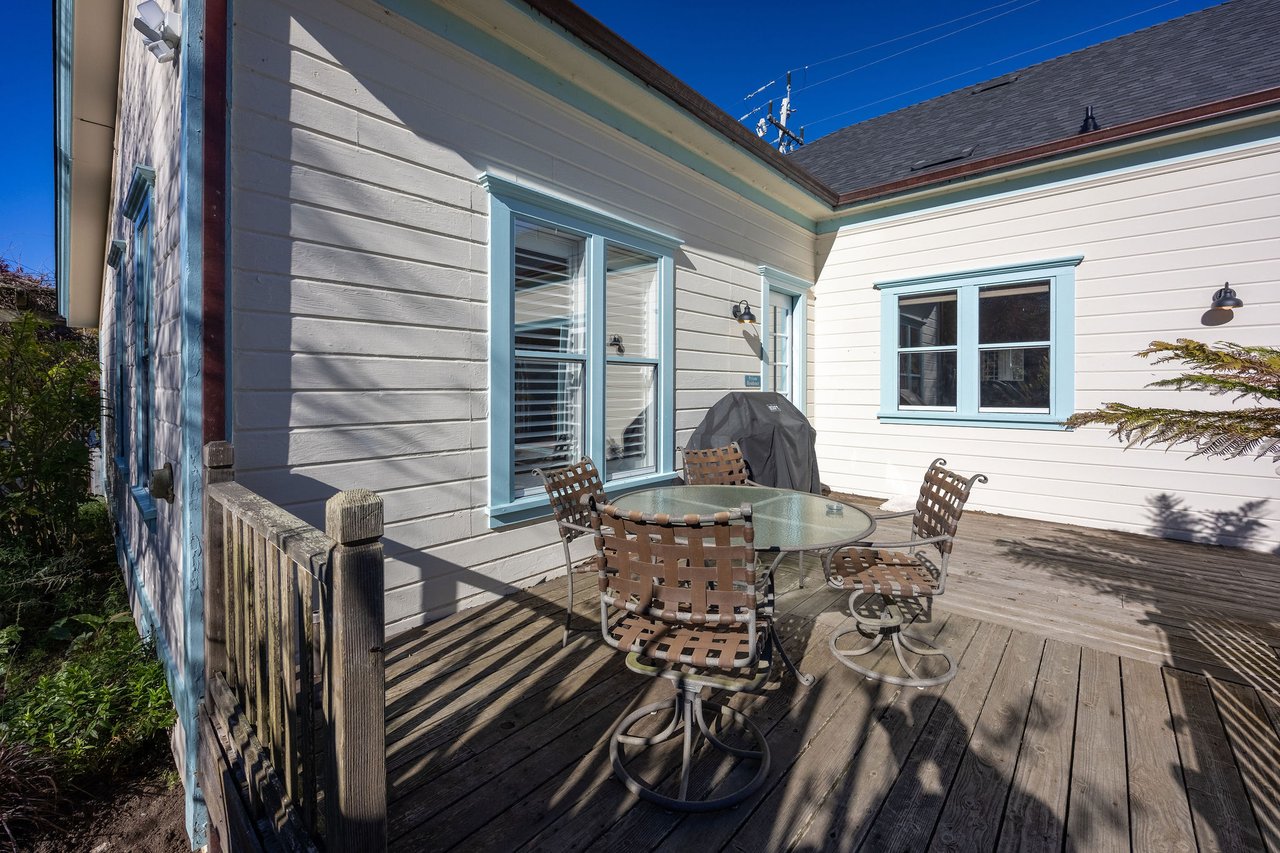
Wooden deck patio with a round glass table and woven chairs beside blue-trimmed windows.
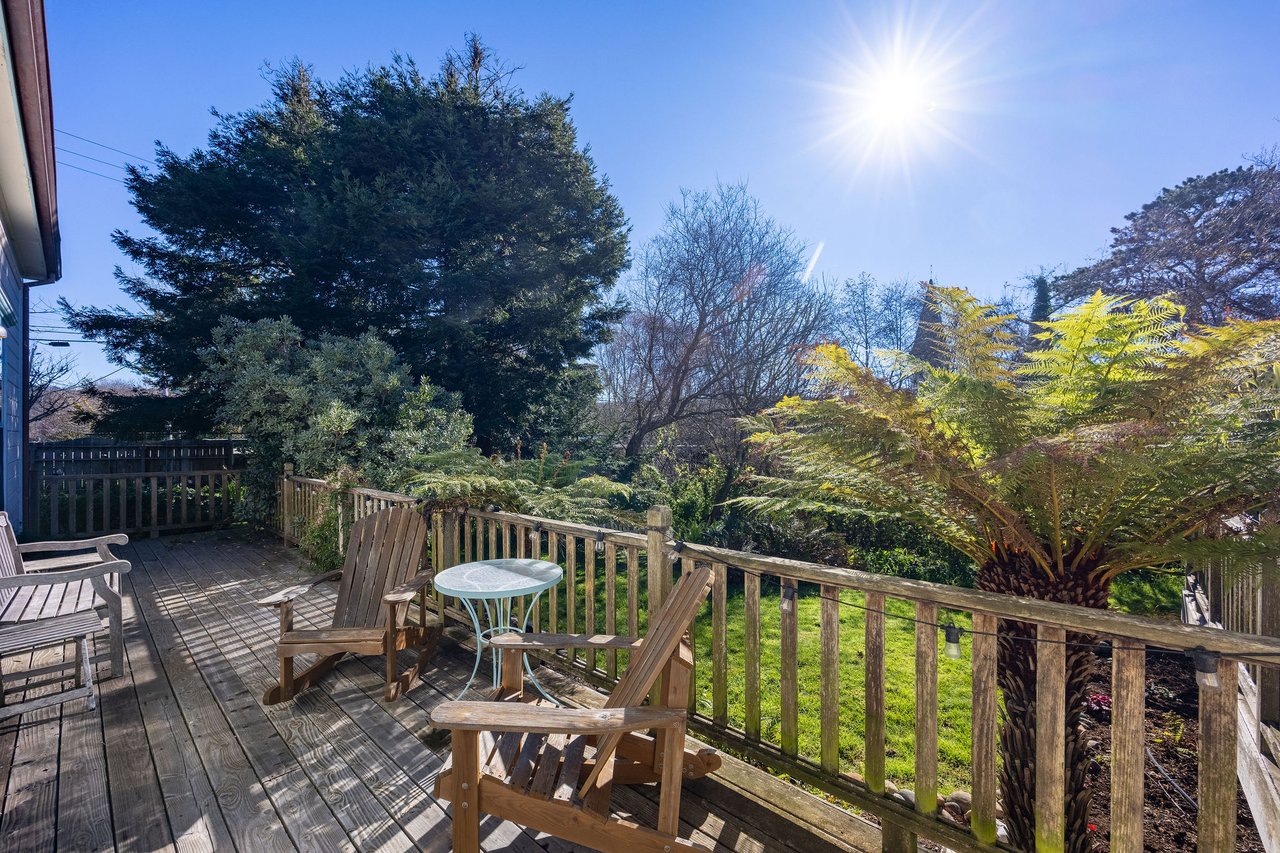
Wooden deck with Adirondack chairs and a small table overlooking a leafy garden.
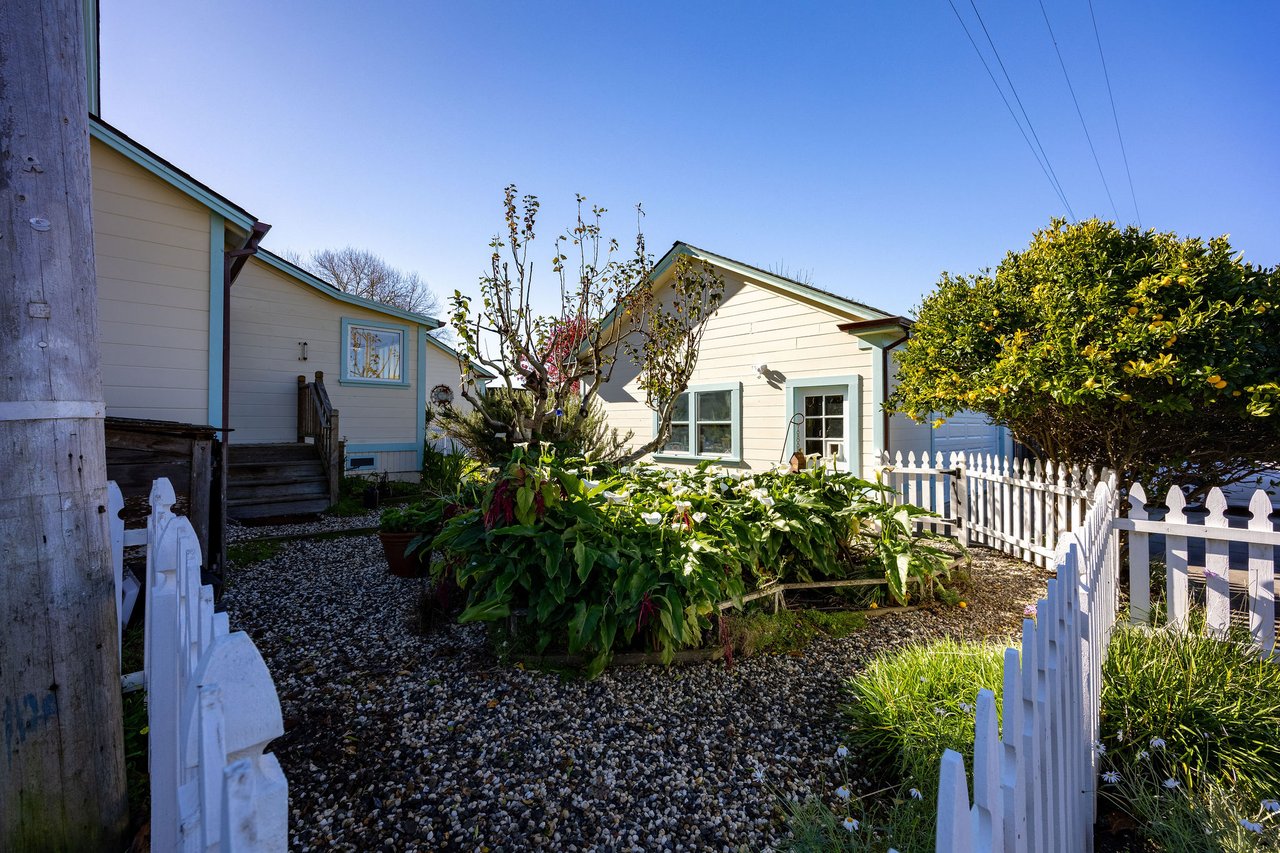
Pescadero Creek Inn courtyard with pale cottages, gravel path, leafy garden beds, and white picket fence.
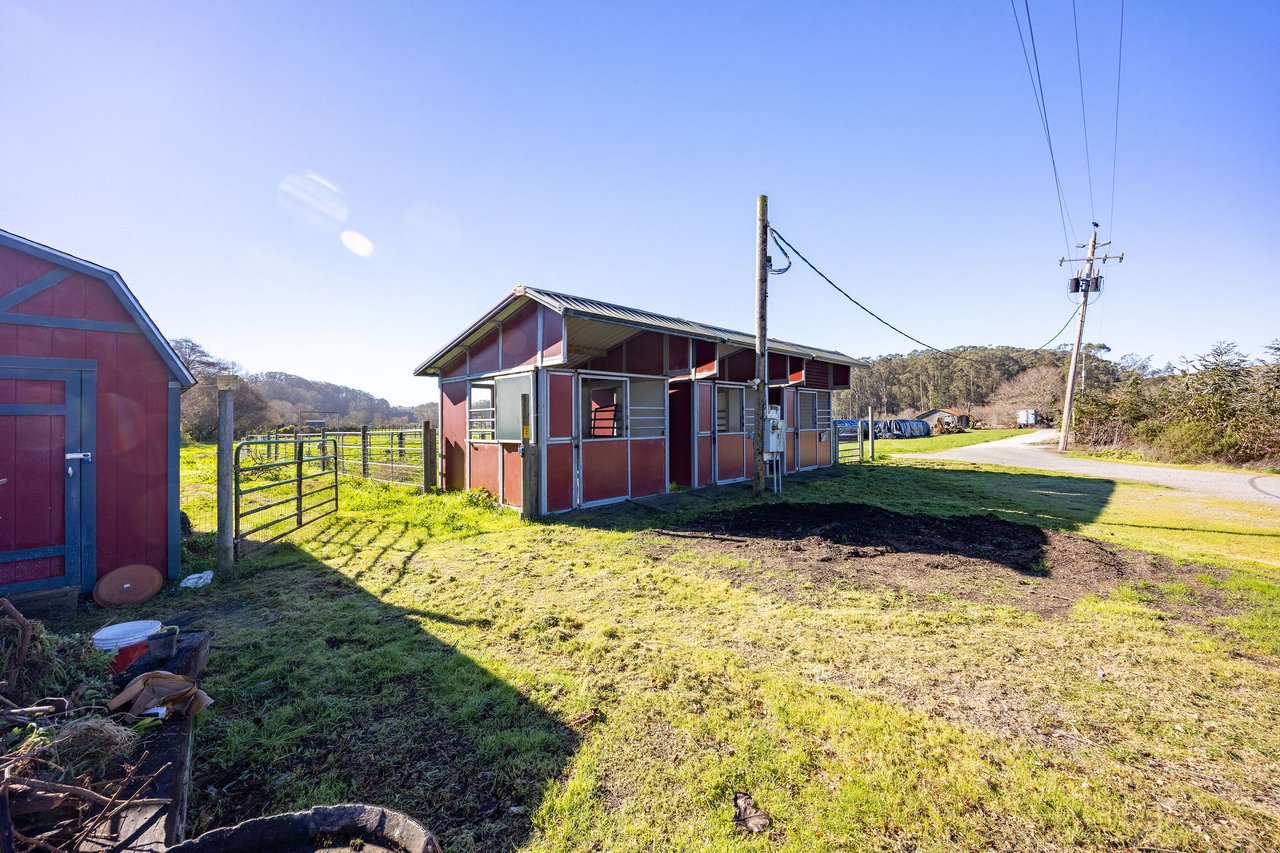
Red stable buildings beside fenced paddocks and a gravel drive.
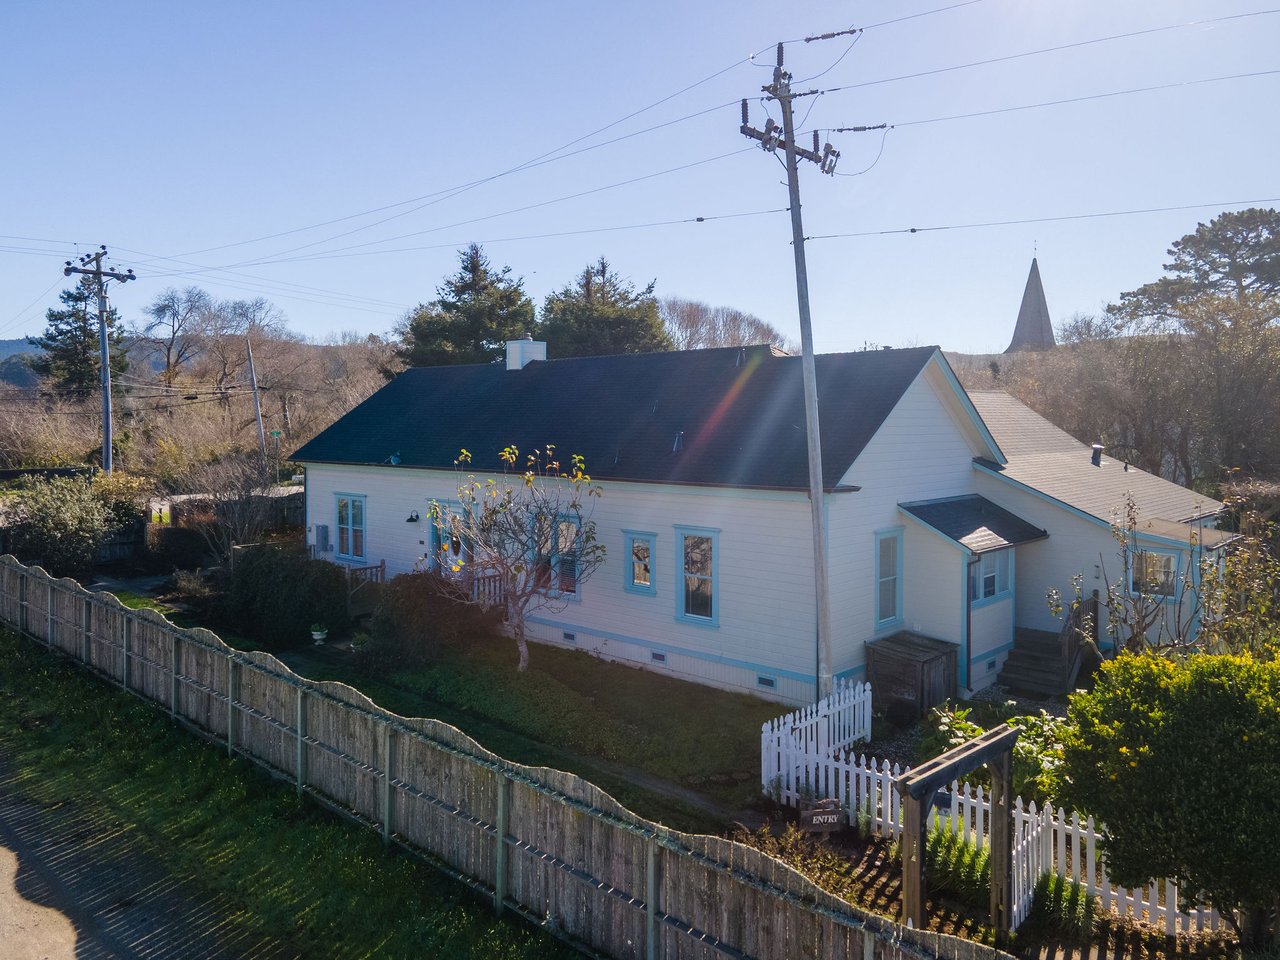
White inn with blue trim and dark roofs, seen above its fenced yard and picket entry gate.
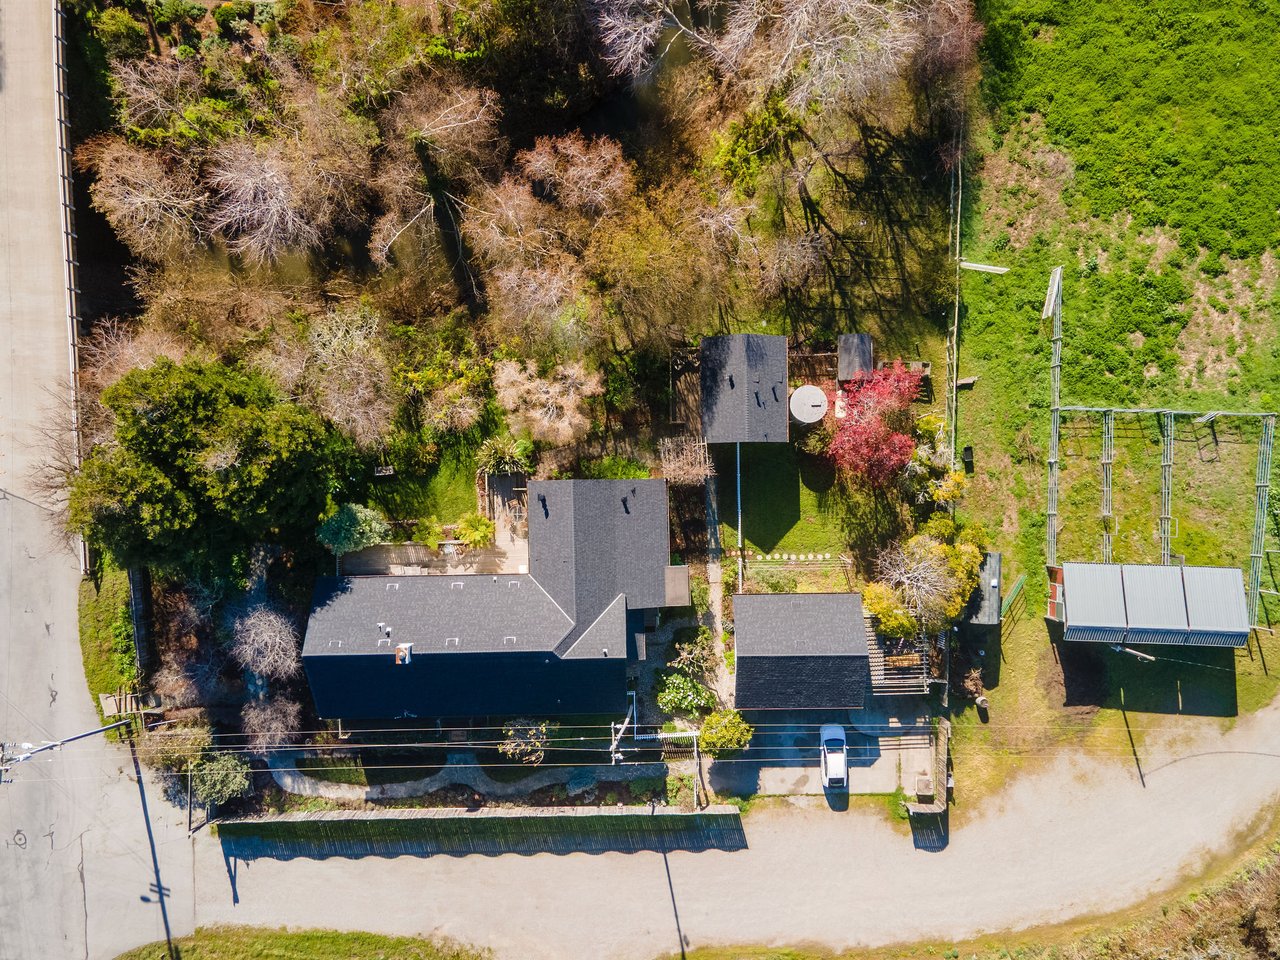
Aerial view of Pescadero Creek Inn’s buildings, fenced grounds, and driveway.
Aerial view of Pescadero Creek Inn amid farm fields, with the Pacific visible on the horizon.
Aerial view of Pescadero Creek Inn buildings among mature trees and landscaped grounds.
Aerial view of Pescadero Creek Inn with its outbuilding, landscaped grounds, and surrounding fields.
Aerial view of a light-colored house with a dark roof, fenced patio, and lawn amid leafless trees.
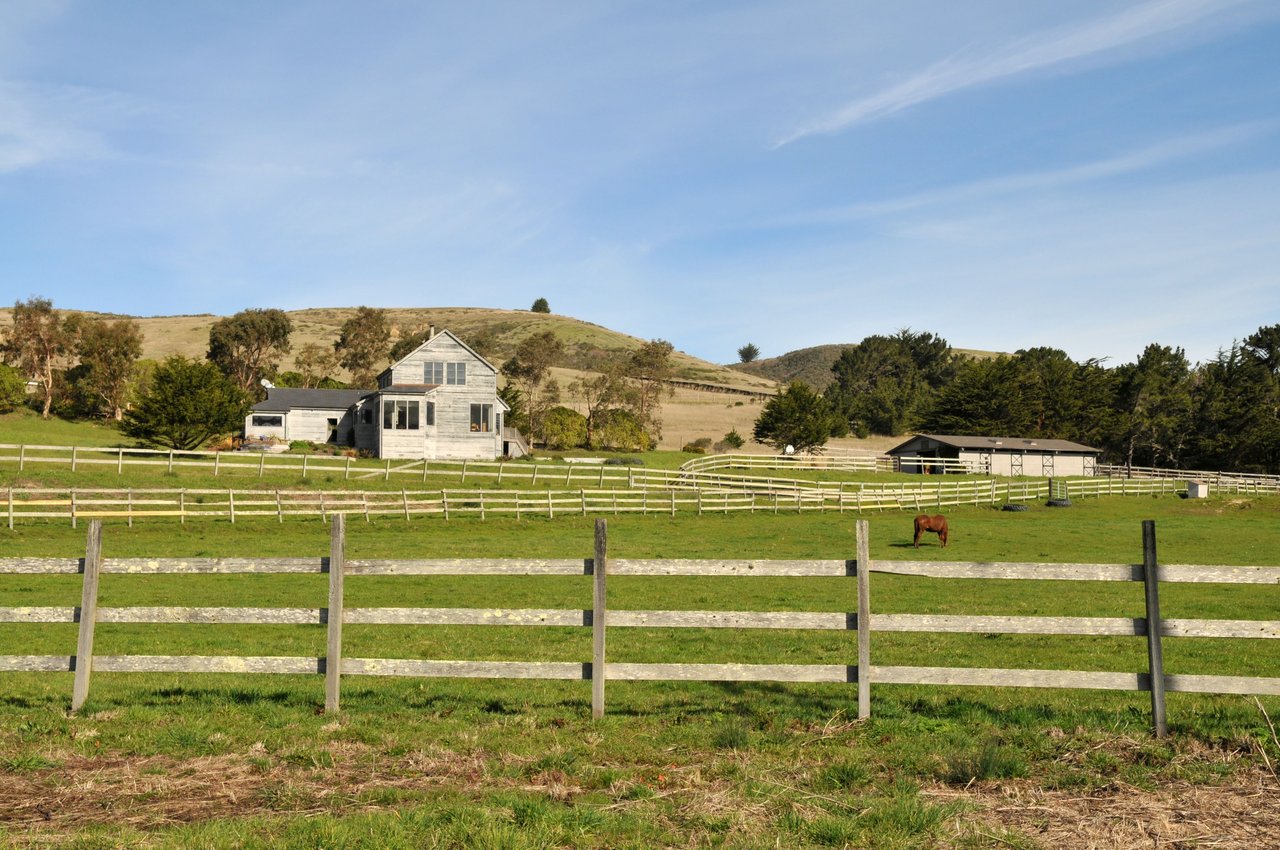
Pescadero Creek Inn buildings and grounds, surrounded by trees and rolling grassy hills.
Aerial view of Pescadero Creek Inn buildings among gardens and trees, with green hills beyond.
See all photos
Aerial view of rural buildings, green fields, crop rows, and rolling hills.

Pescadero Creek Inn

$1,925,000 393 Stage Road, Pescadero, CA 94060

Your dream to own and operate a charming B and B in a small town can come true, now. Nestled in the heart of downtown Pescadero, The Pescadero Creek Inn offers a unique blend of charm and versatility. This property, in full, spans approximately 3.35 acres and boasts a beautiful creekside setting, making it a serene escape and excellent business opportunity. With a total of 2,679 square feet, it presents an opportunity to own a slice of Pescadero's history.

There are a total of 3 interior unique and charming guest rooms to accomodate visitors and each of them has a bathroom and shower over tub. Just off the main building is a 1 bedroom and bath cottage for the 4th guest. The main foyer/lobby with high ceilings, stone fireplace, and hardwood floors creates a perfect space between inn operations and guests.

The gorgeous owner's quarters includes an open kitchen, an office space/bedroom, and a primary bedroom featuring an updated bathroom. Additional features include a large detached garage, perfect for storage or a workshop.If you're an equestrian enthusiast, you'll be pleased to know that horses are allowed, adding to the rural charm. Explore the endless possibilities at the Pescadero Creek Inn, a place where history and opportunity meet harmoniously in a stunning natural setting.

  • For Sale
    Status
  • 6
    Bedrooms
  • 5
    Bathrooms
  • 2,679 Sq.Ft.
    Living Area

Features & Amenities

Area & Lot

  • Status: For Sale
  • Living Space: 2,679 Sq.Ft.
  • Lot Size: 0.75 Acres
  • Type: Other, Commercial
  • Space Type: Bed and Breakfast, Hotel
  • Neighborhood: Pescadero

Interior

  • Total Bedrooms: 6
  • Total Bathrooms: 5

Exterior & Building

  • Stories: 1
  • Garage Space: 2

Financial

  • Sales Price: $1,925,000
View Virtual Tour

Pescadero Creek Inn

The Neighborhood:
Pescadero

The hub of the South Coast is located about 15 miles south of Half Moon Bay and 1 mile east of Highway One.

Learn More Pescadero

Work With Us

With a commitment to excellence, backed by one of the premier brokerages in the United States, The Serdy Team stand out above their peers in their real estate market. Their ongoing success manifests from the relentless dedication and service they provide to every client.
Contact Us
Follow Us