


* *

Leave a Message

Thank you for your message. We will be in touch with you shortly.

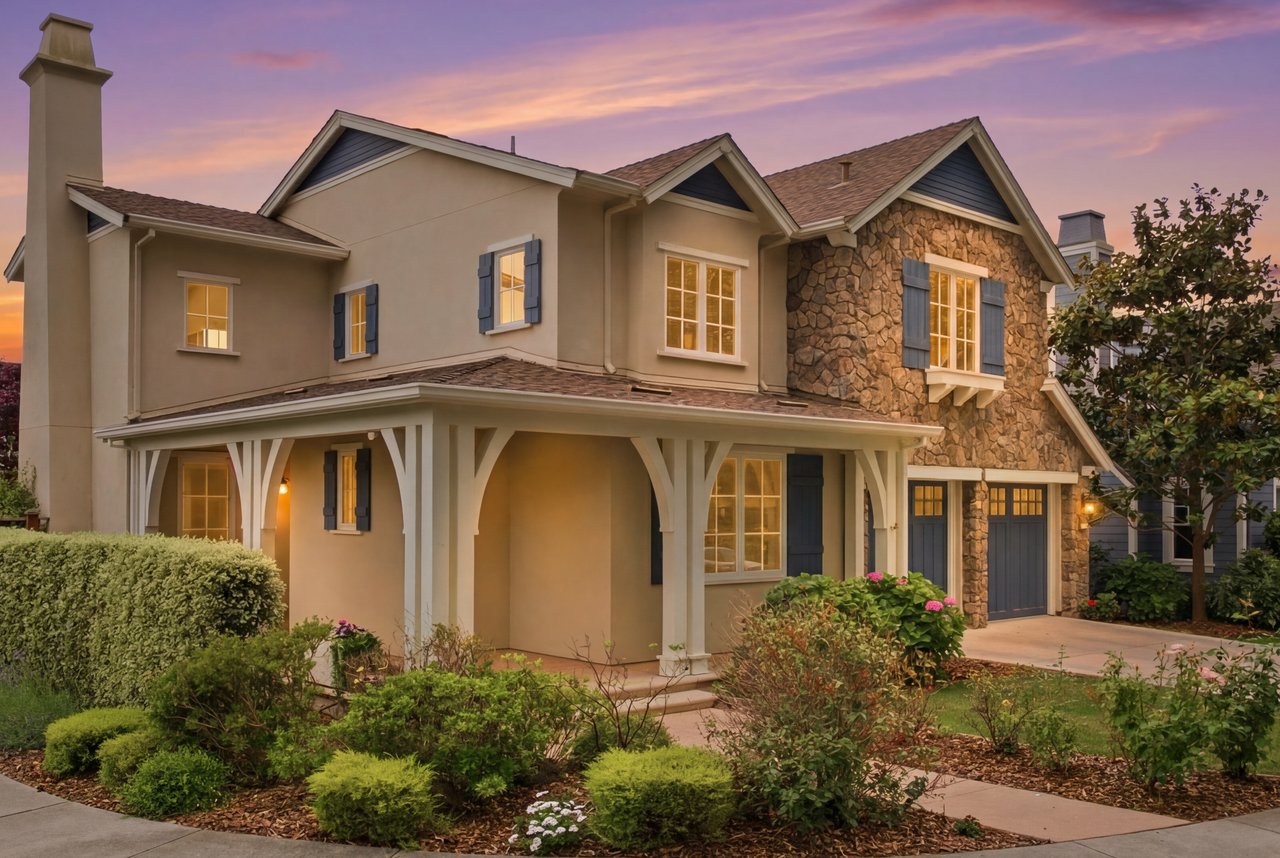
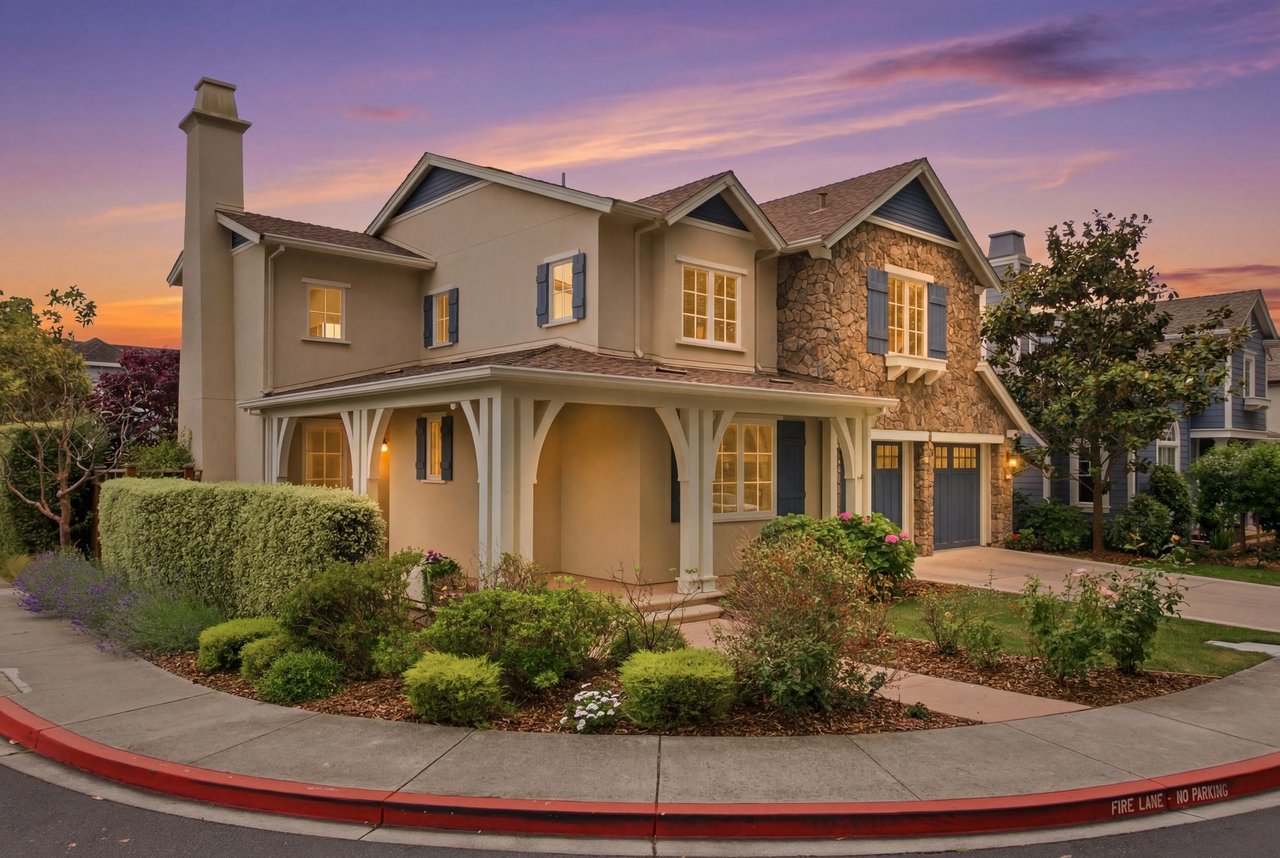
Two-story home with a stone facade, blue shutters, and covered porch at dusk.
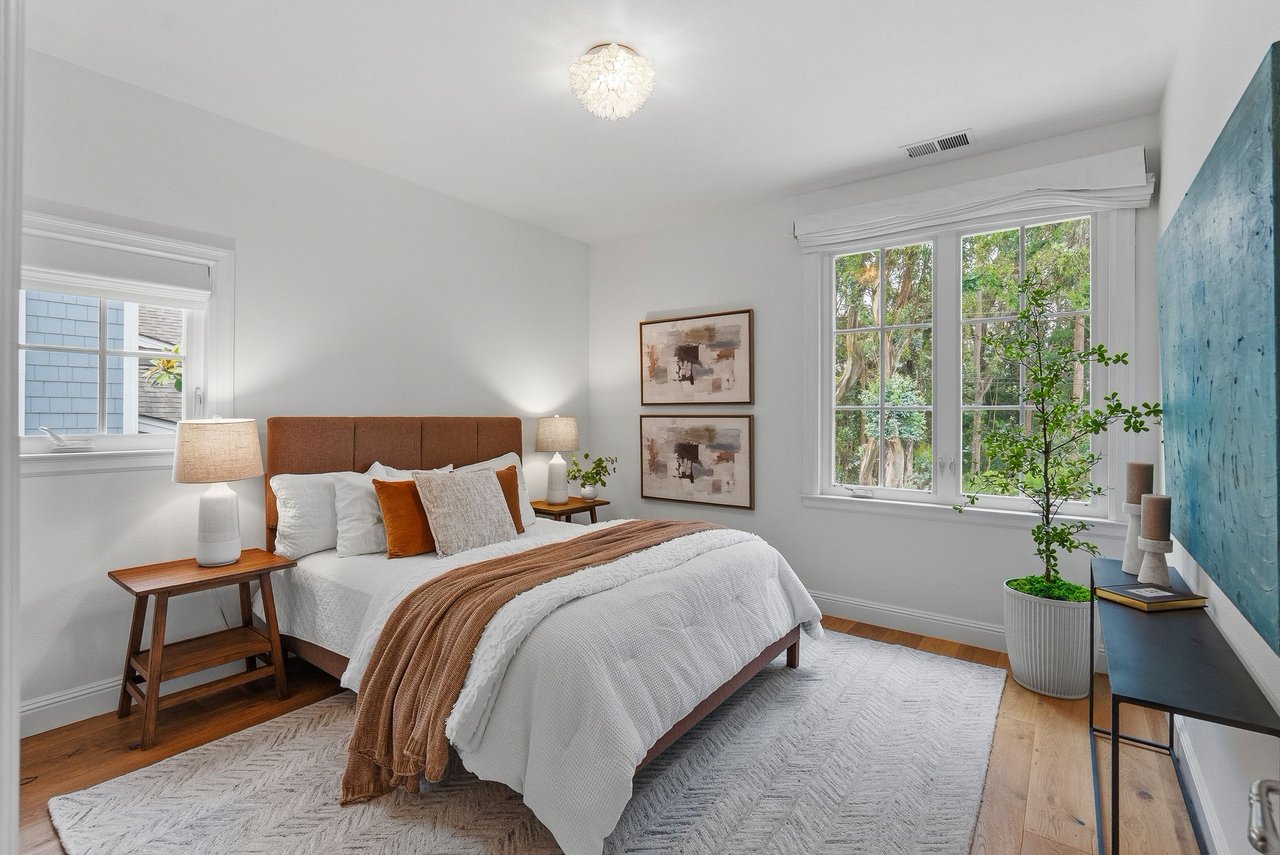
Staged bedroom with white bedding, a rust-colored throw, and large windows overlooking trees.
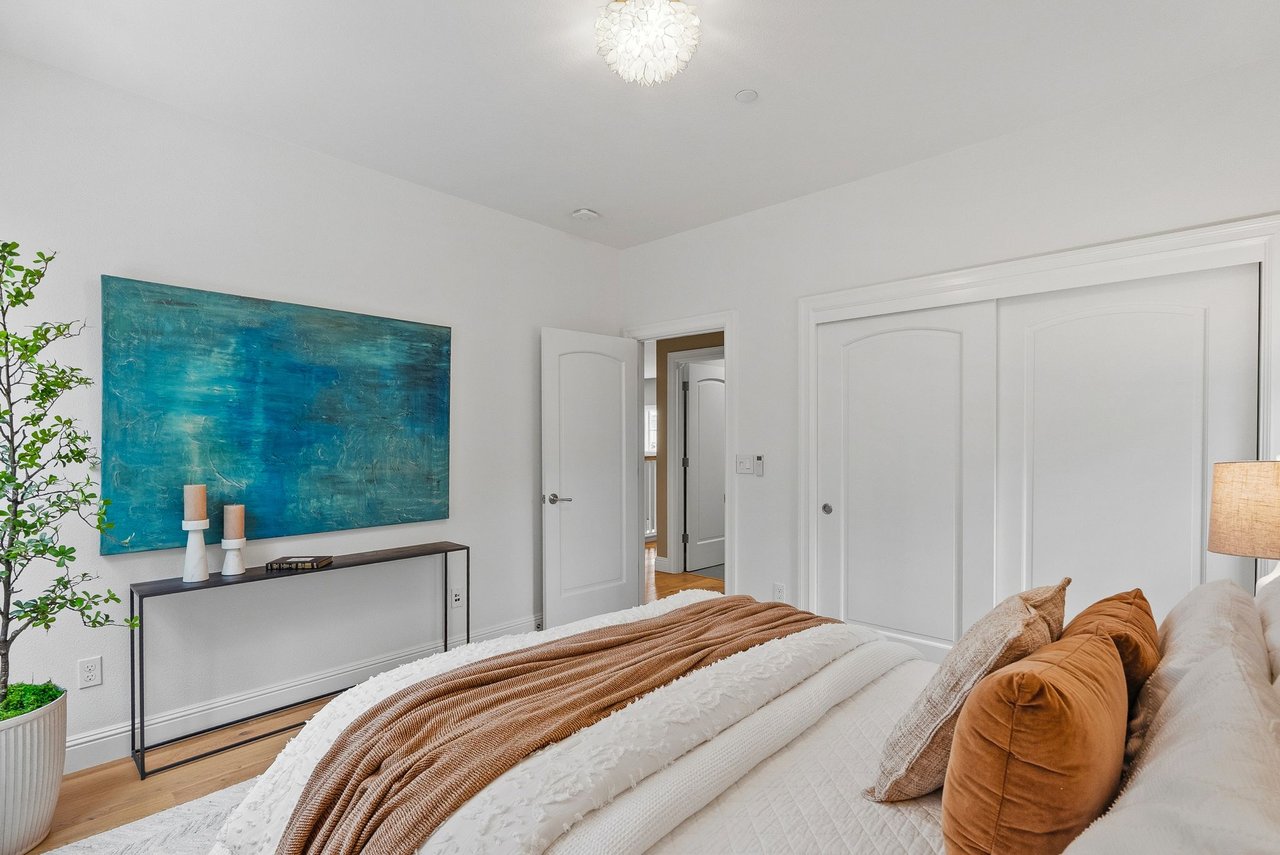
Bedroom with layered white bedding, rust pillows, teal artwork, and white closet doors.
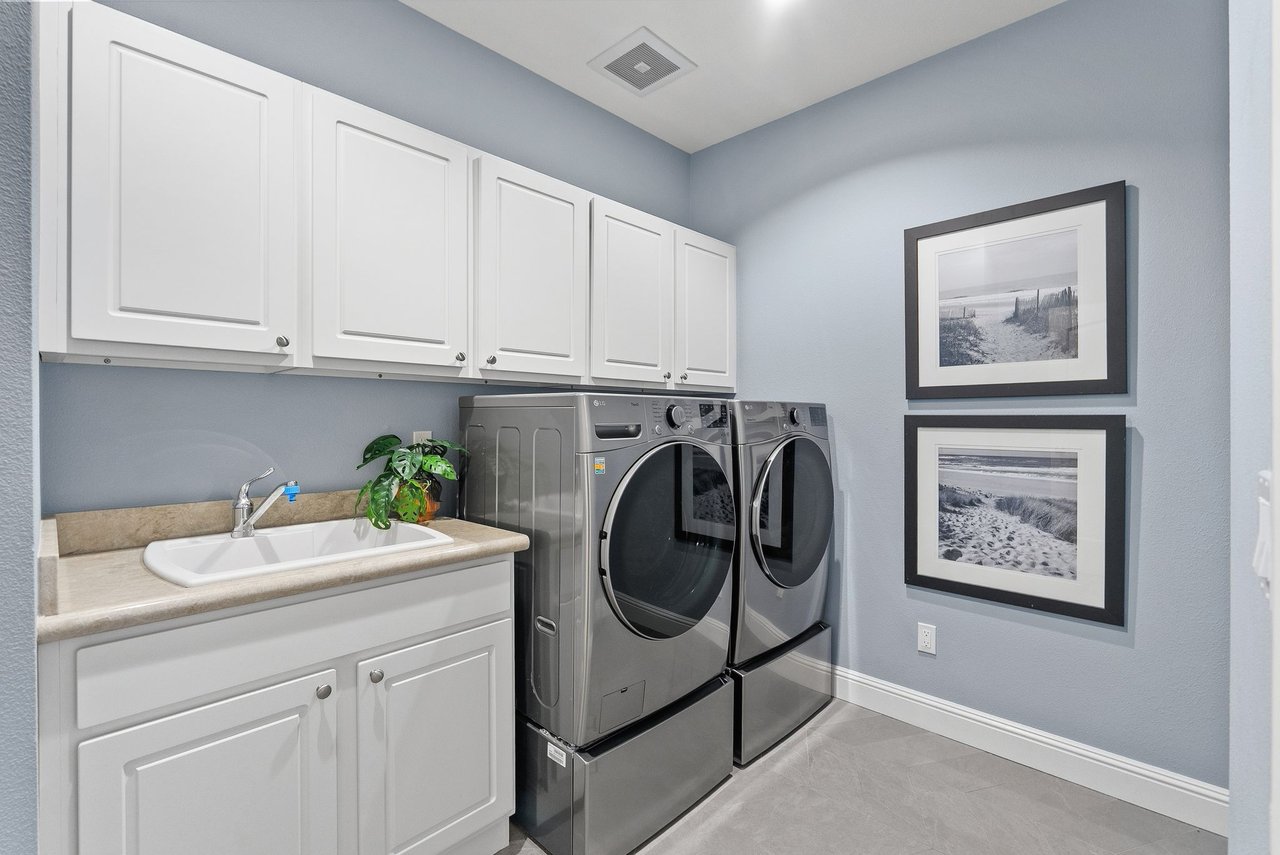
Laundry room with stainless front-loading washer and dryer beside a utility sink and white cabinets.
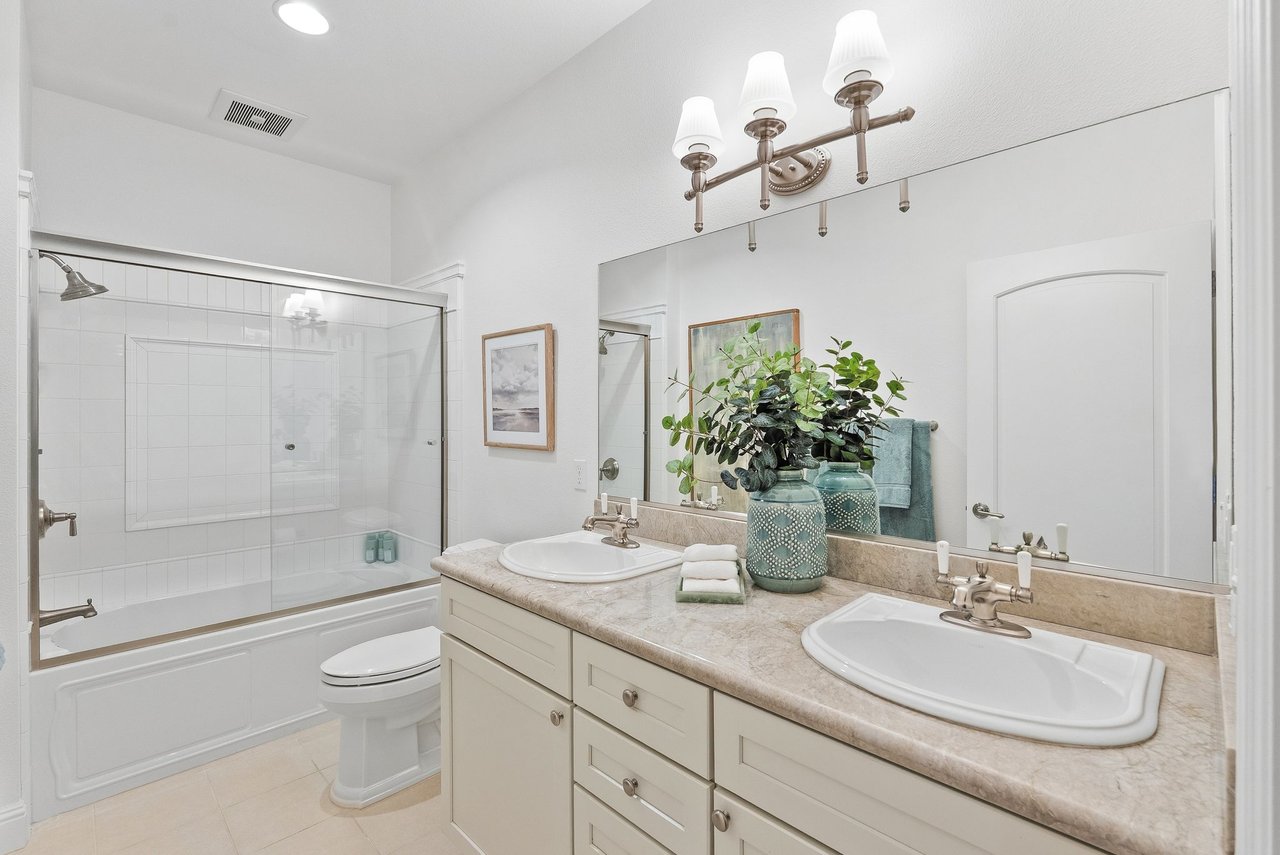
Bathroom with double-sink vanity and a glass-enclosed tub and shower.
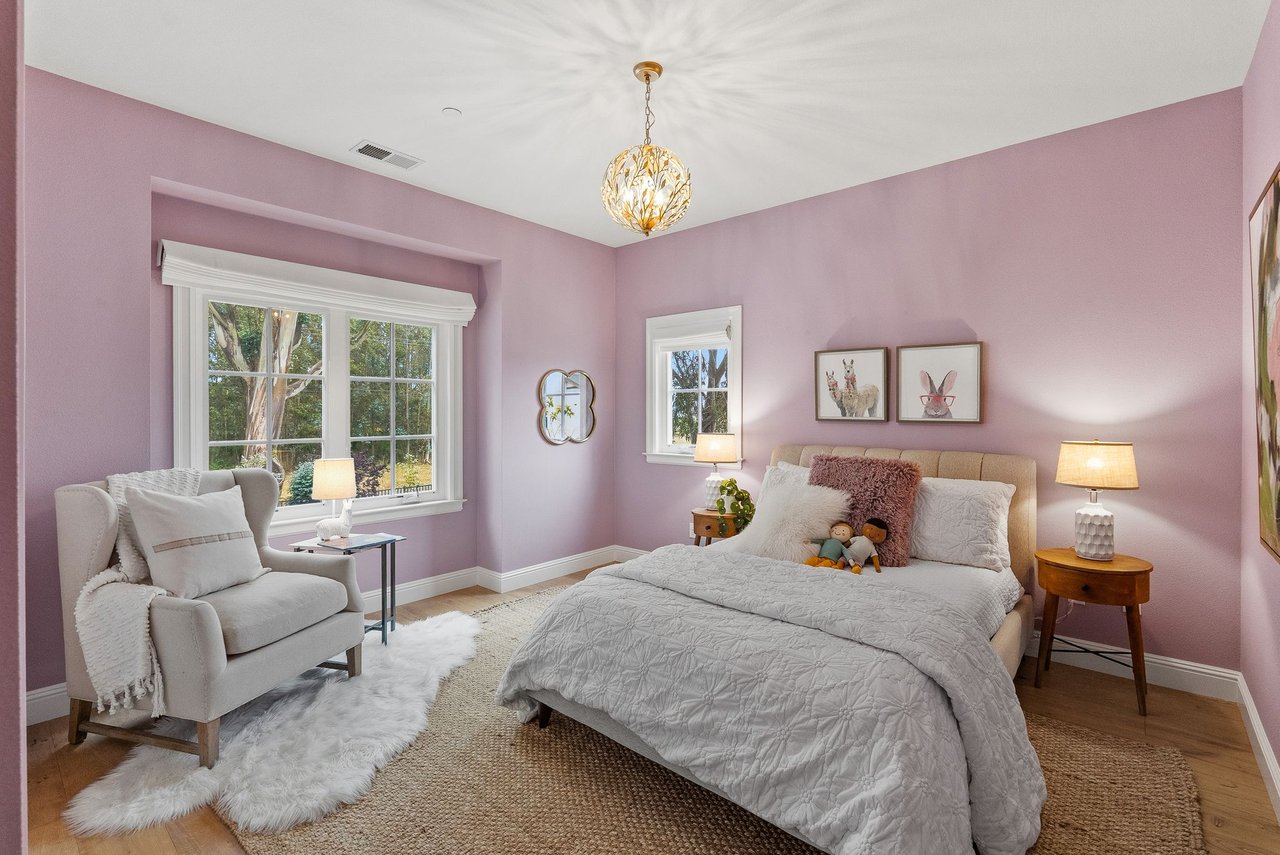
Bedroom with pink walls, white quilted bedding, a cream armchair, and a large window overlooking trees.
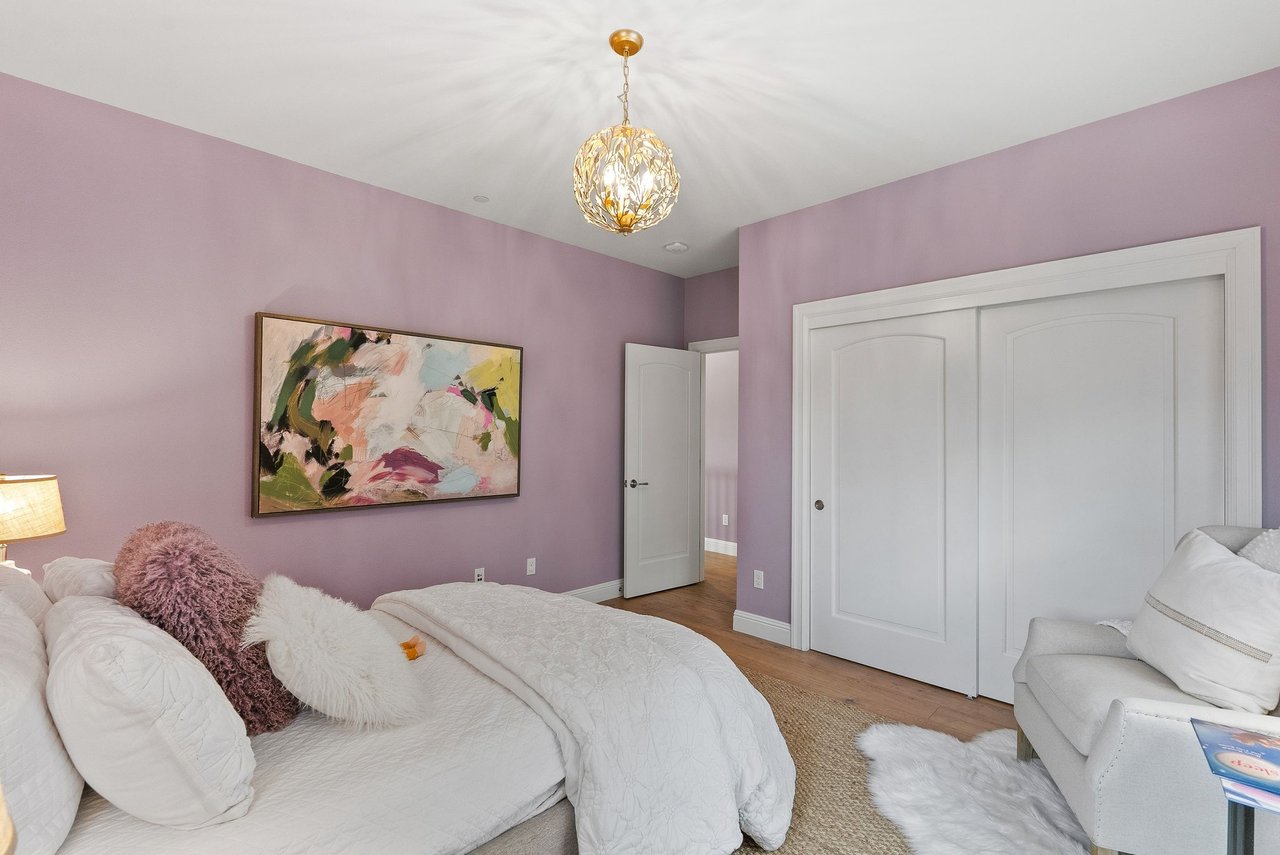
Bedroom with lavender walls, a white bed, abstract artwork, and a crystal pendant light.
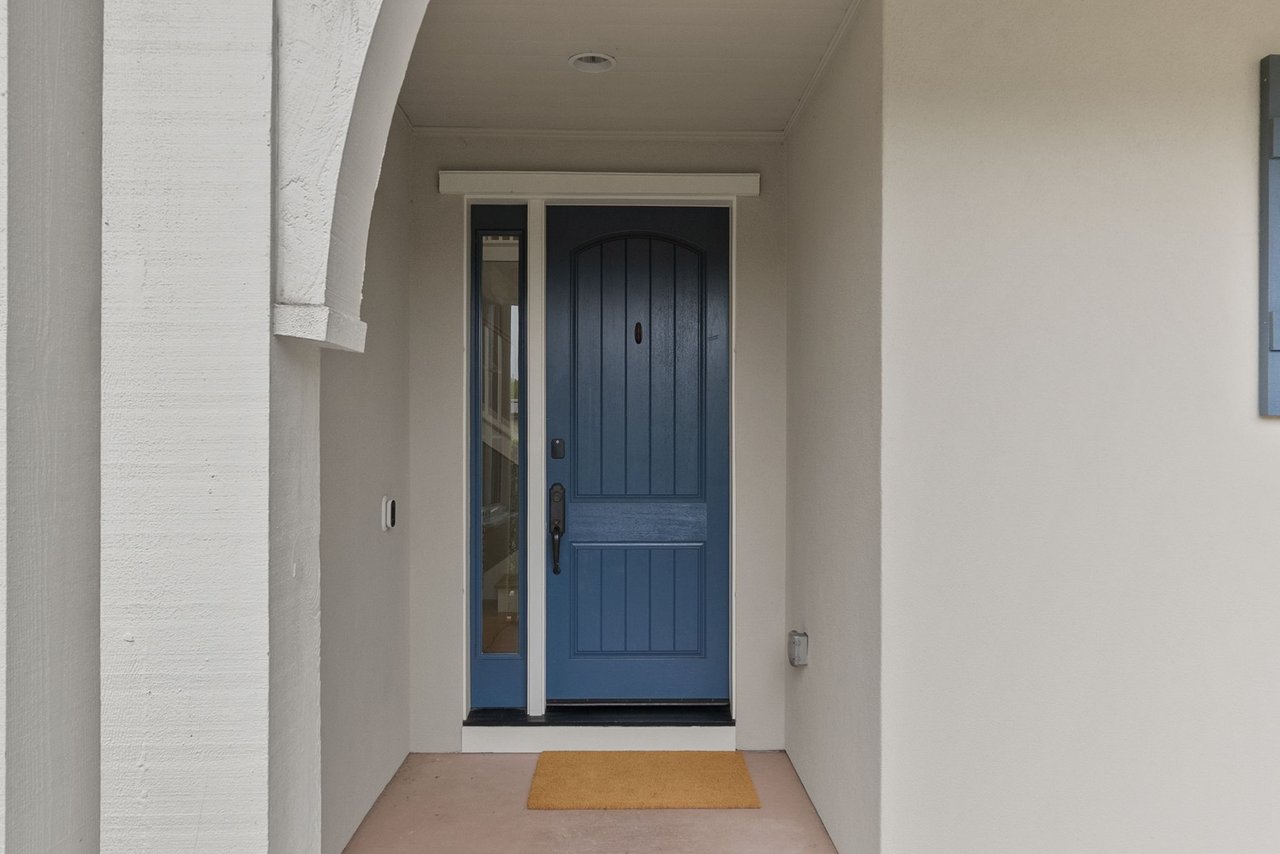
Covered entry with a blue paneled front door, narrow sidelight, and white arched trim.
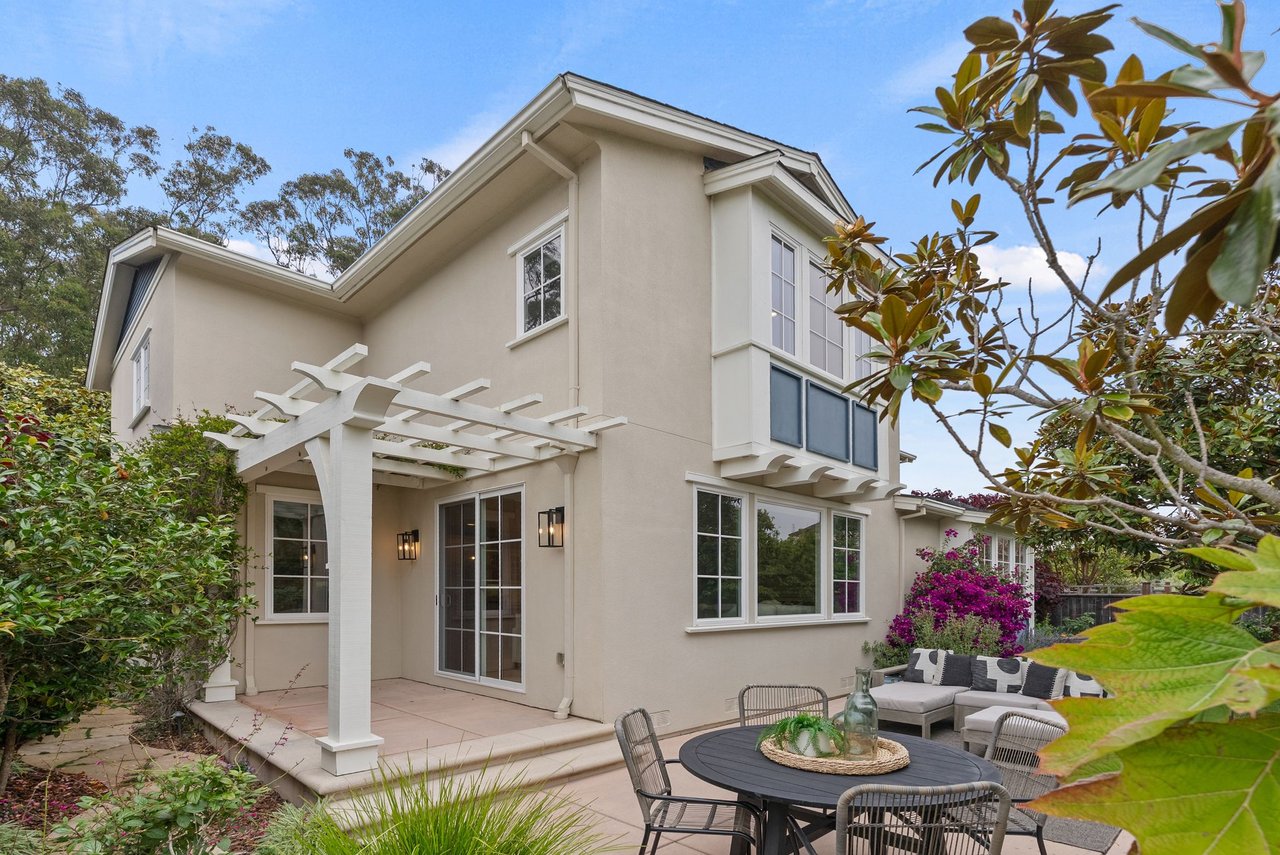
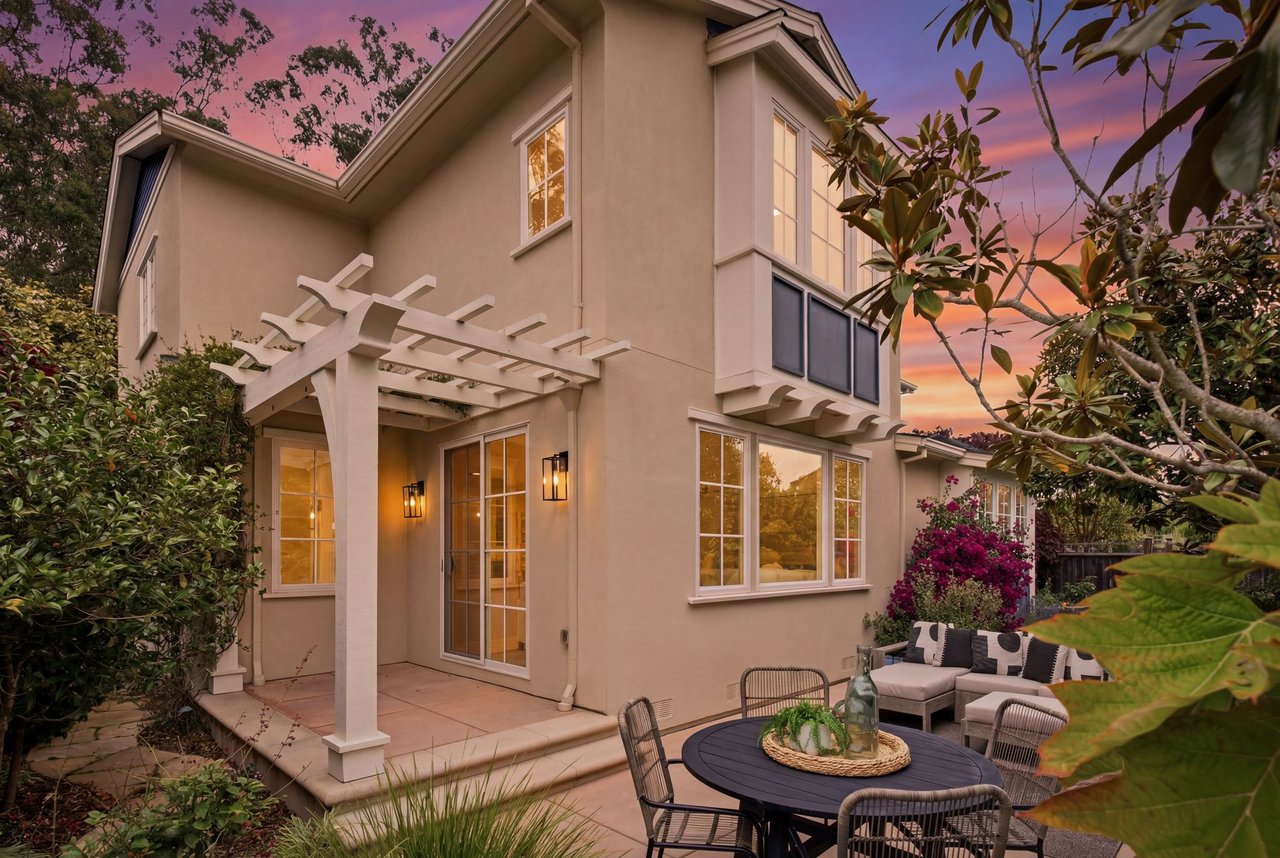
Two-story home with a pergola-covered patio, outdoor dining set, and garden seating area.
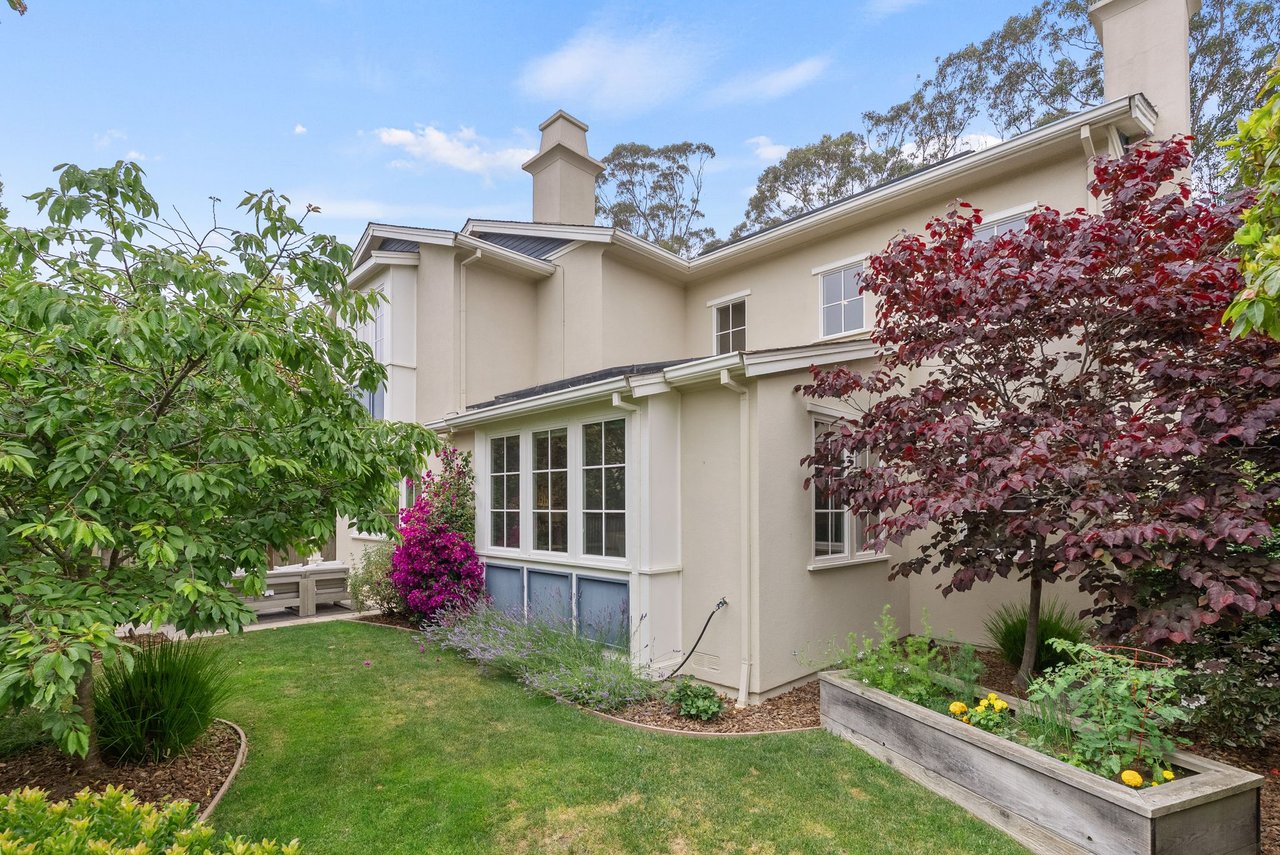
Beige two-story house viewed from a landscaped backyard with flowering shrubs and a raised garden bed.
Apples ripening among dense green leaves on a fruit tree.
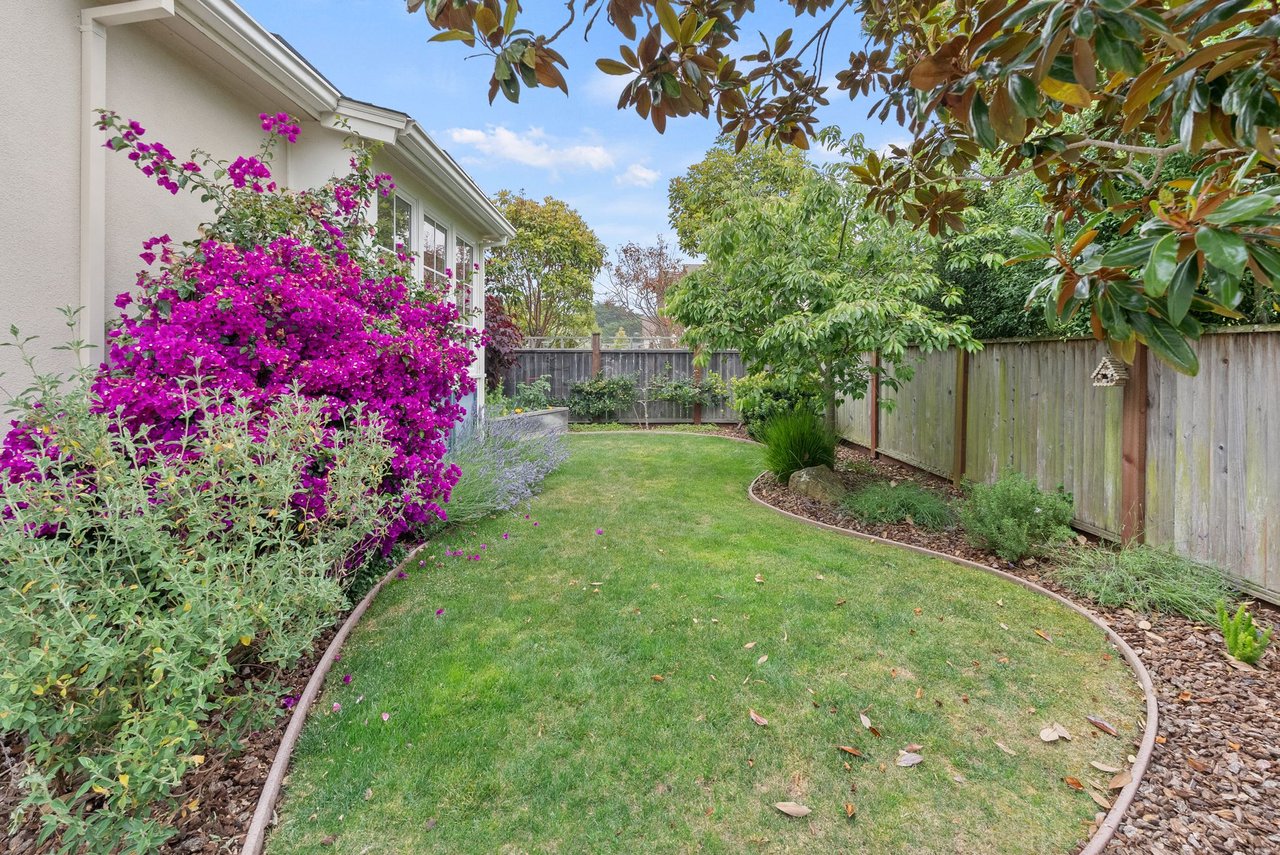
Backyard lawn bordered by vibrant bougainvillea, garden beds, and a wooden fence.
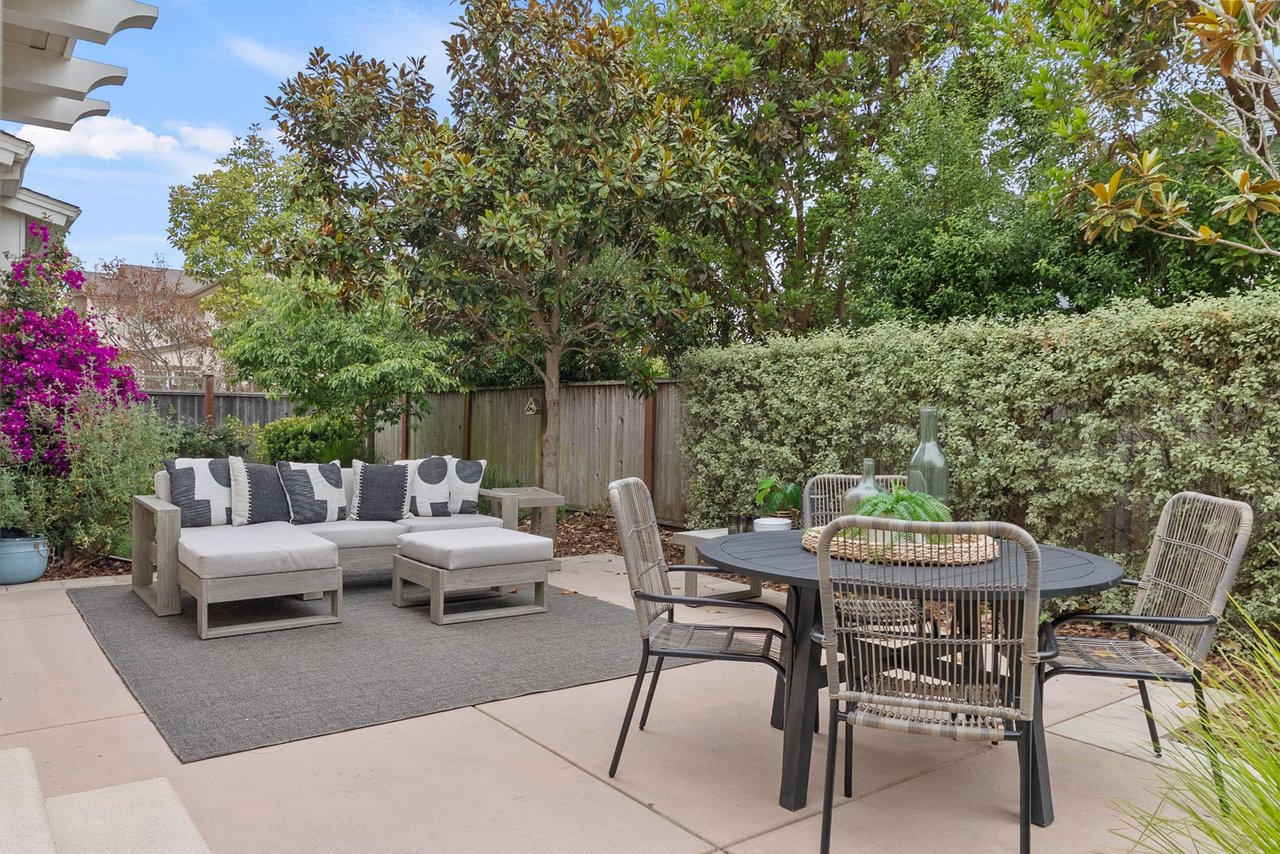
Backyard patio with gray lounge seating, a round dining table, and mature garden greenery.
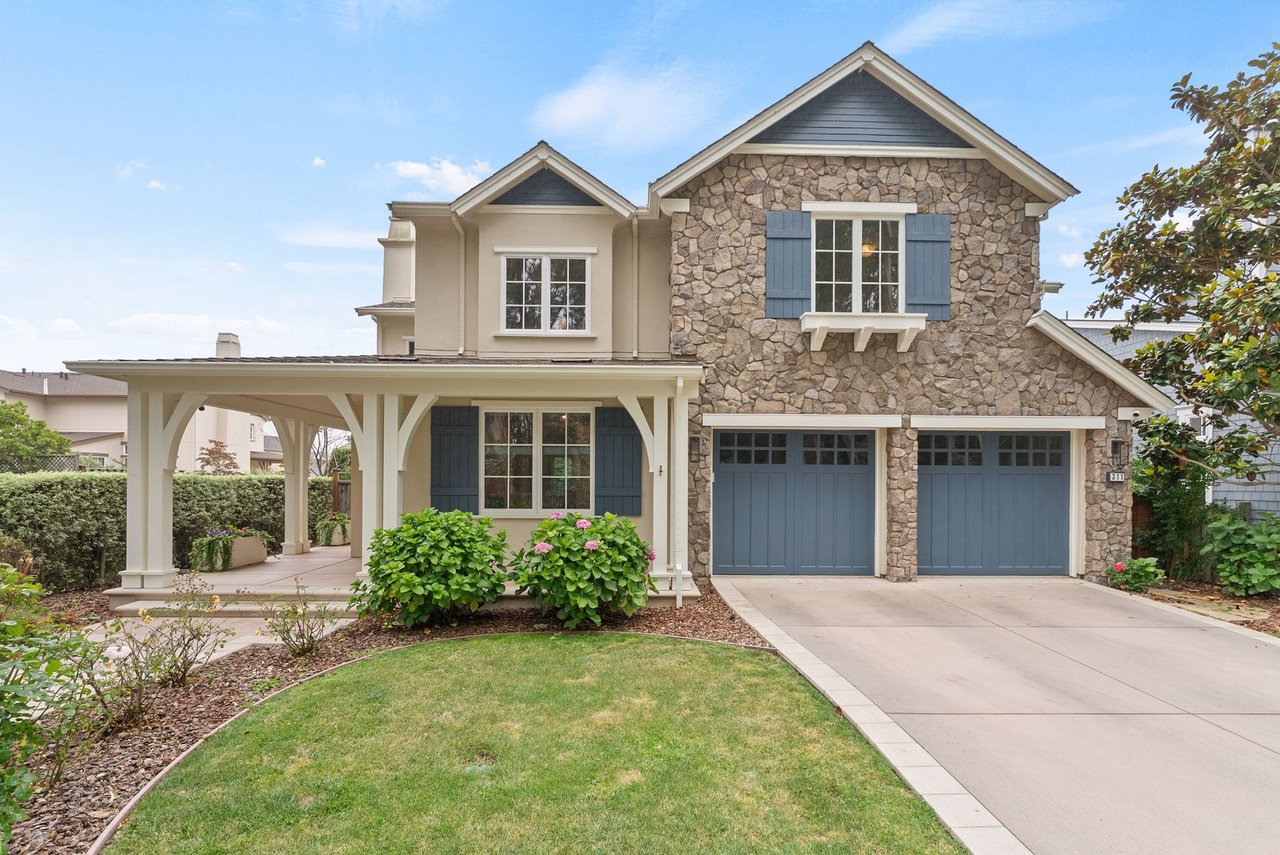
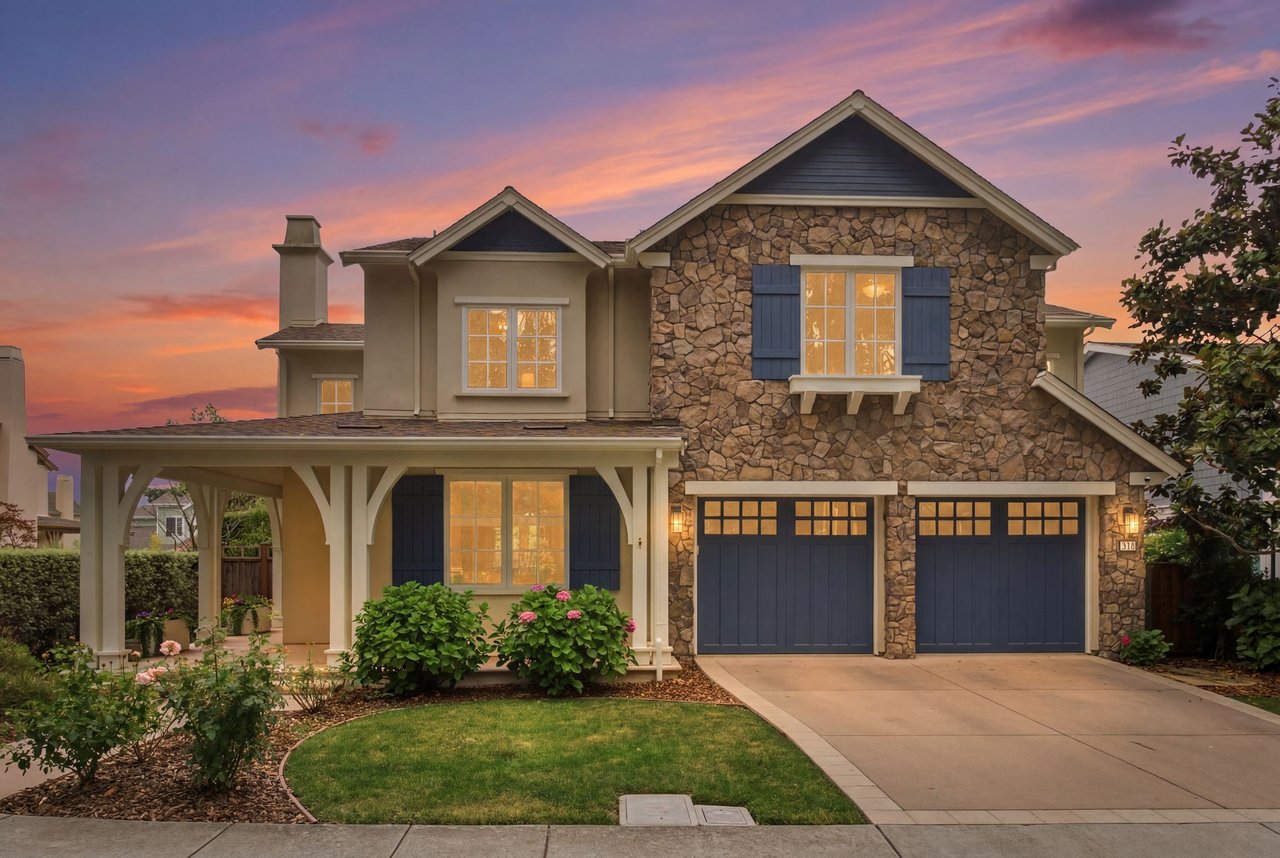
Two-story stone-front home with blue shutters, a covered porch, and two garage doors.
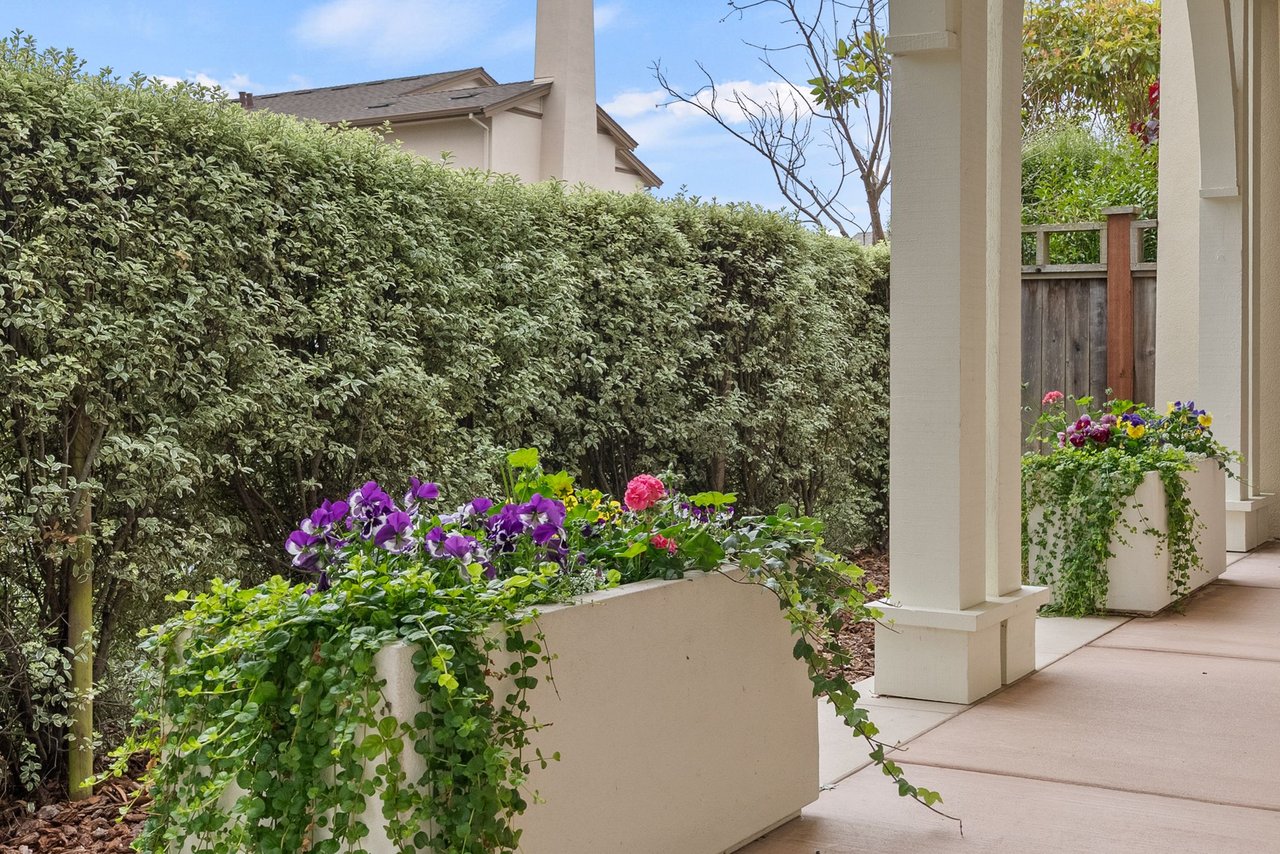
Covered home walkway with flower-filled planters and a tall privacy hedge.
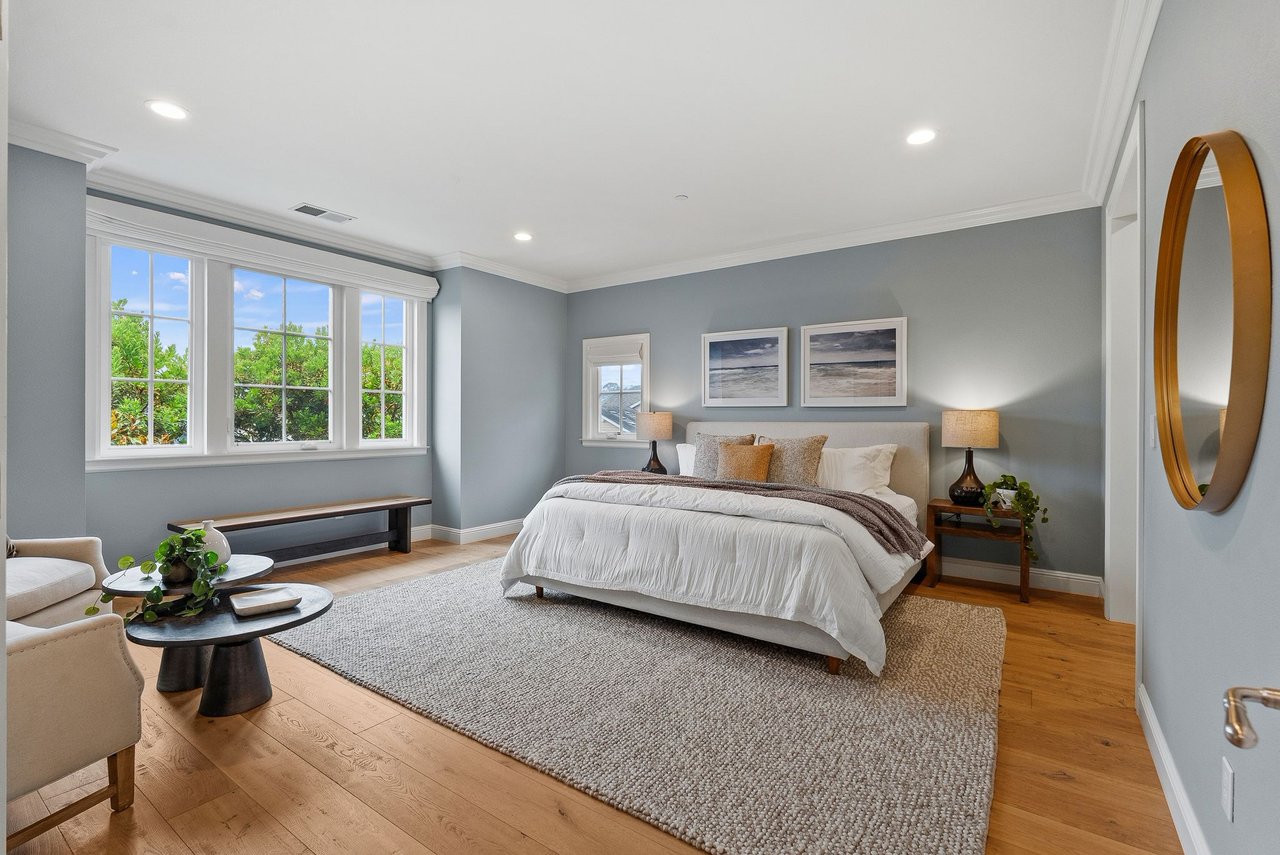
Staged bedroom with a white bed, blue-gray walls, and broad windows overlooking greenery.
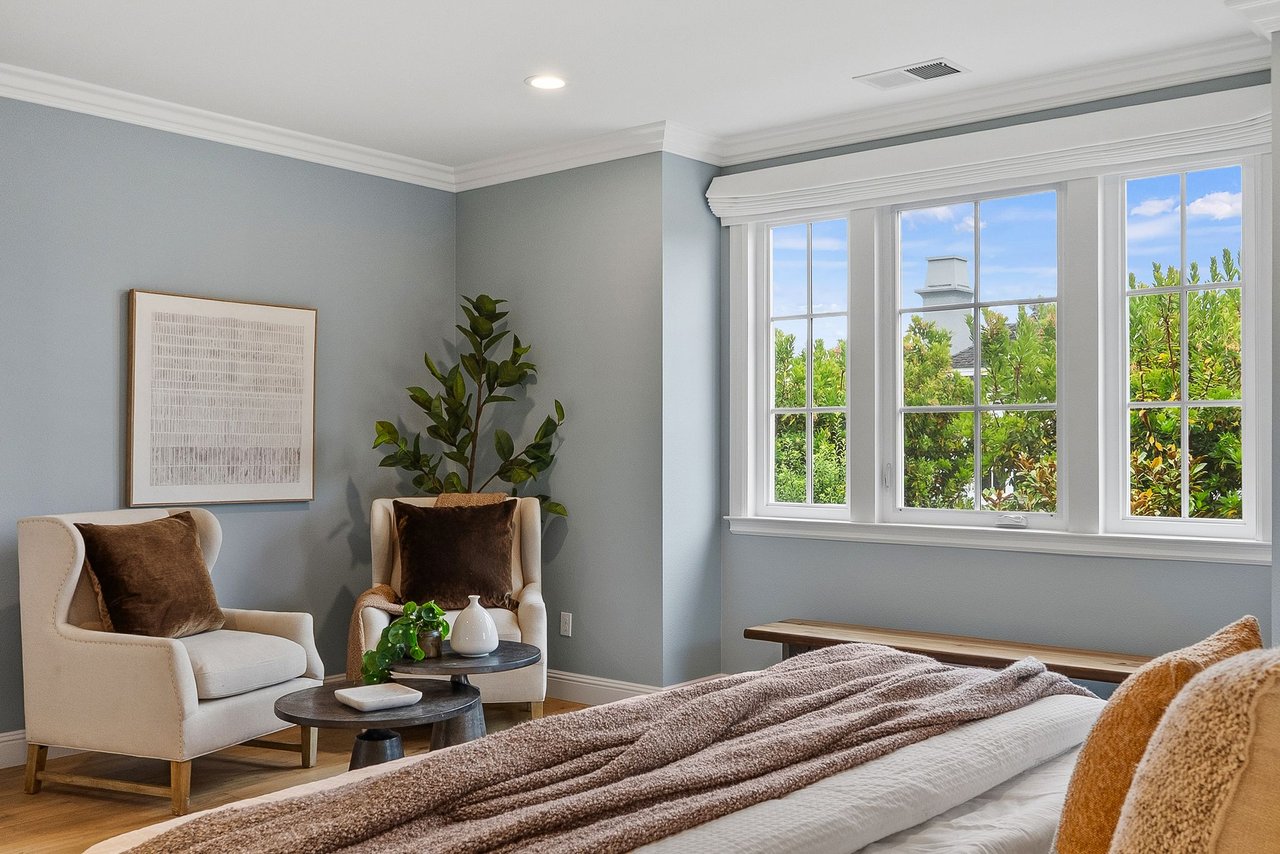
Bedroom with a bed, cozy sitting area, and large windows overlooking greenery.
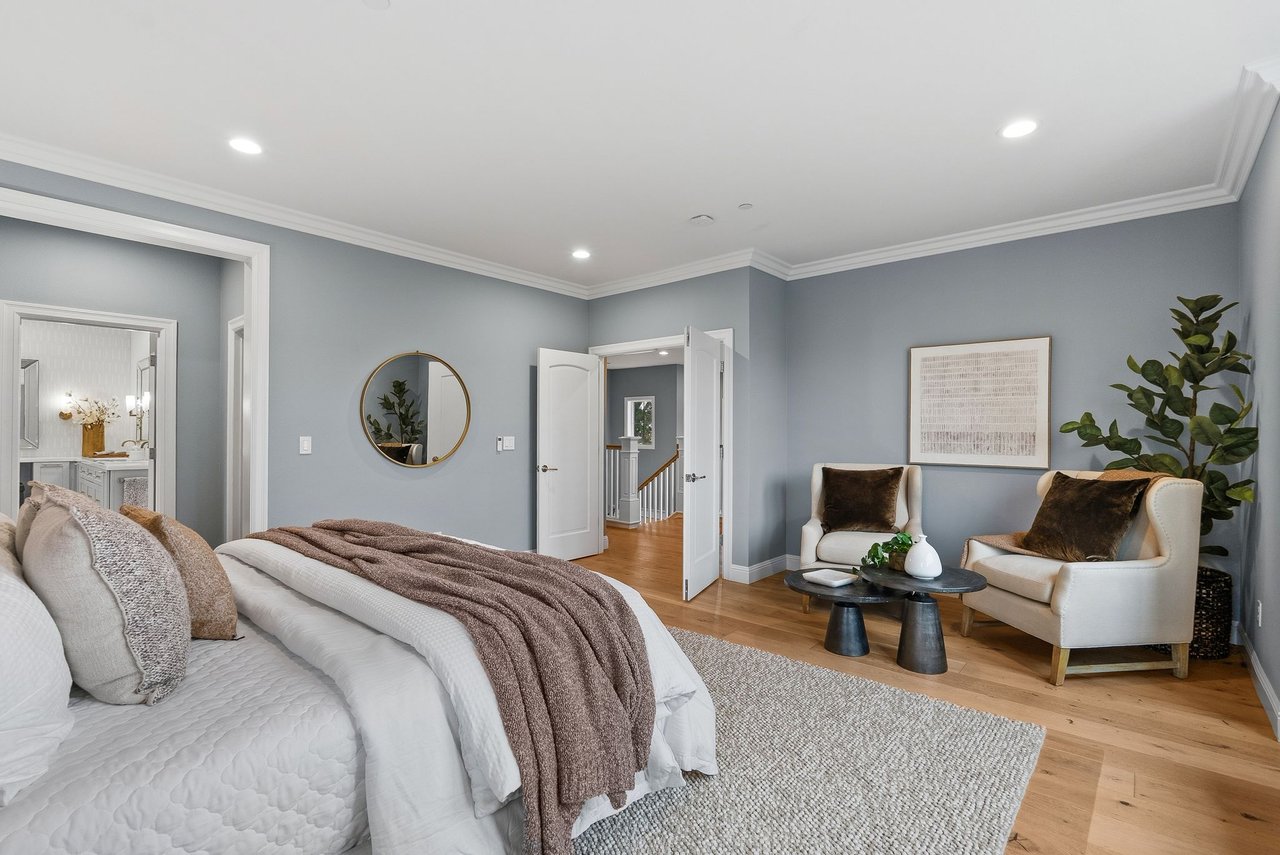
Staged bedroom with a large bed, two armchairs, and hardwood floors.
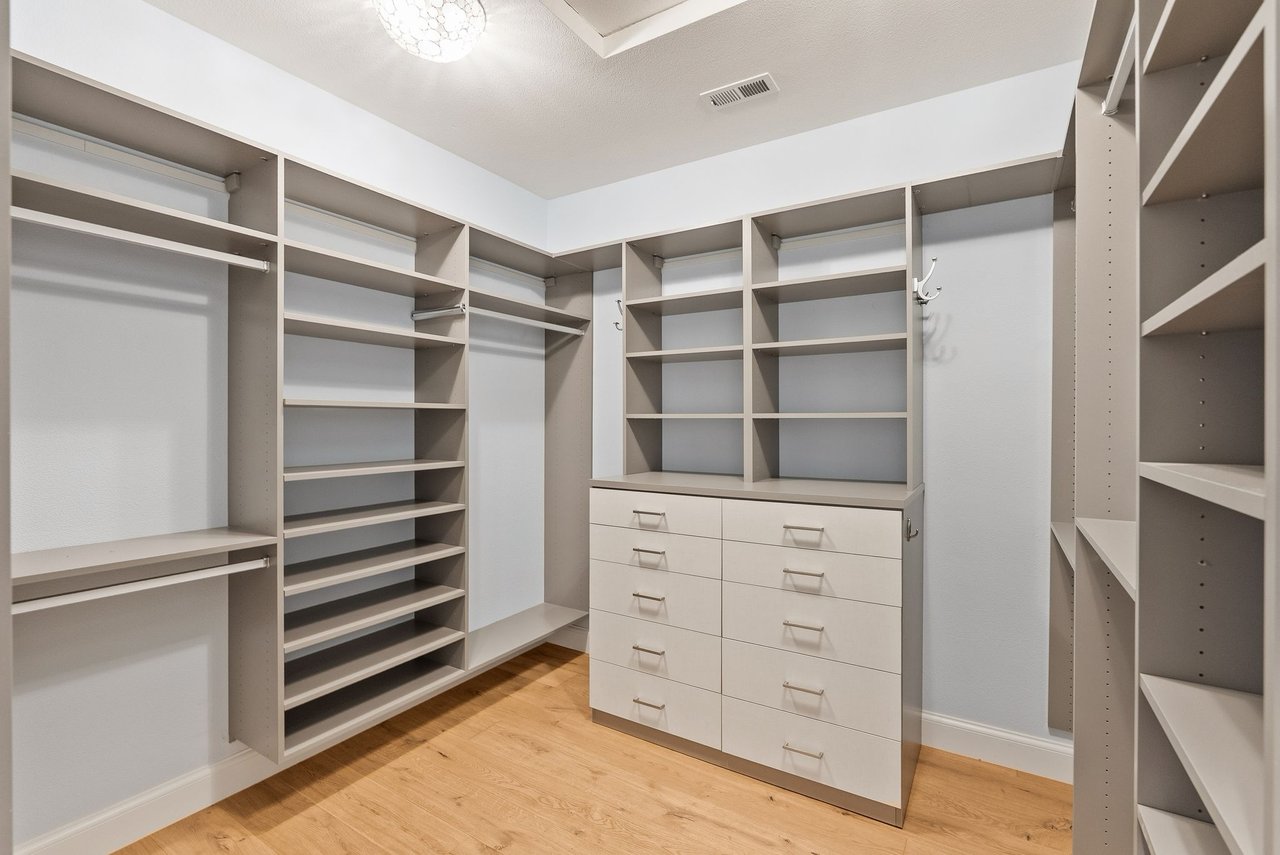
Walk-in closet with built-in shelving, hanging rods, and a central drawer unit.
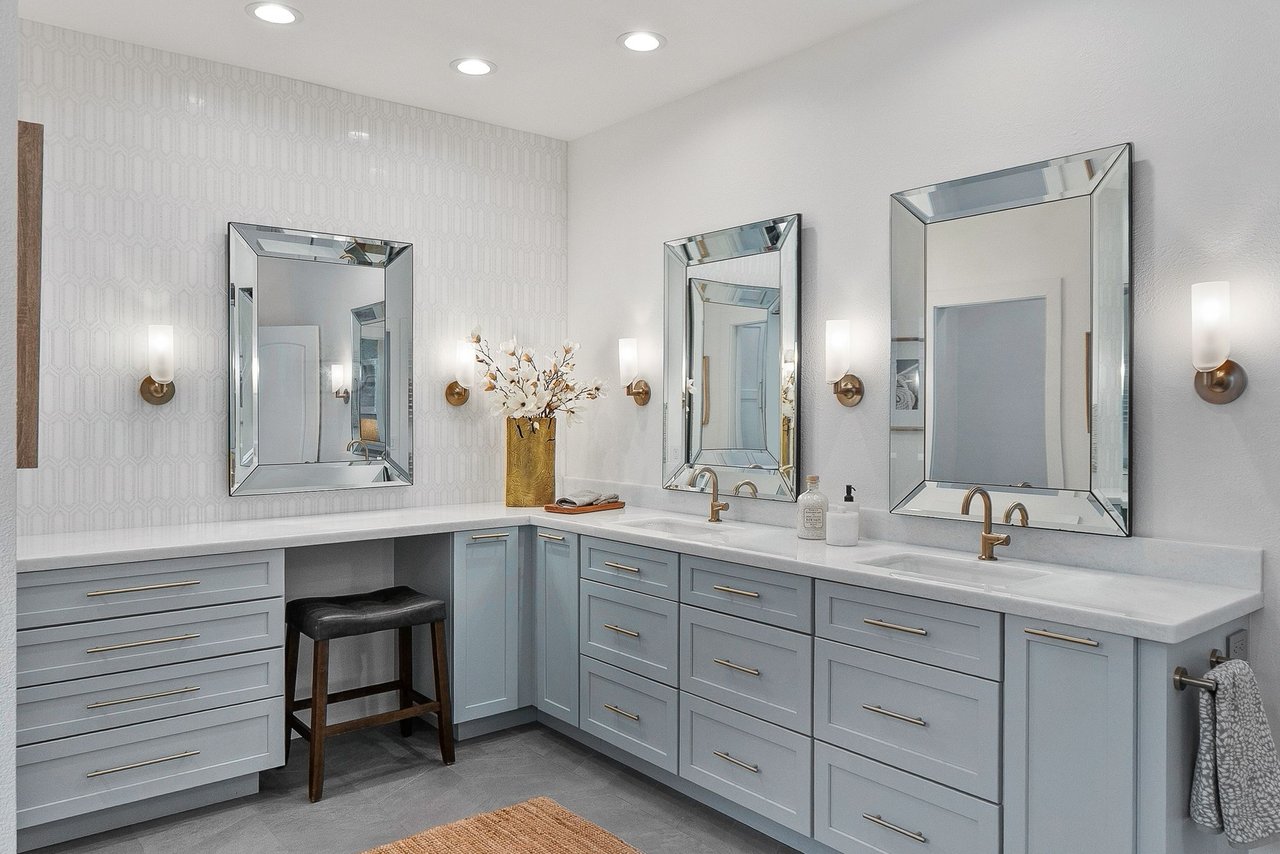
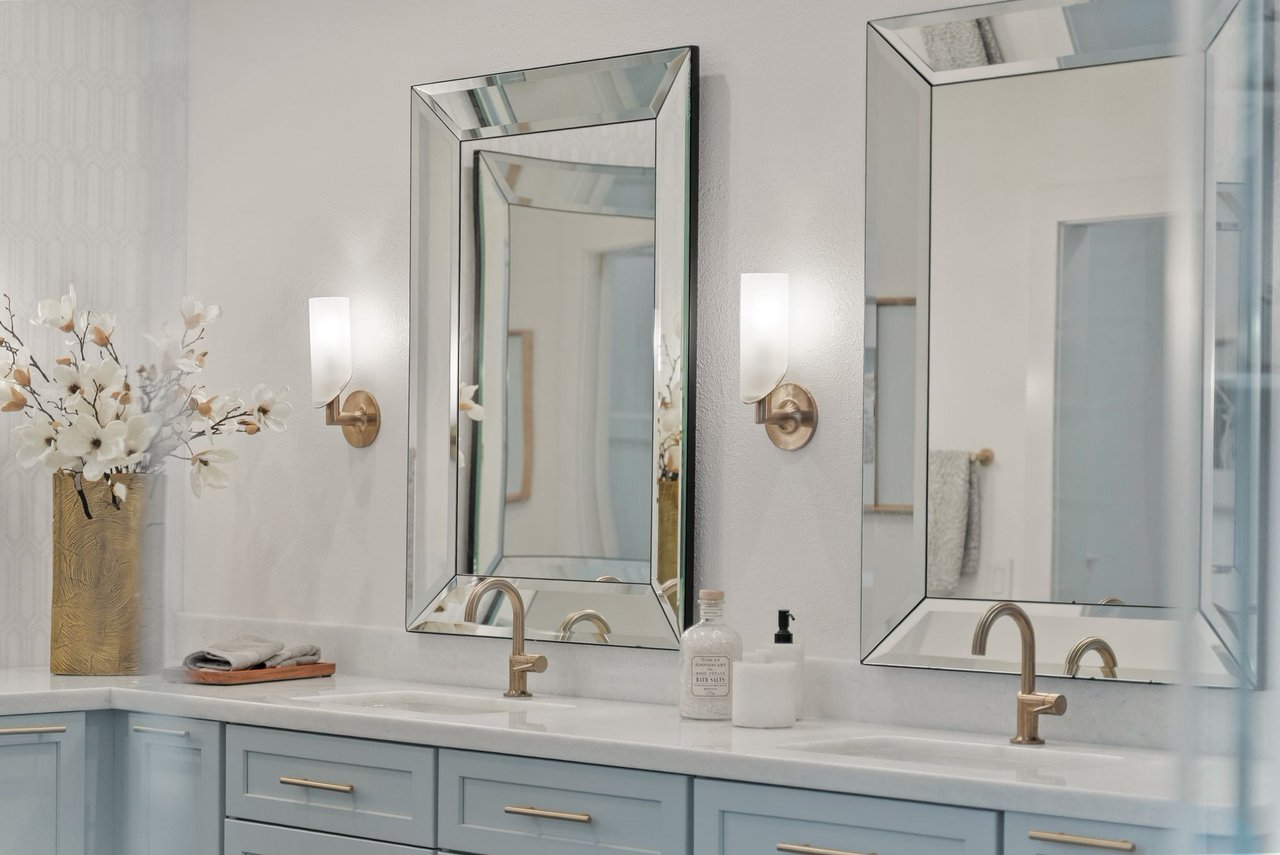
Bathroom with a pale blue-gray double-sink vanity, three framed mirrors, and brass fixtures.
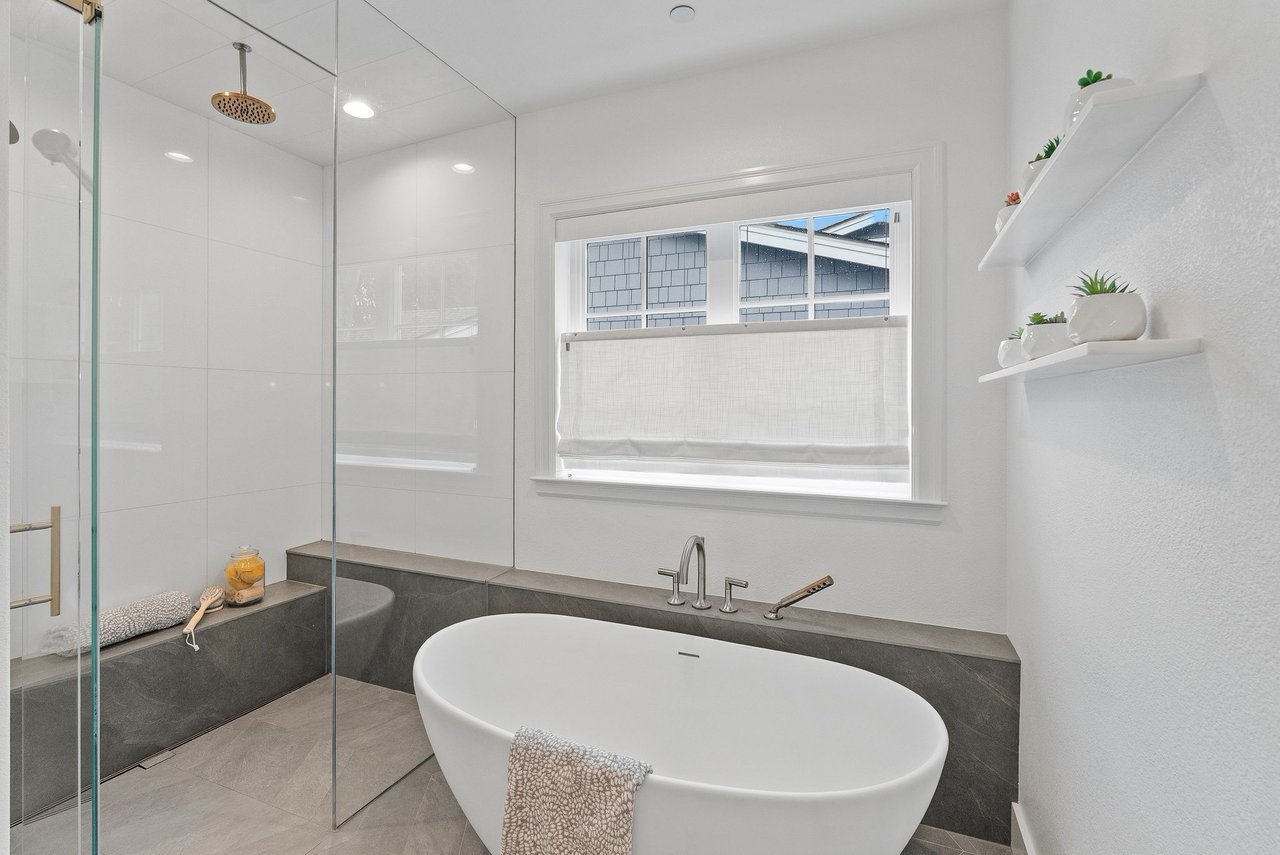
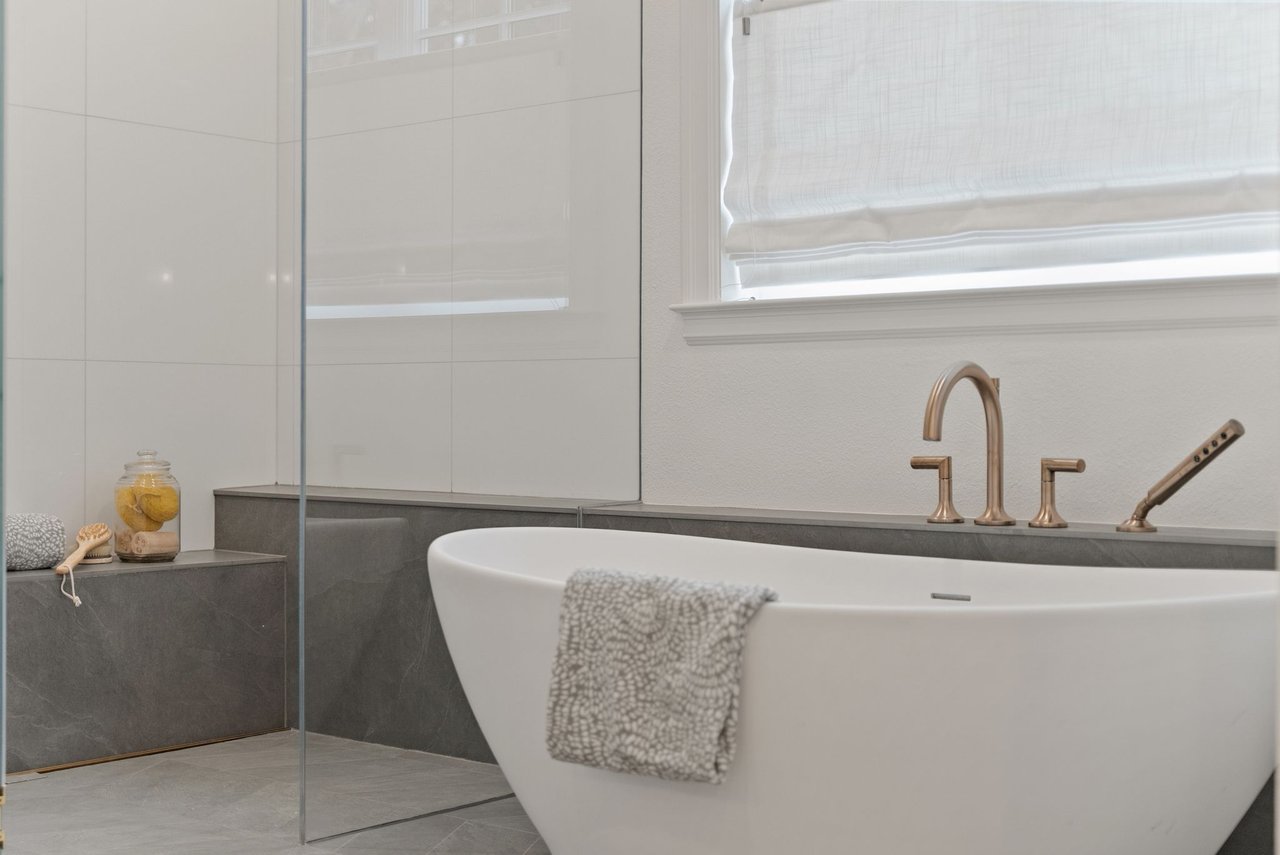
Modern bathroom with a freestanding soaking tub beside a glass-enclosed rainfall shower.
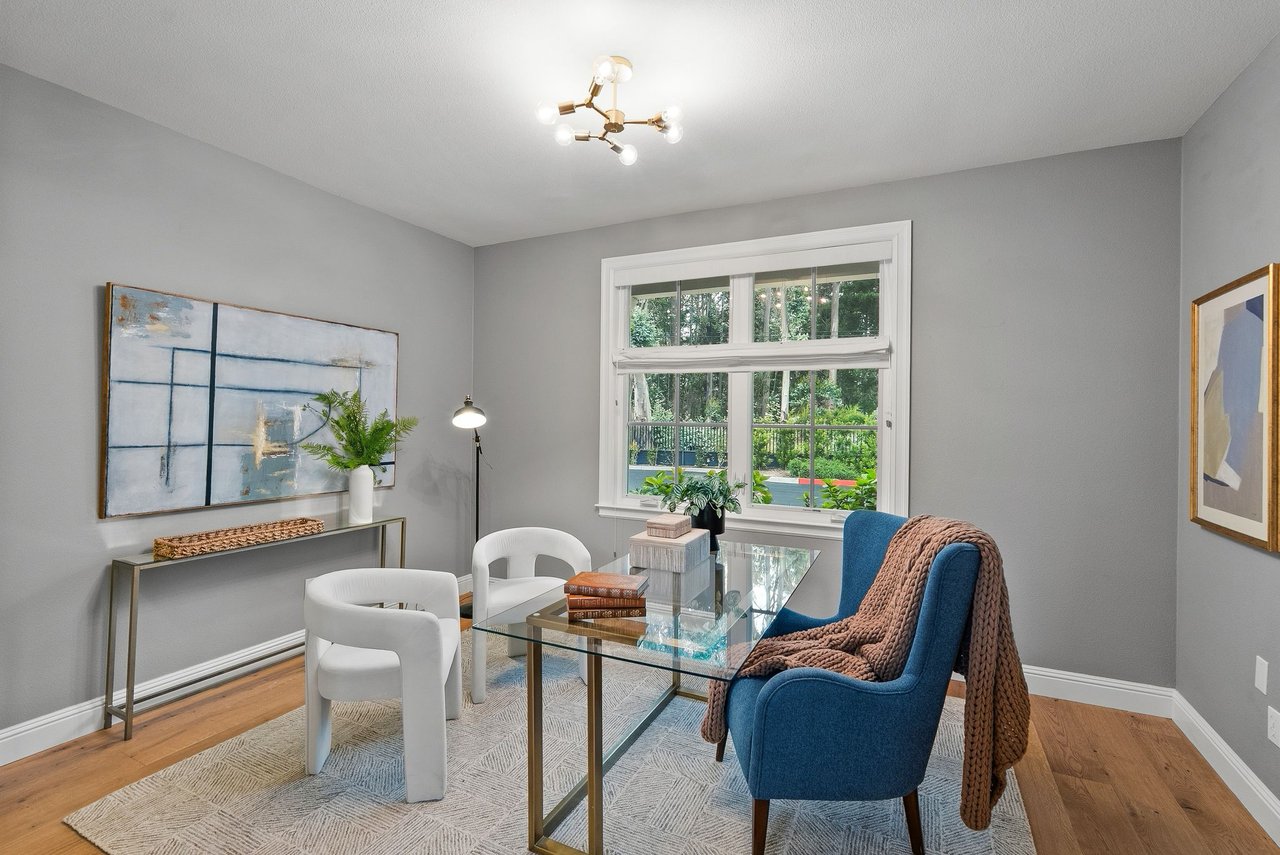
Staged sitting area with a glass-top table, blue armchair, and large window overlooking greenery.
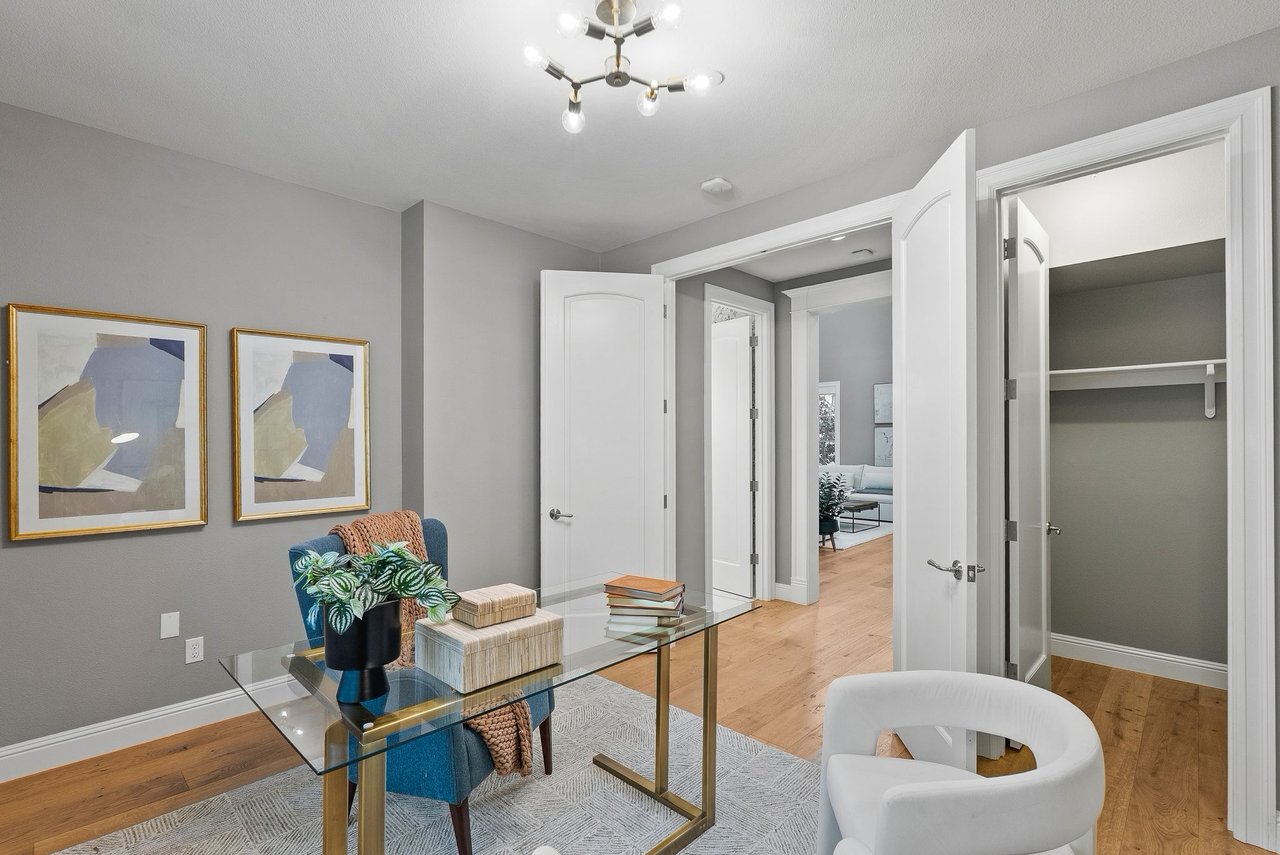
Staged home office with a glass desk, blue chair, and abstract art beside an open hallway.
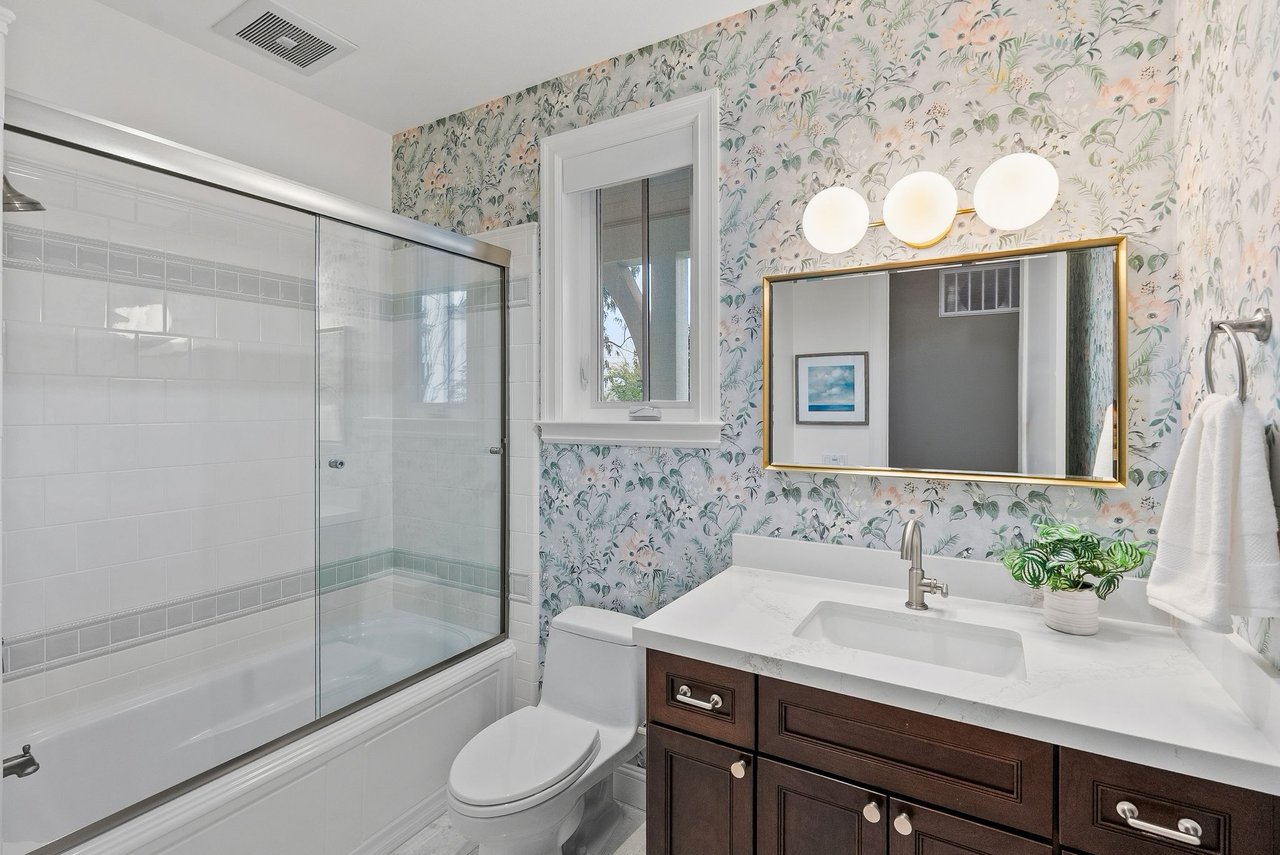
Bathroom with a glass-enclosed tub, floral wallpaper, and dark wood vanity.
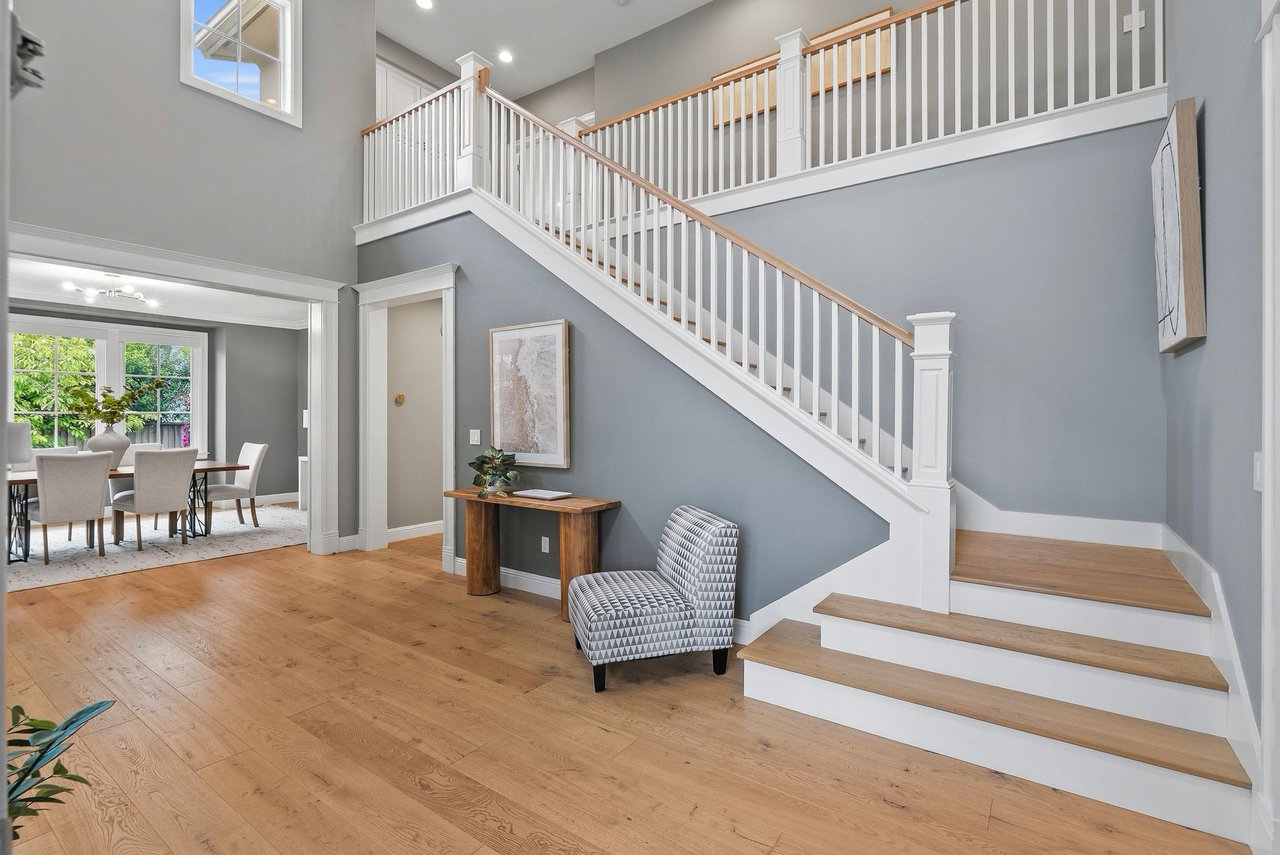
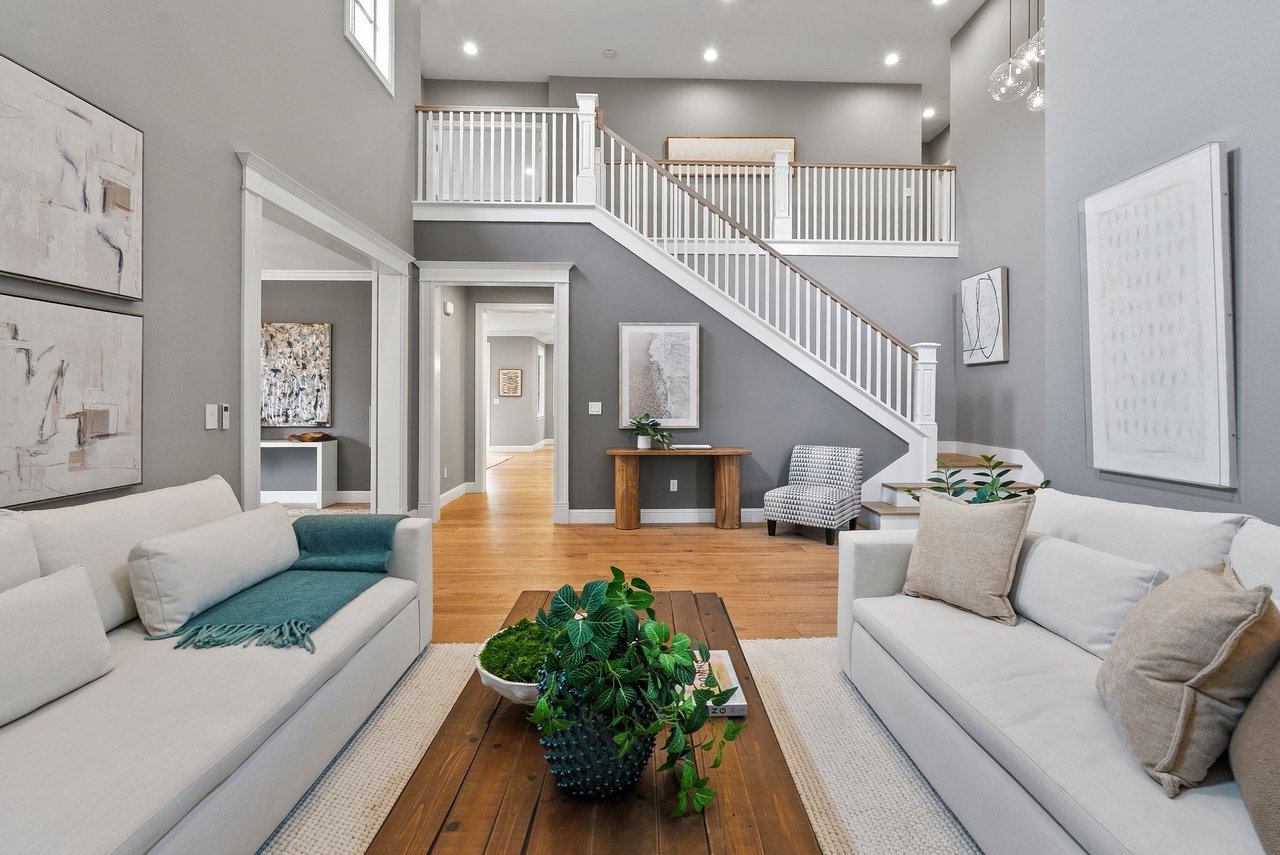
Two-story foyer with a white staircase, wood handrail, and adjoining dining area.
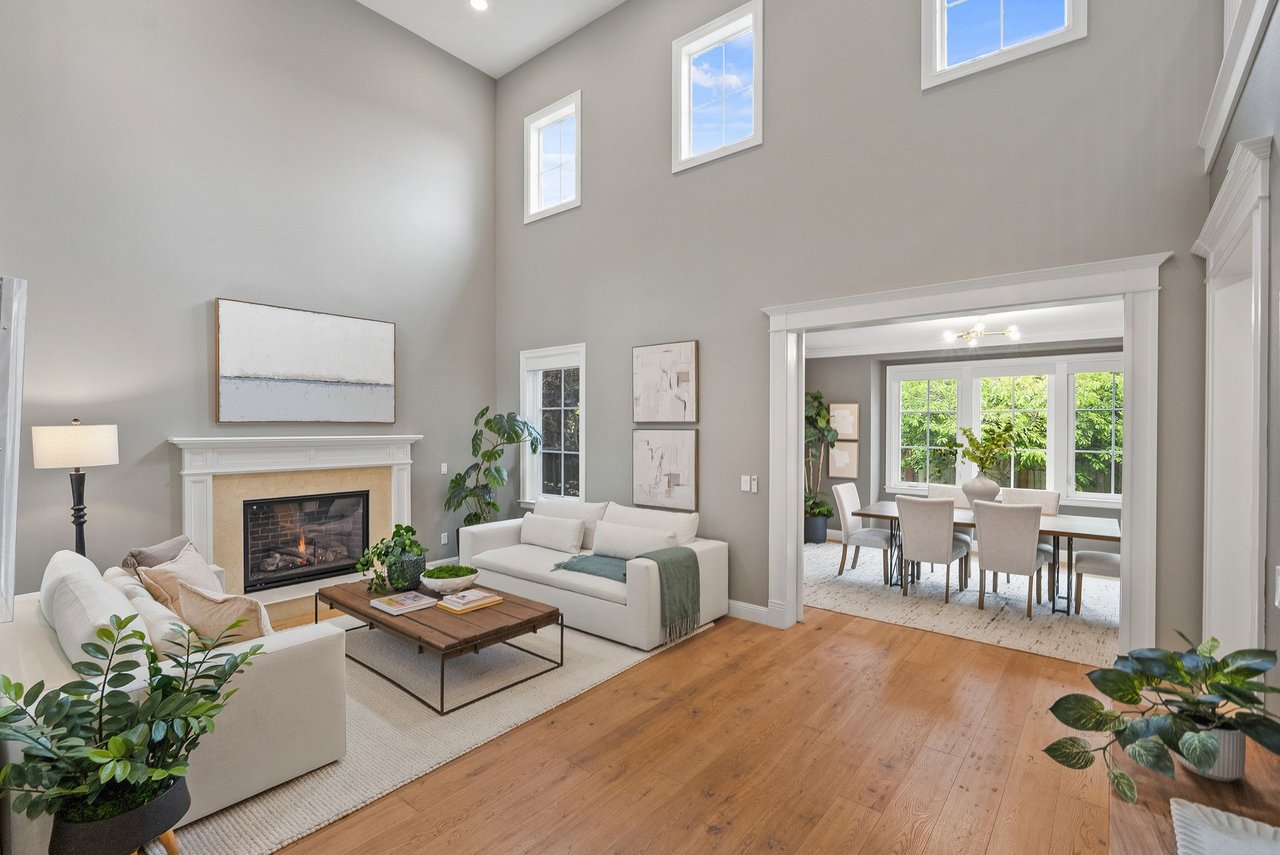
Staged living room with a fireplace and vaulted ceiling opening into a bright dining room.
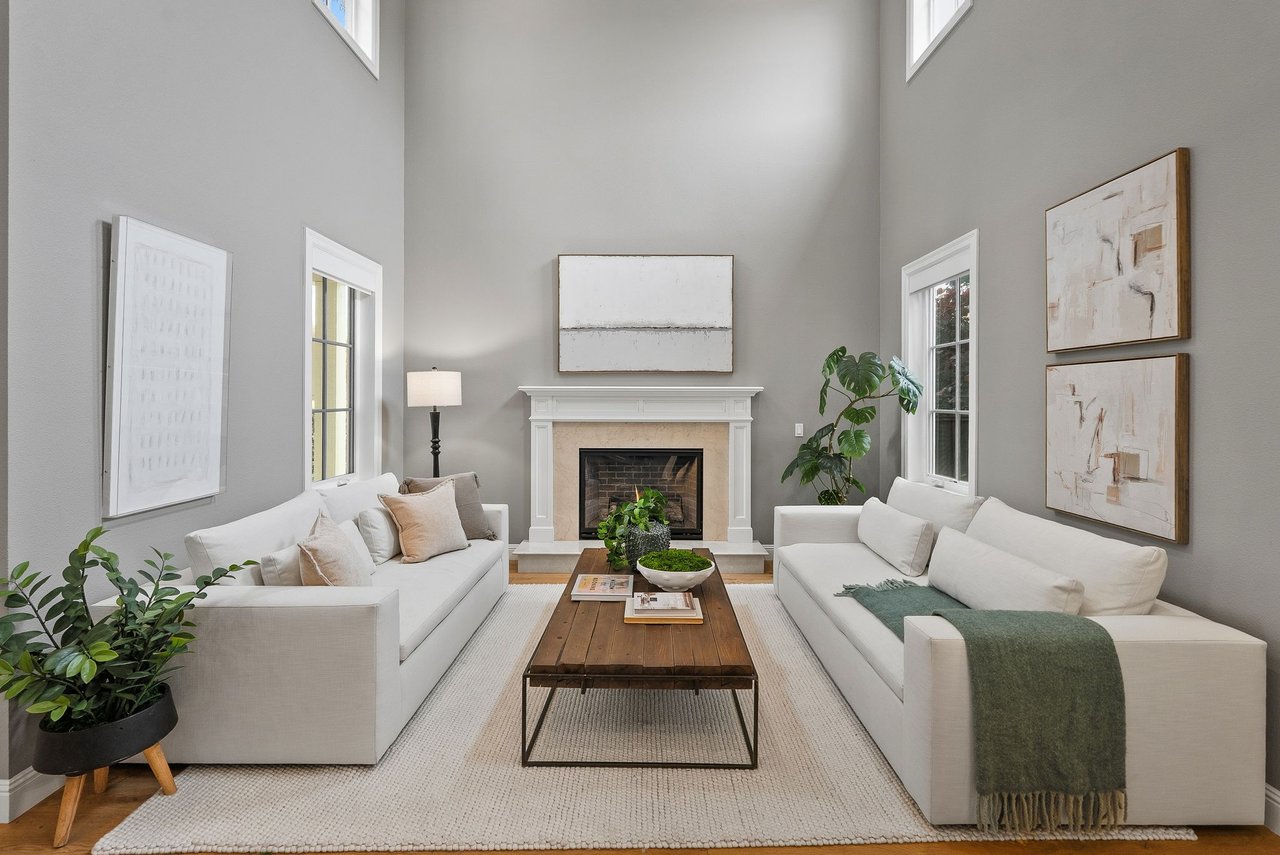
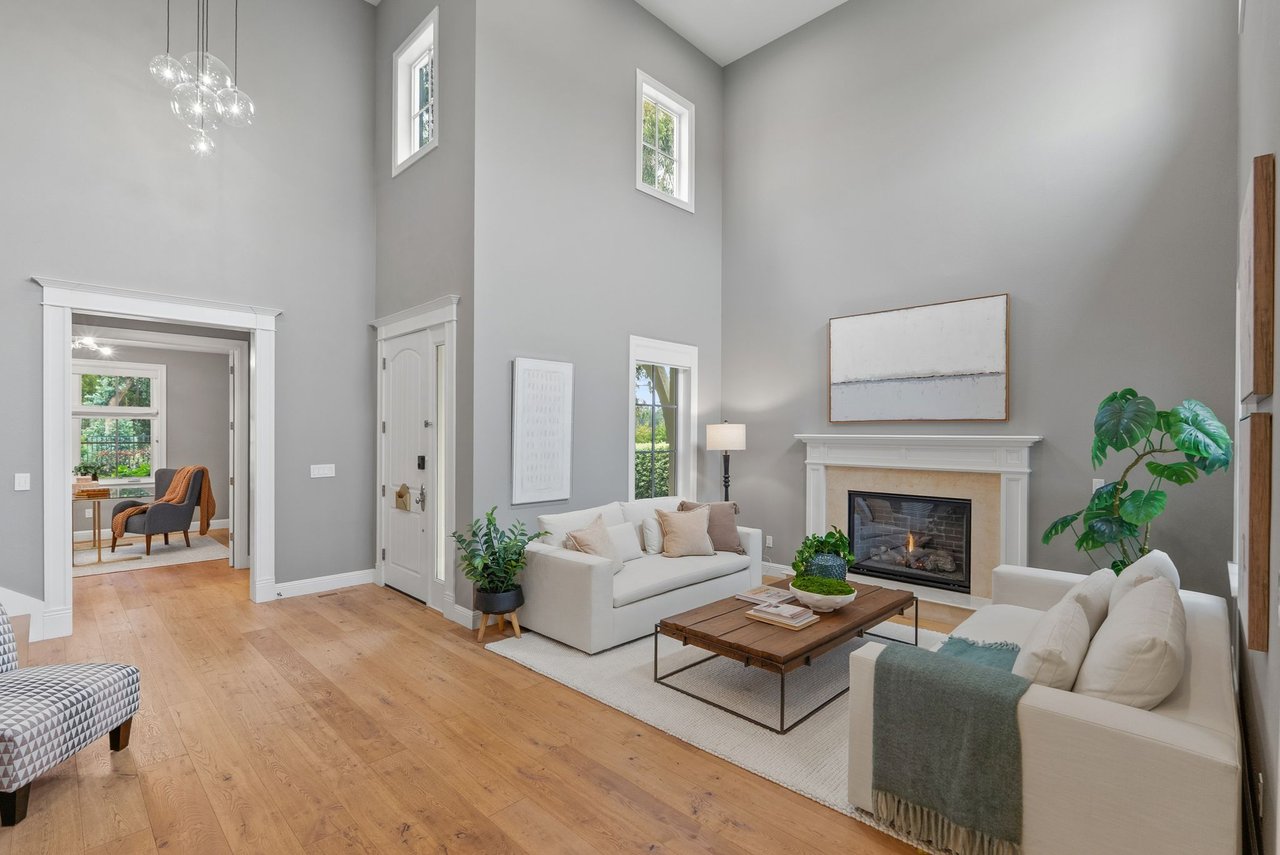
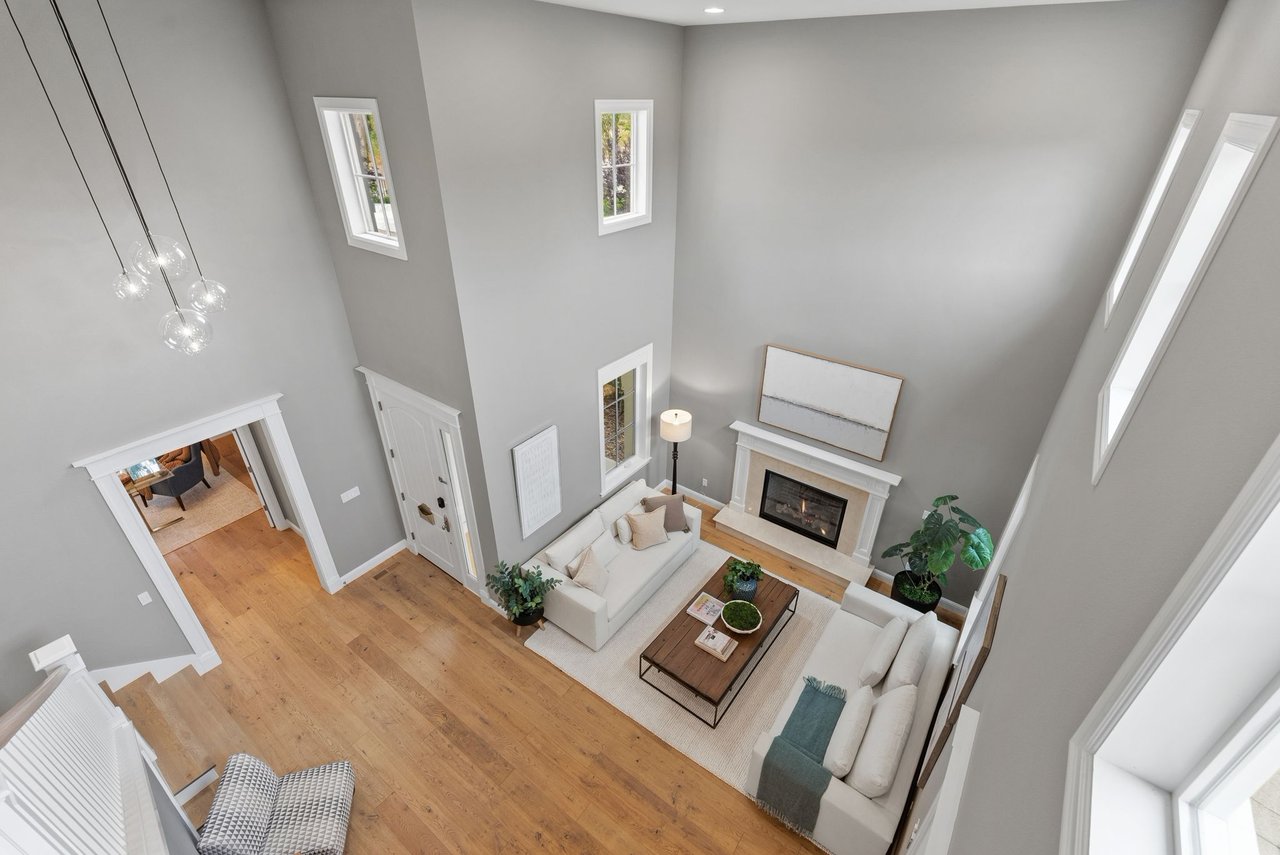
Living room with vaulted ceiling, white sofas, a fireplace, and a wood coffee table.
Living room with white sofas and a prominent staircase with white railings.
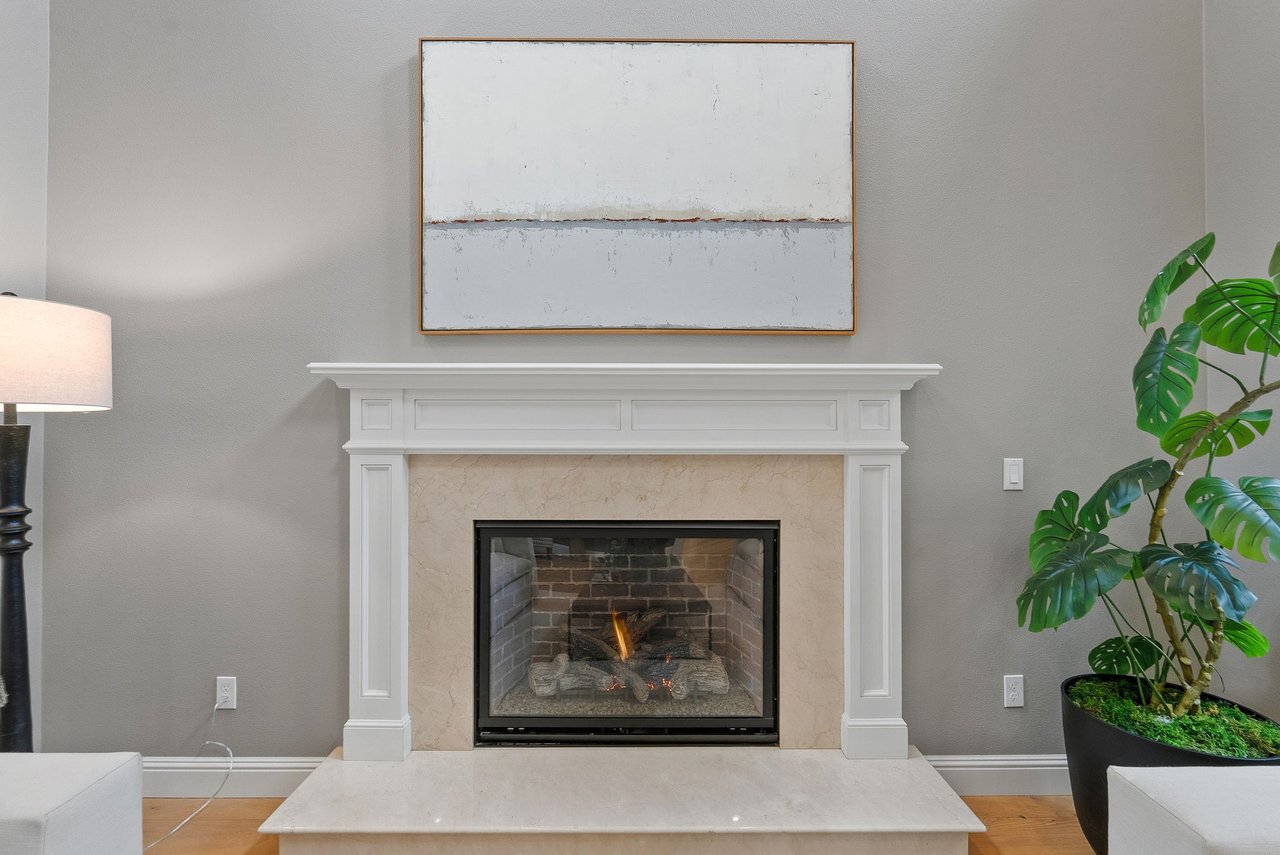
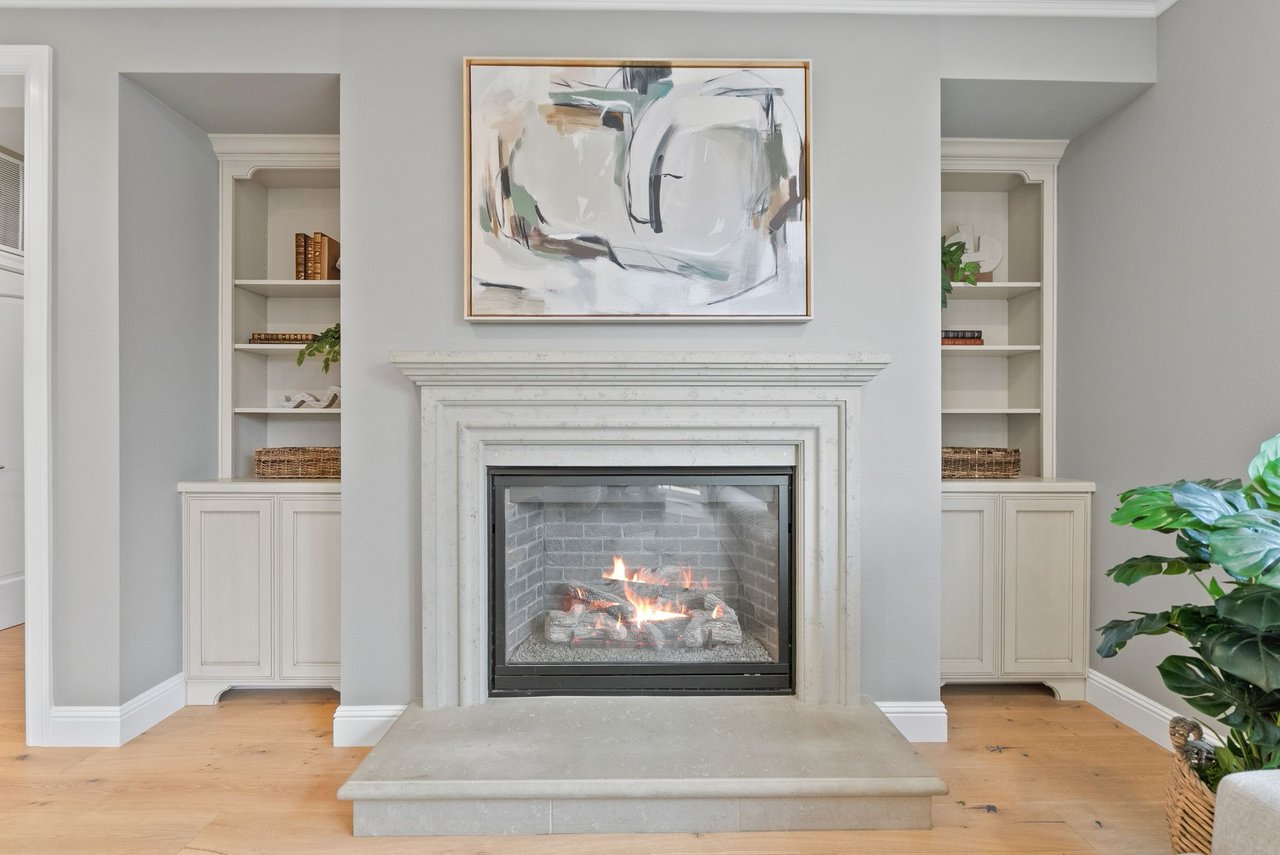
Living room fireplace with a white mantel, pale stone surround, and abstract artwork above.
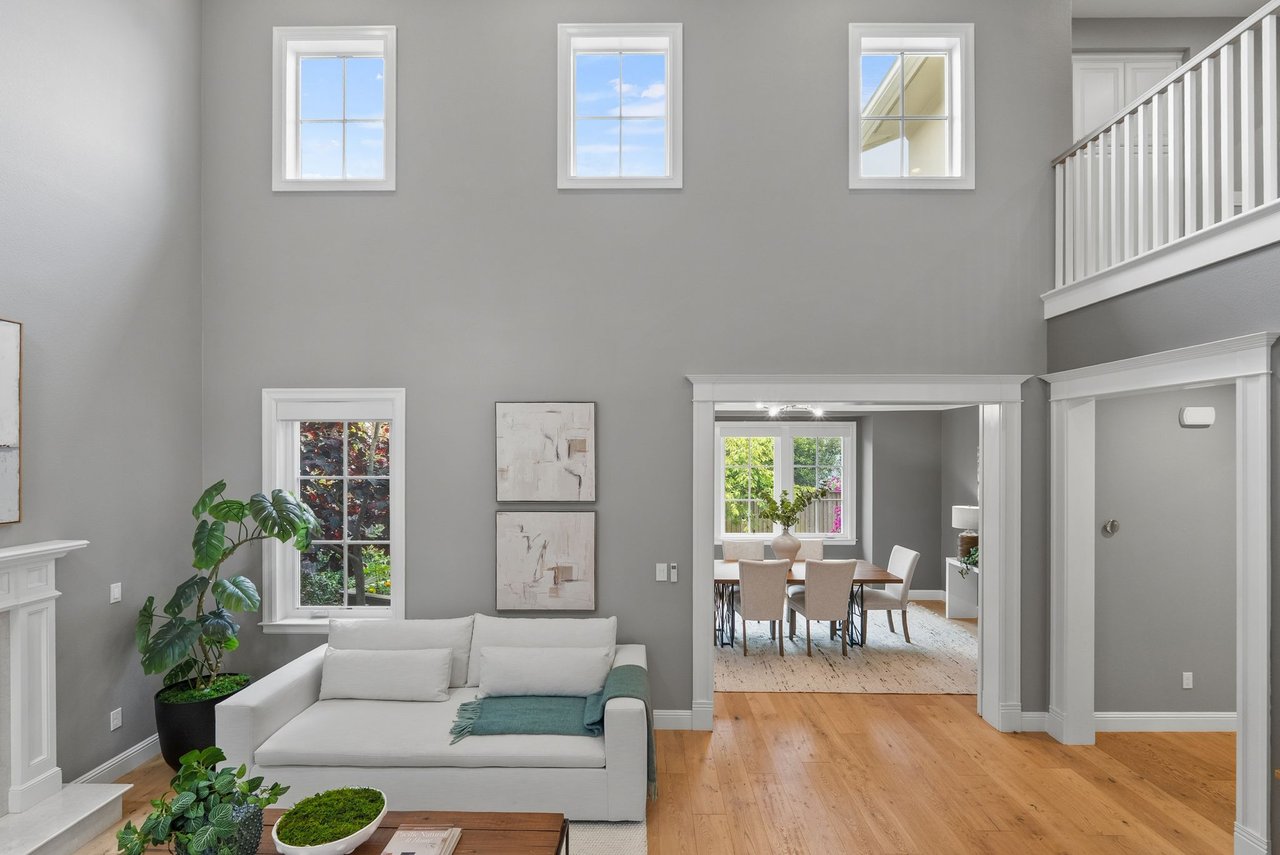
Double-height living room with cream sofas, a fireplace, tall windows, and light wood floors.
Living room with a vaulted ceiling, white sofa, and adjoining dining area.
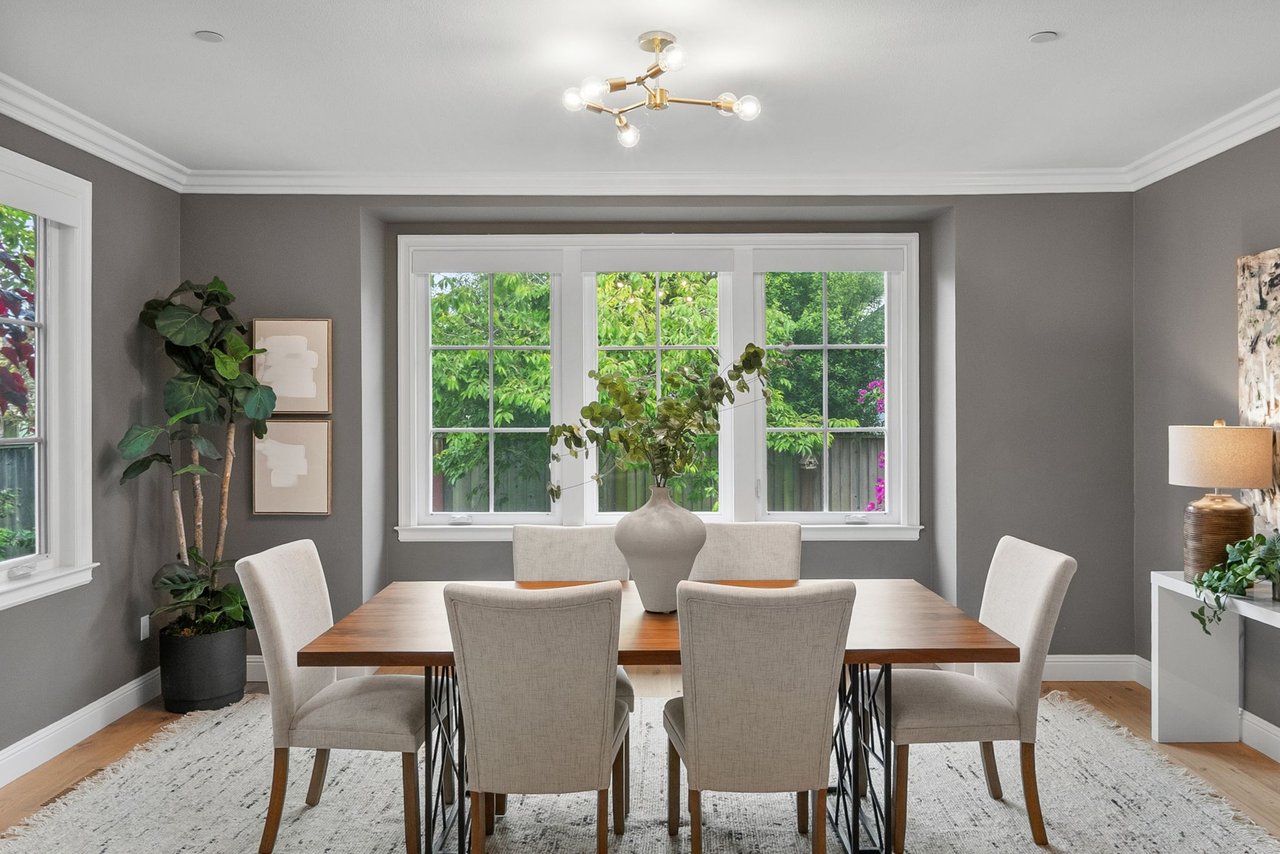
Dining room with a wooden table, upholstered chairs, and broad windows overlooking a leafy garden.
Dining room with a wooden table, upholstered chairs, and large windows overlooking greenery.
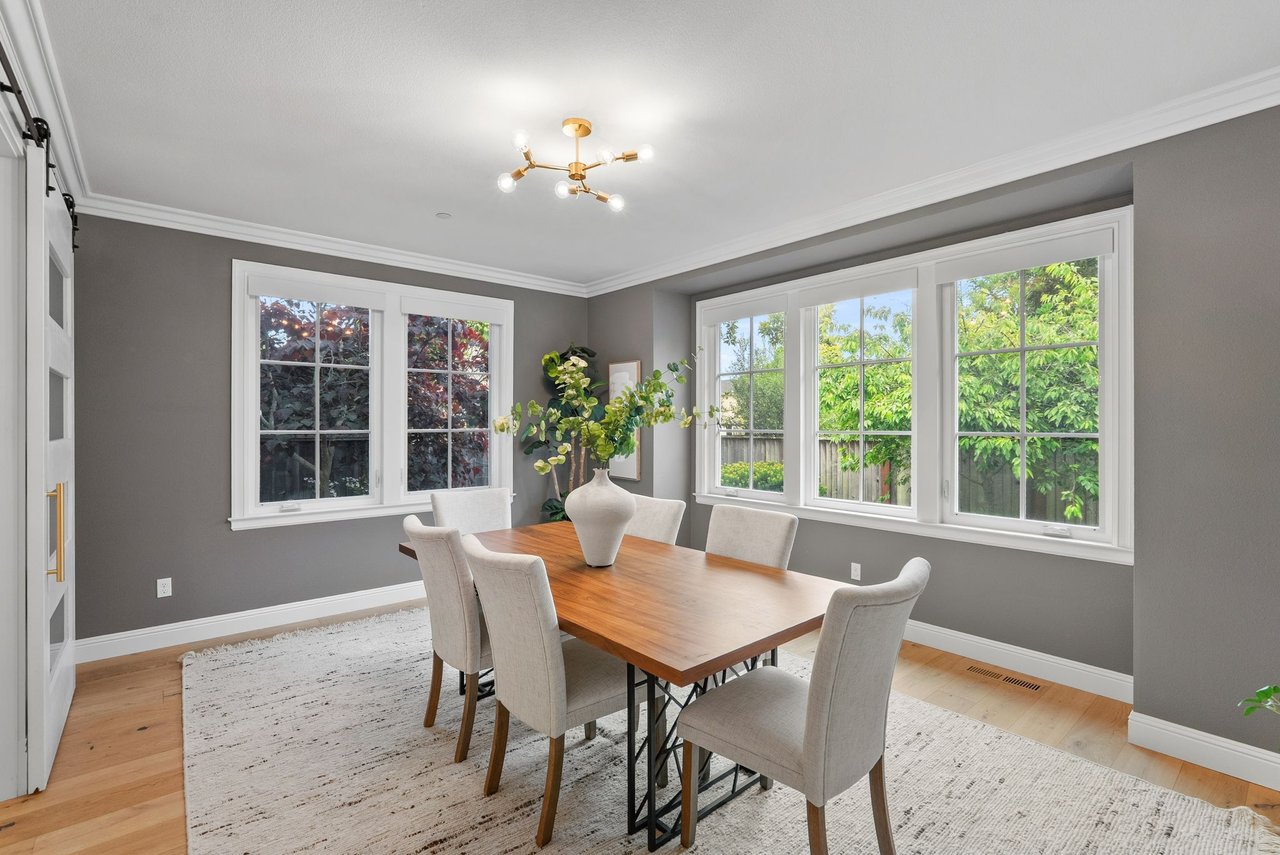
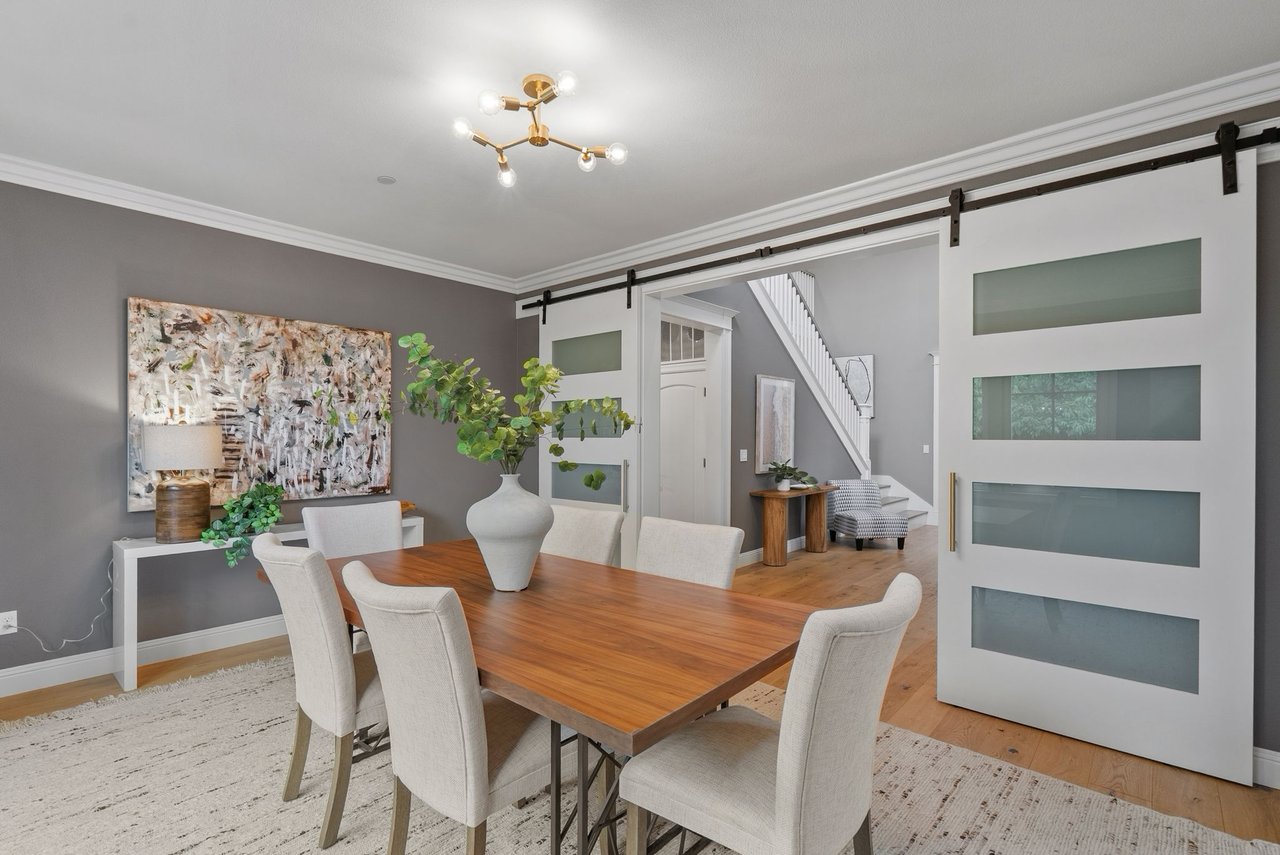
Dining room with a wooden table, upholstered chairs, and white sliding barn doors.
Vaulted living room with tall windows, a fireplace, hardwood floors and two white sofas.
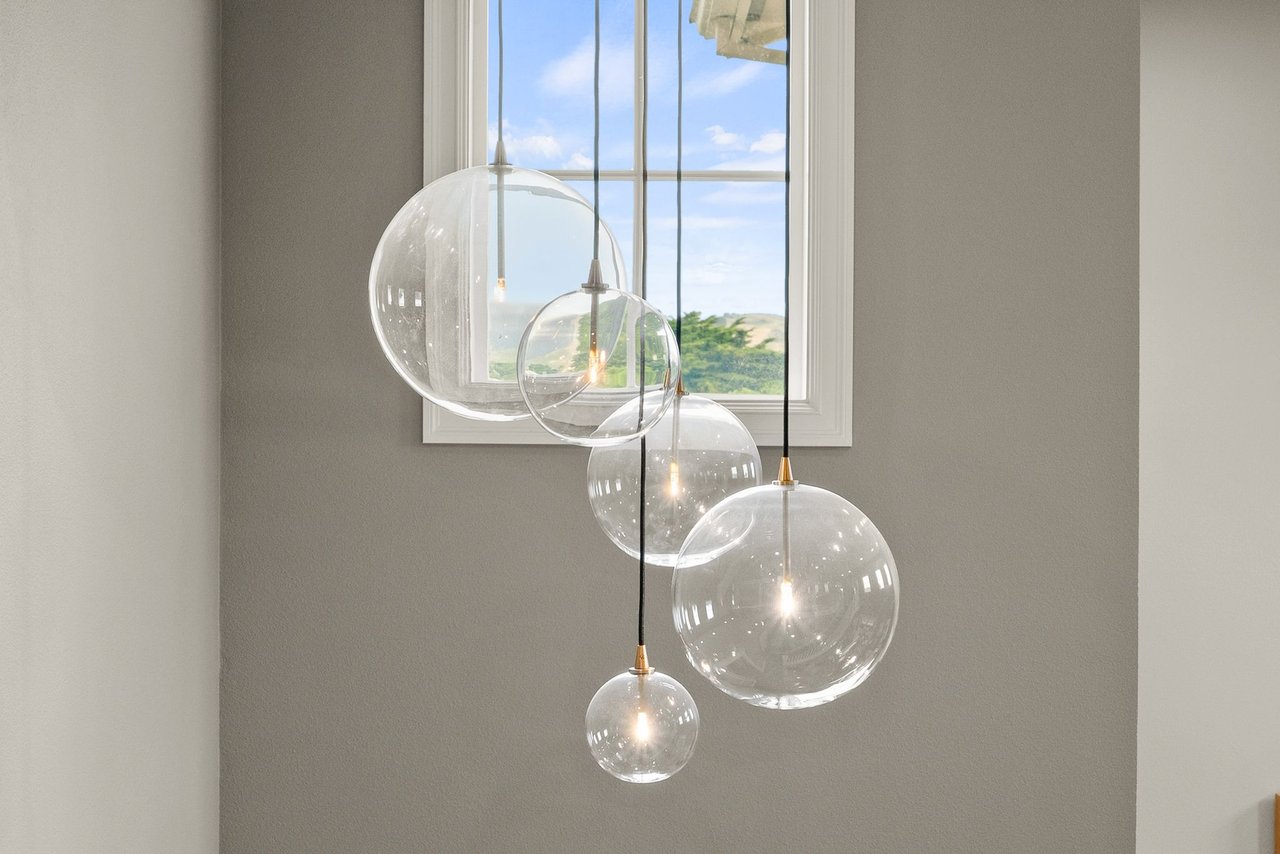
Clear glass globe pendant lights hang in front of a window overlooking green hills.
Tesla home energy storage units mounted beside metal garage storage racks.
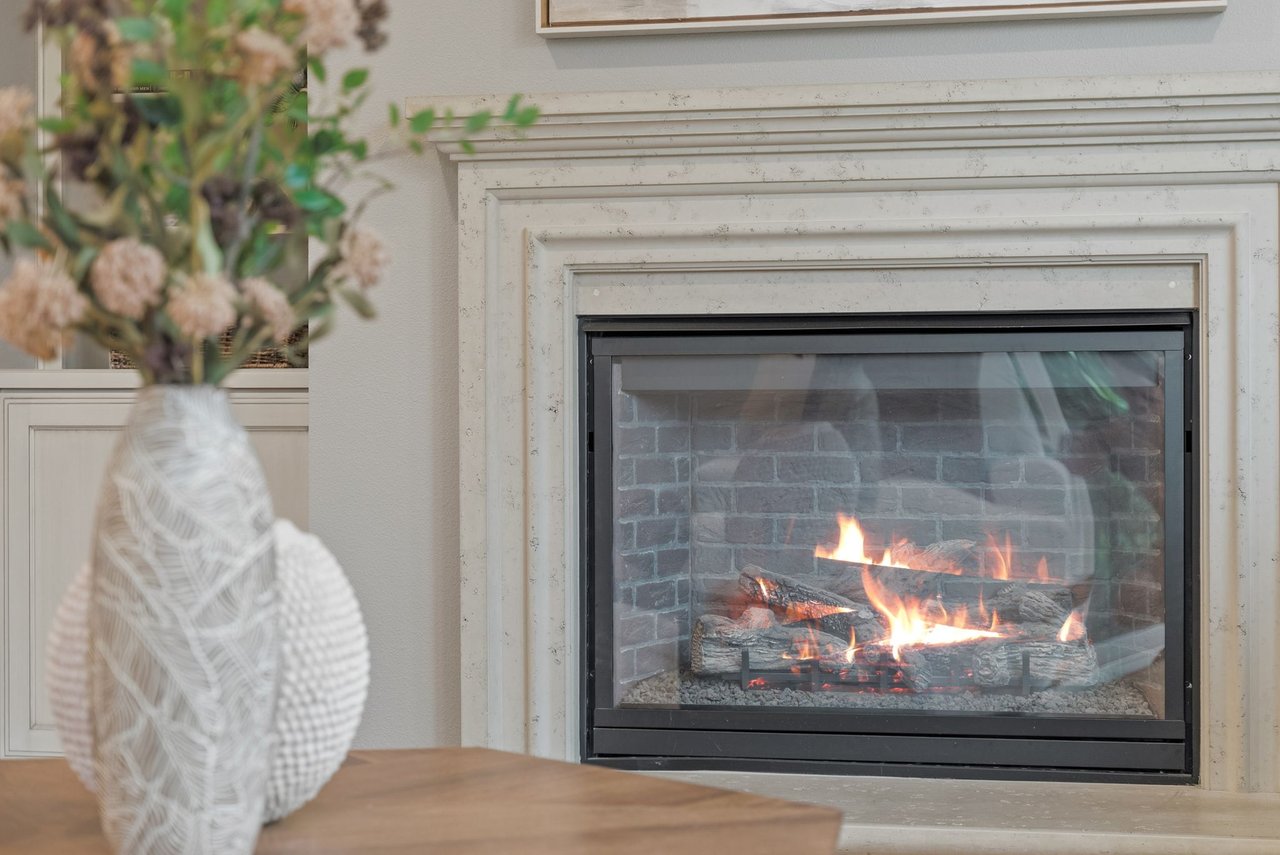
Lit fireplace with a pale stone surround and a decorative vase in the foreground.
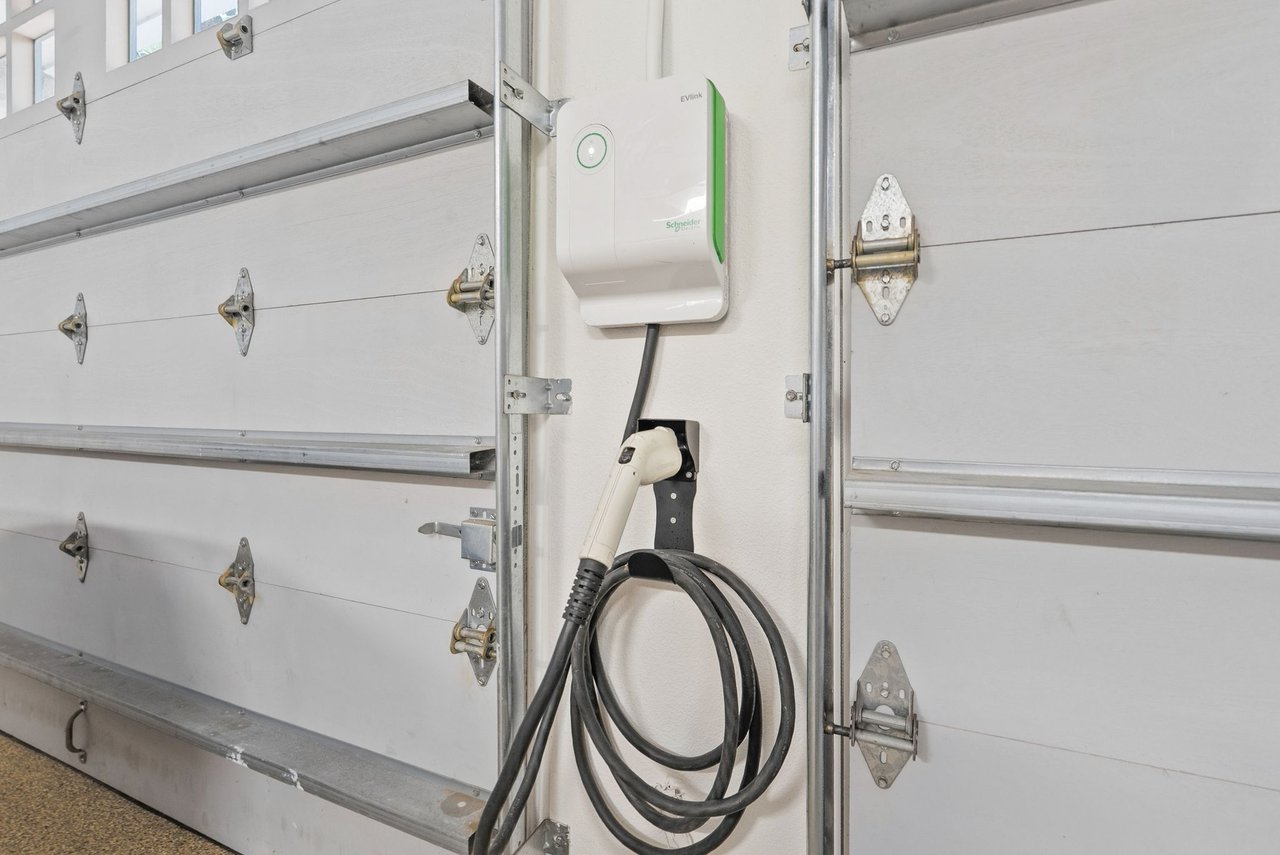
Garage with a wall-mounted electric vehicle charger beside a white sectional door with upper windows.
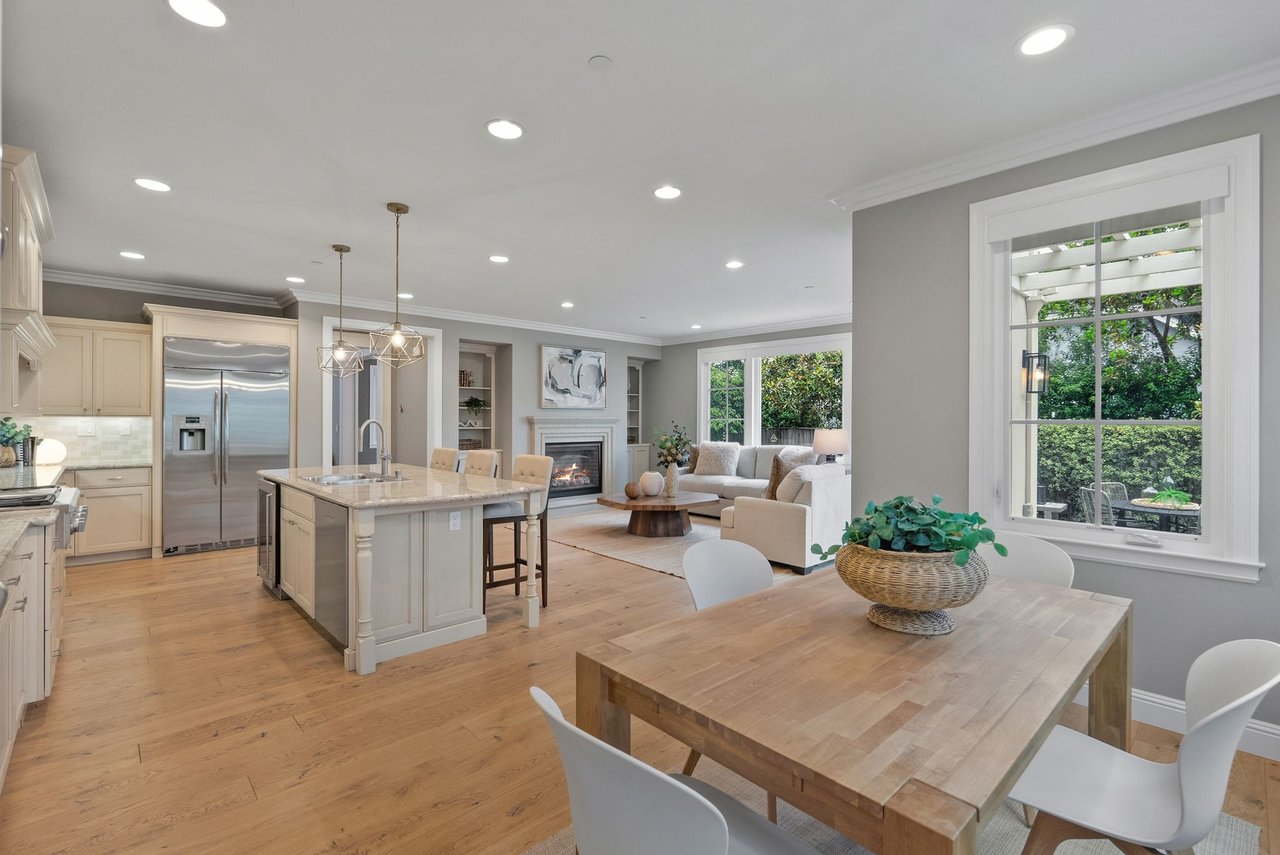
Open-plan kitchen and living room with a wood dining table, cream island, and fireplace.
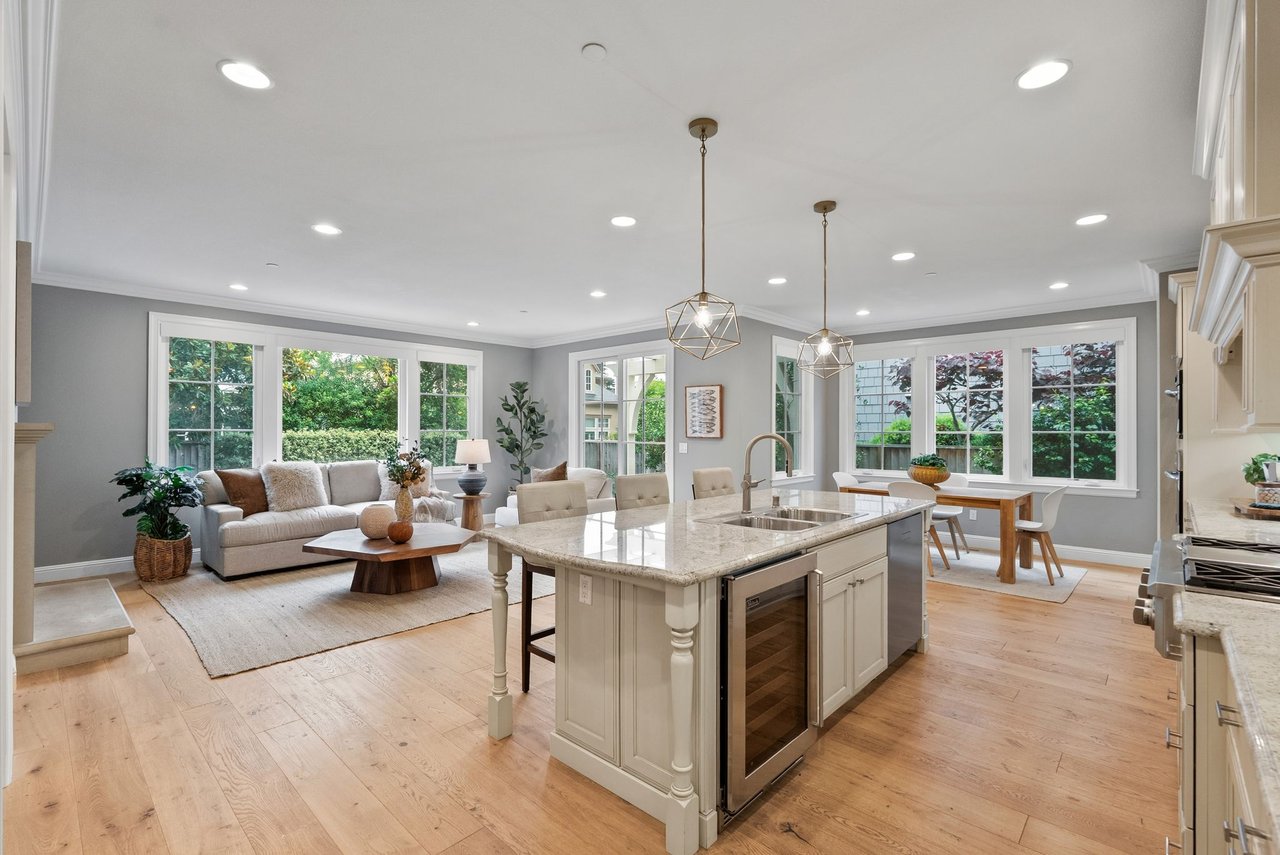
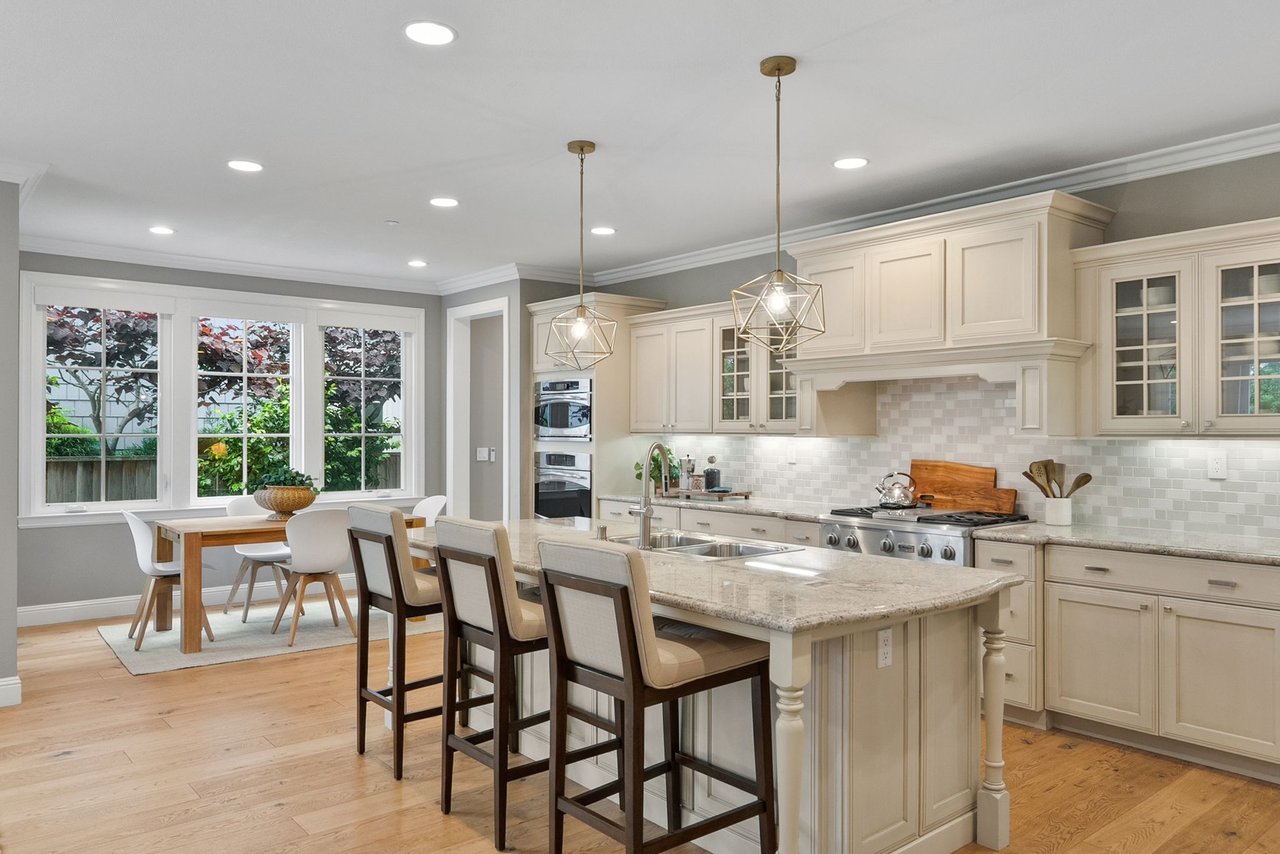
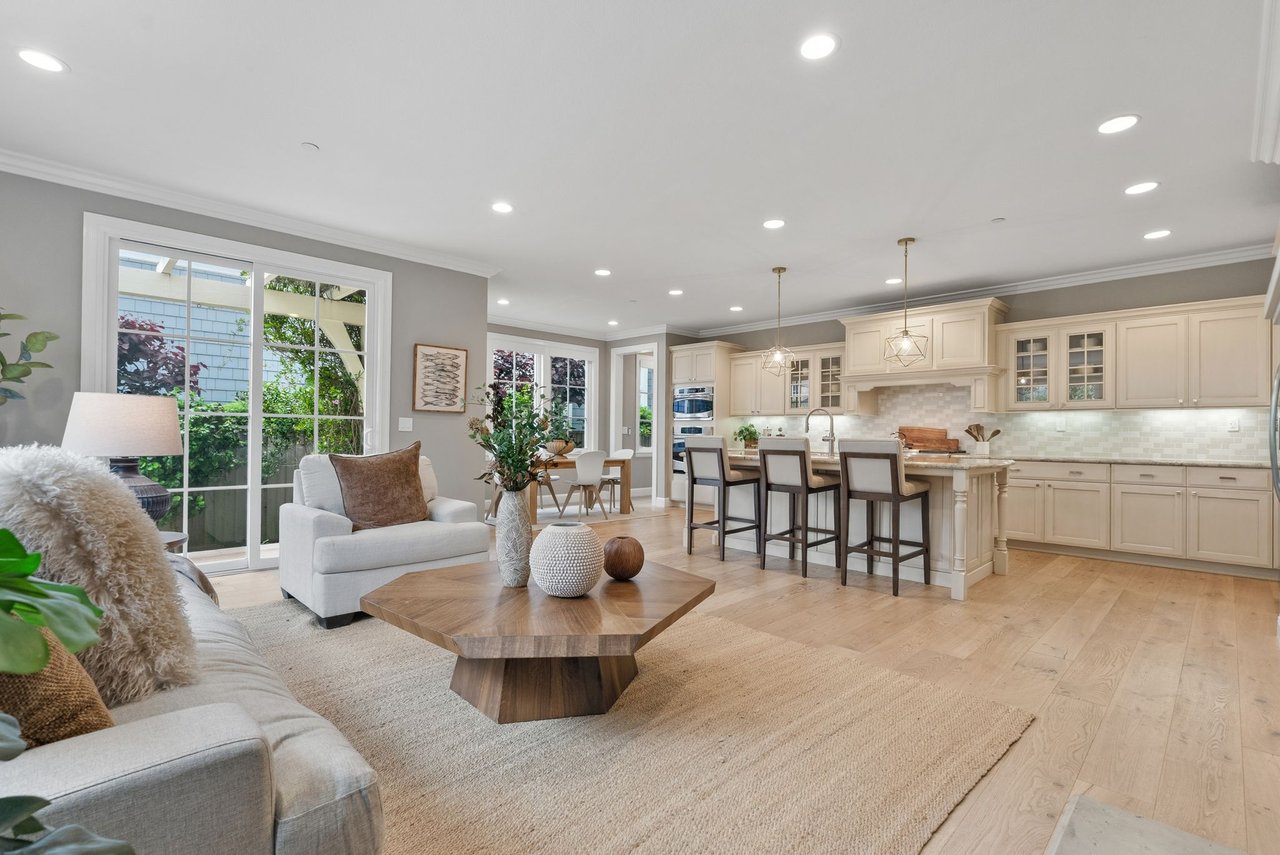
Open-plan kitchen and living area with a large stone island, light wood floors, and broad garden-facing windows.
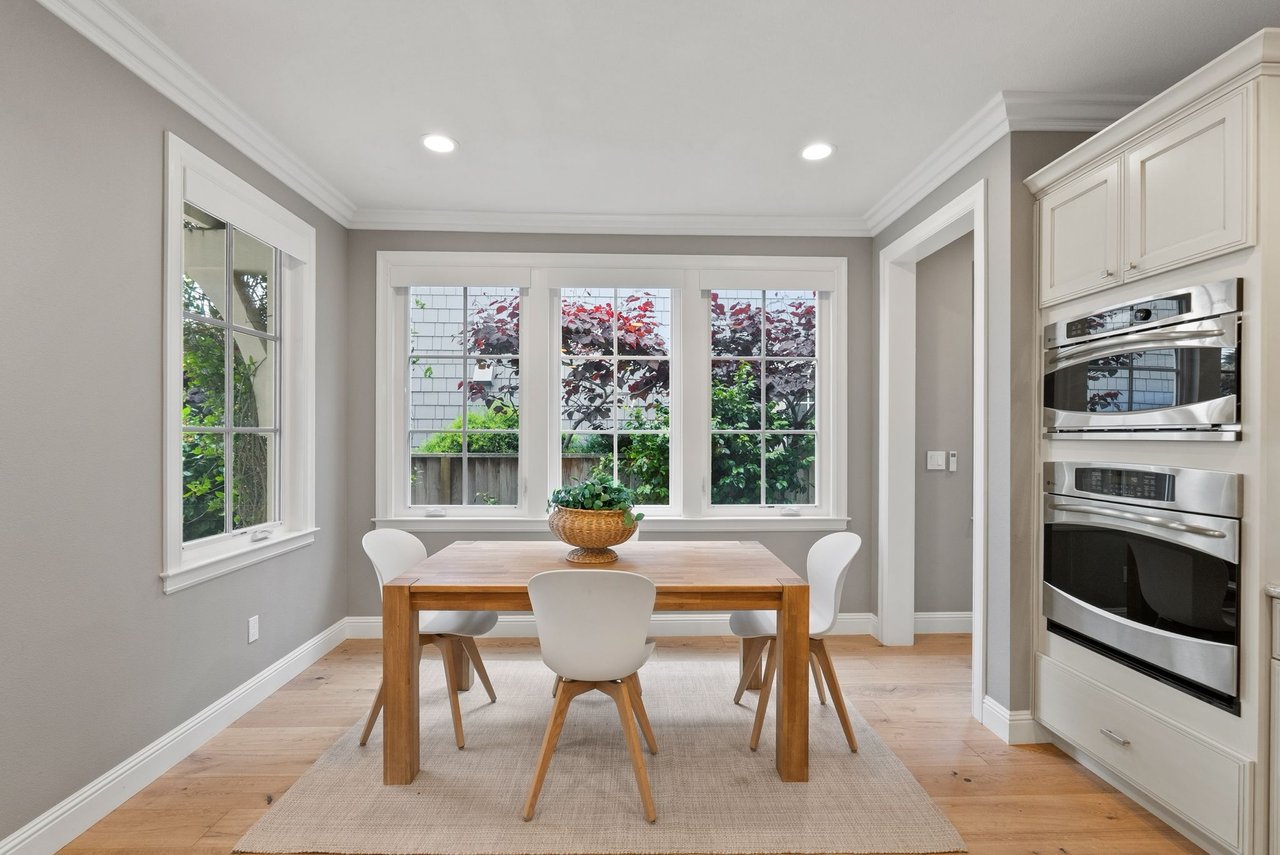
Dining area with a wood table, white chairs, garden-facing windows, and built-in stainless steel ovens.
Kitchen with a large granite island, white cabinetry, and a window-side dining nook.
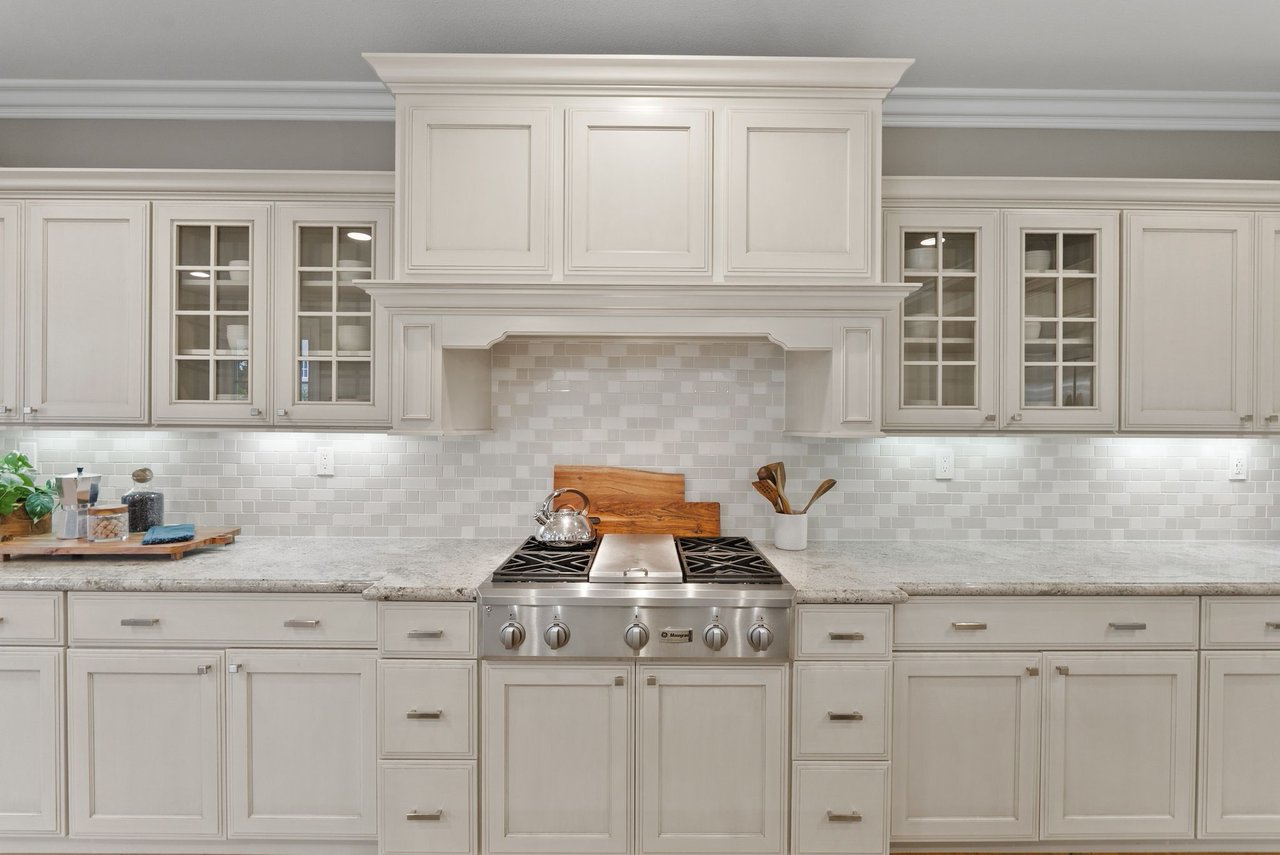
Kitchen with white cabinetry, glass-front cupboards, pale stone counters, and a stainless-steel range.
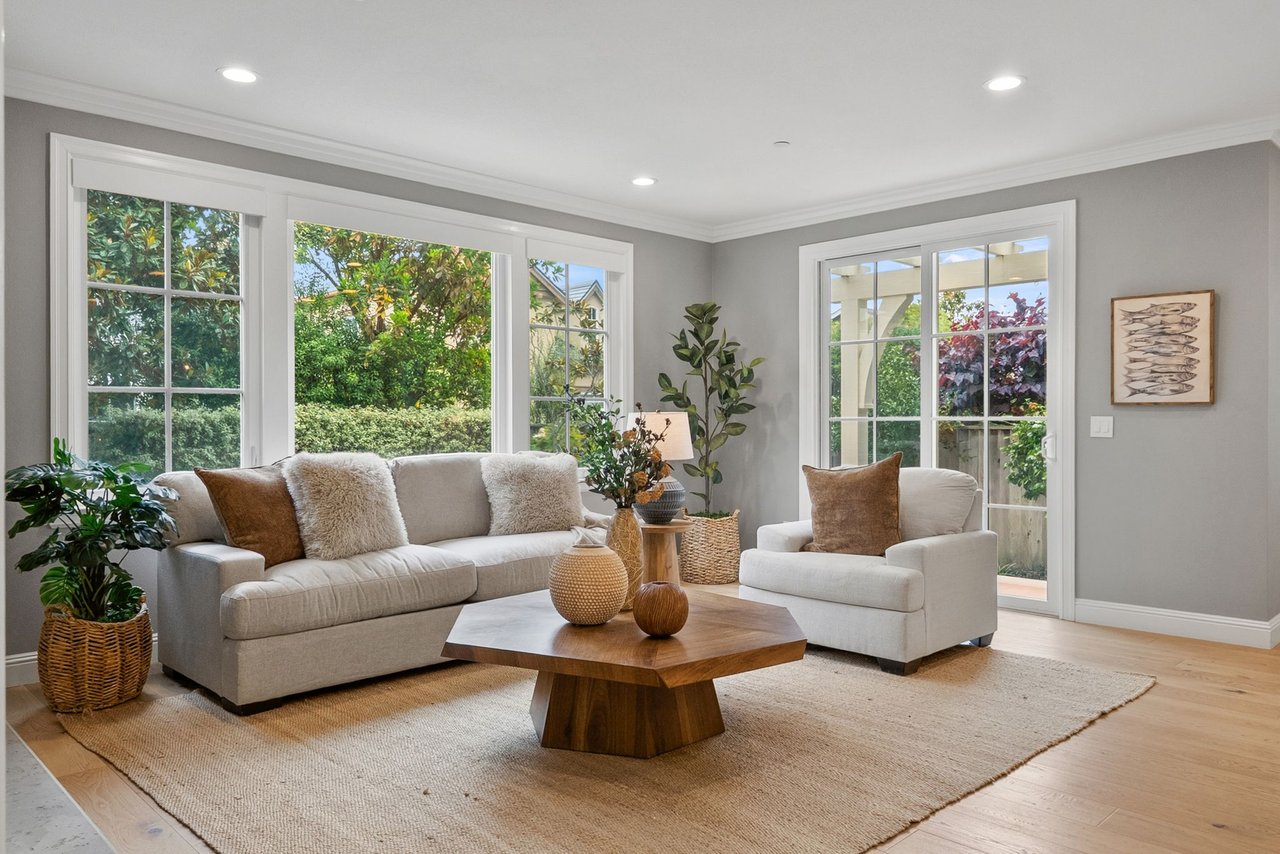
Staged living room with a light sofa, wood coffee table, and large garden-facing windows.
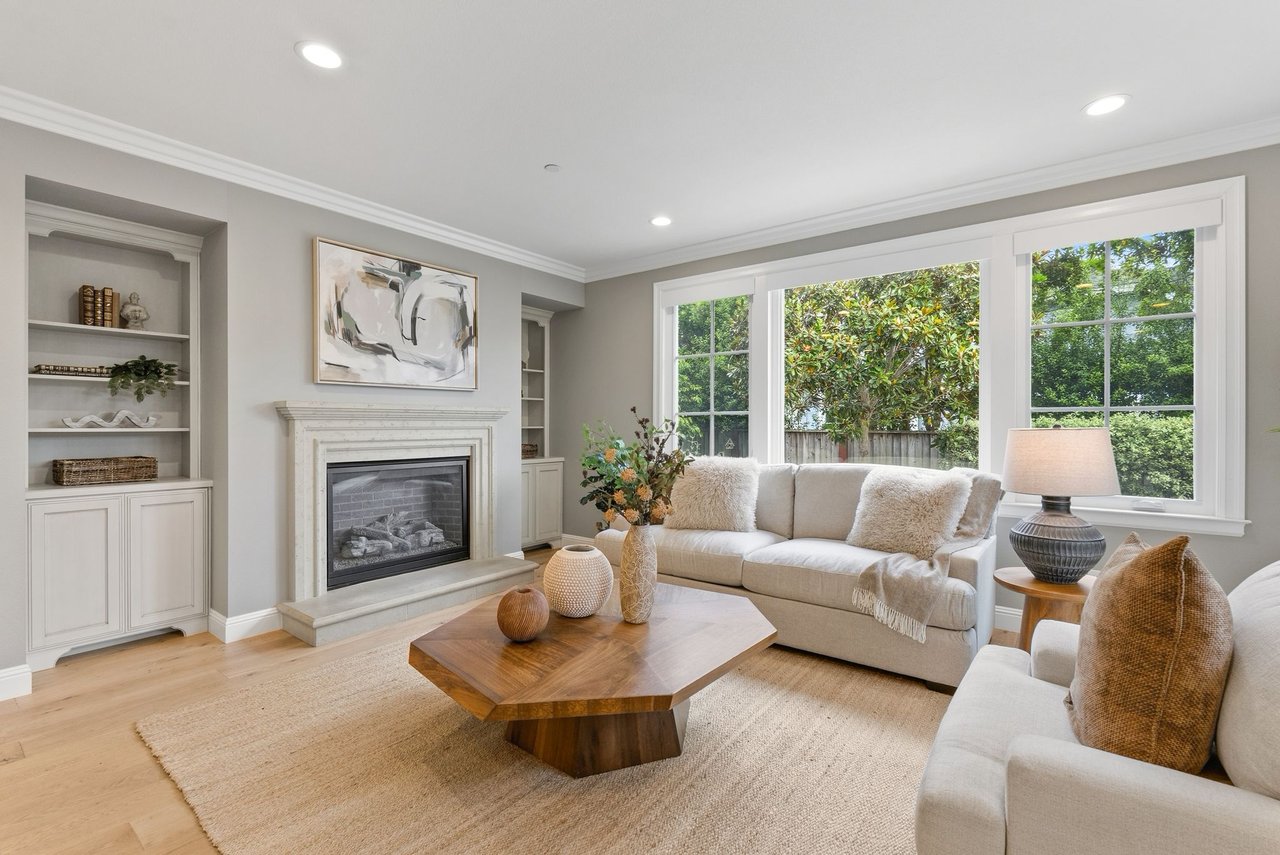
Living room with a white fireplace, built-in shelves, and large windows overlooking a leafy yard.
Living room fireplace with a lit fire, white stone mantel, built-in shelves, and abstract artwork.
Open-plan living room and kitchen with a large island, white cabinetry, and windows overlooking greenery.
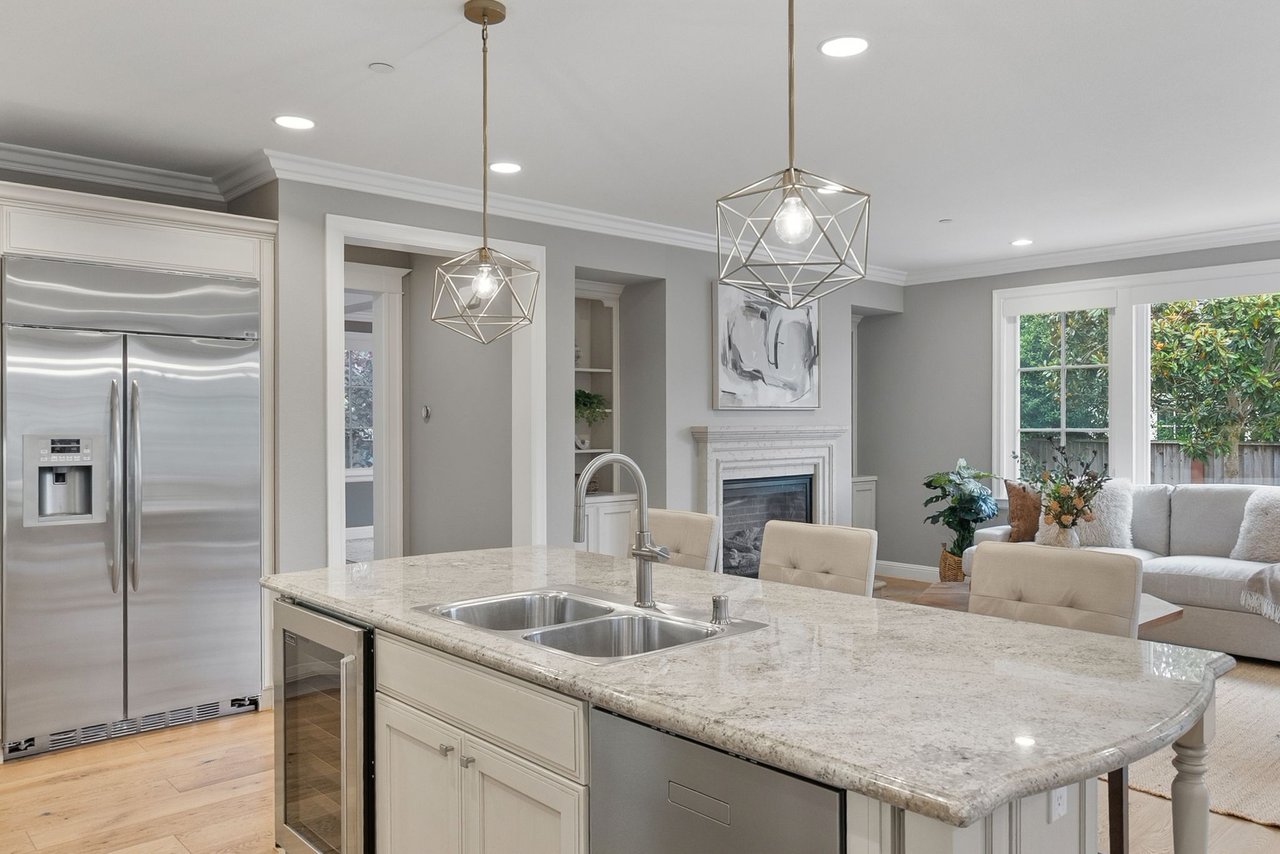
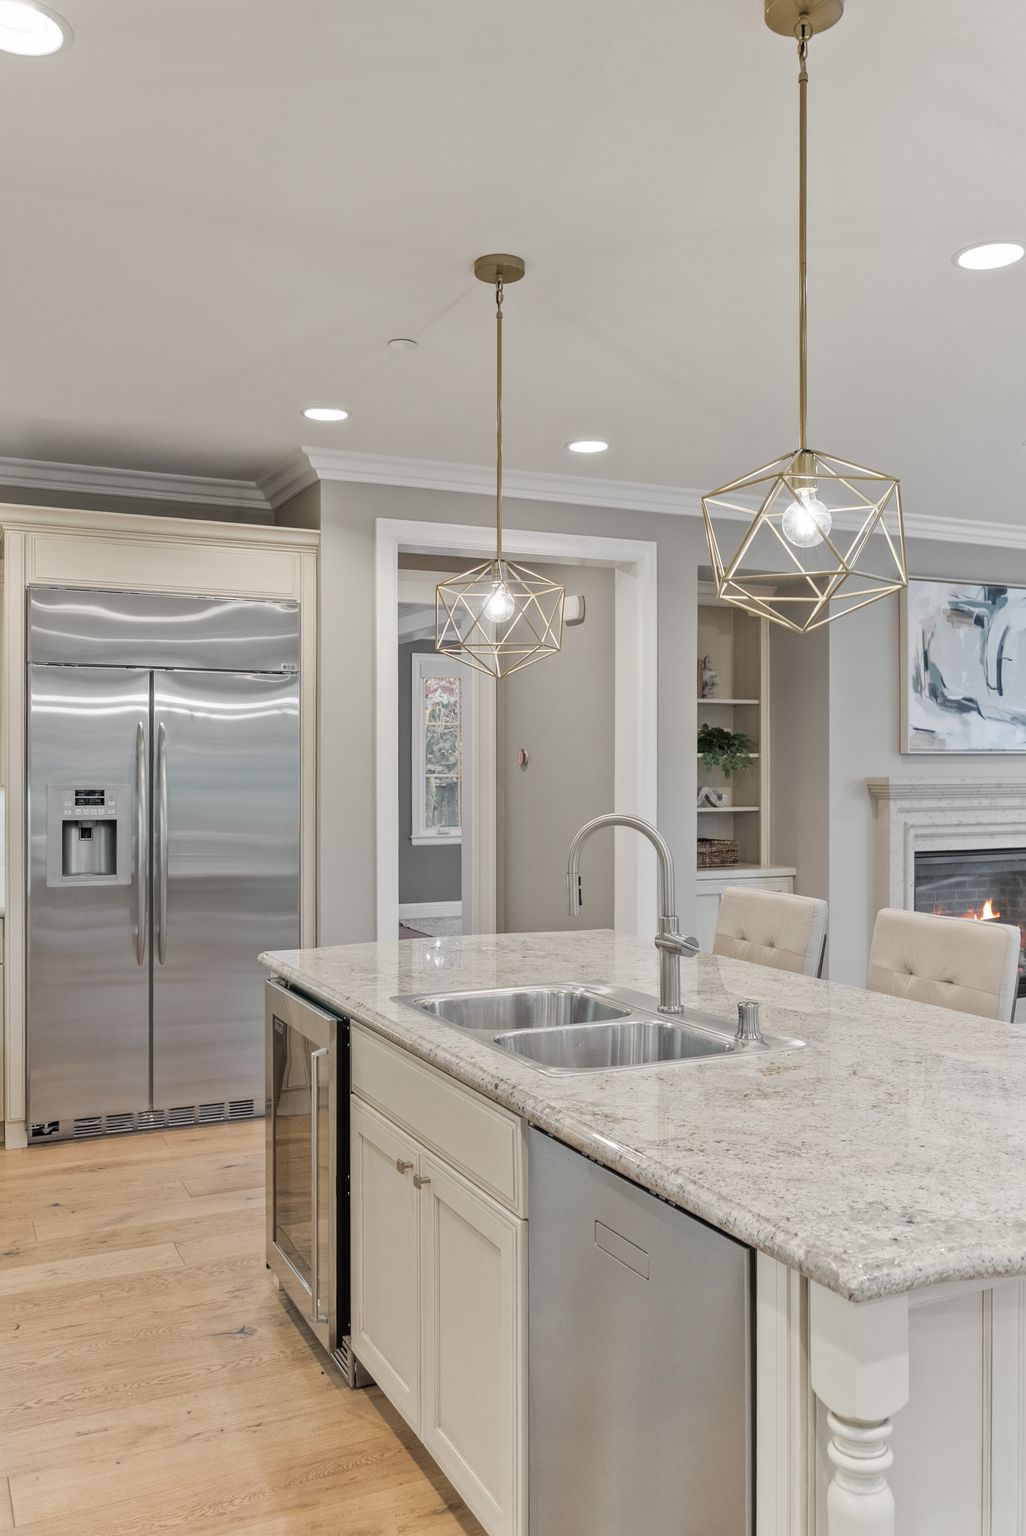
Kitchen with a large stone island and pendant lights, opening to a living room with a fireplace.
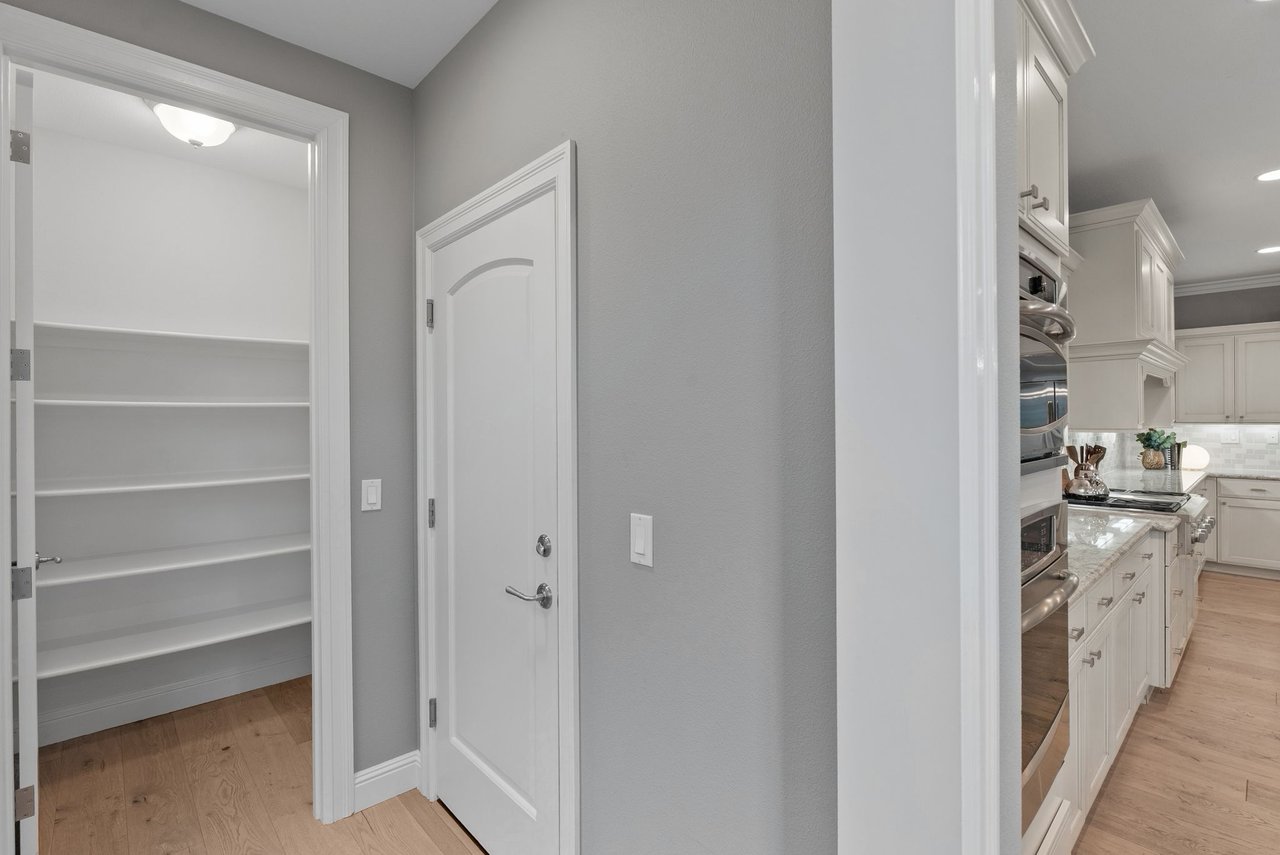
Built-in pantry shelves beside a hallway opening onto a bright kitchen with white cabinetry and stainless steel appliances.
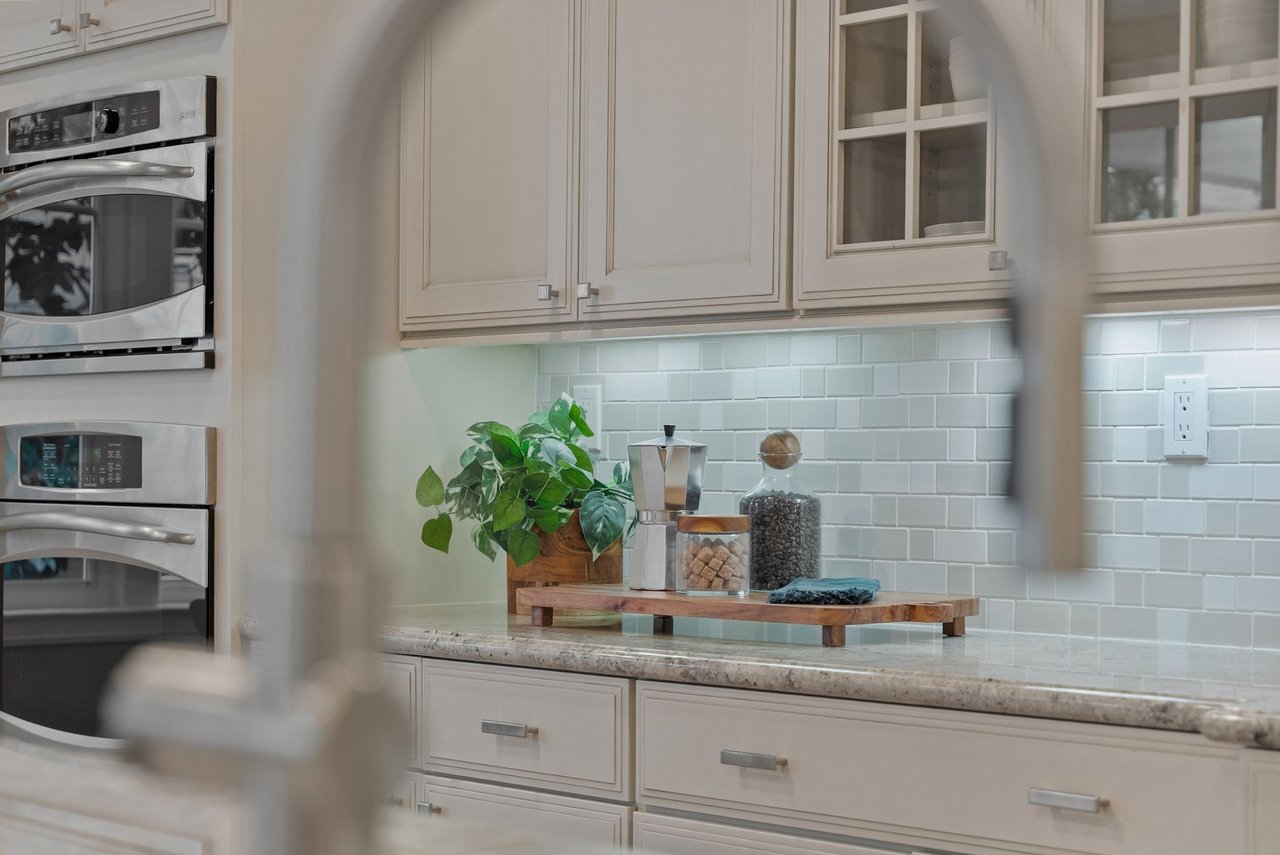
Kitchen with white cabinetry, stainless steel ovens, and a countertop styled with a plant and jars.
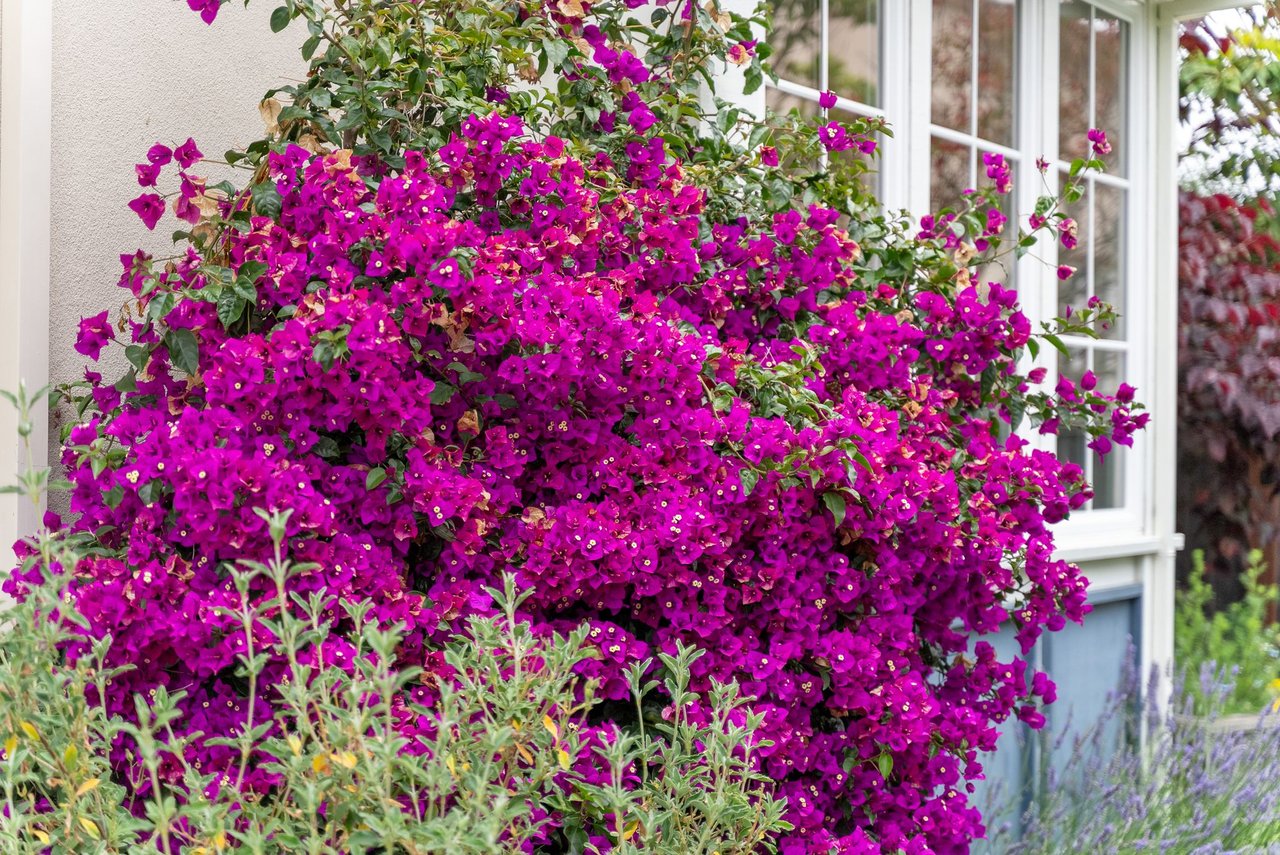
Magenta bougainvillea climbs beside white-framed windows on a stucco home.
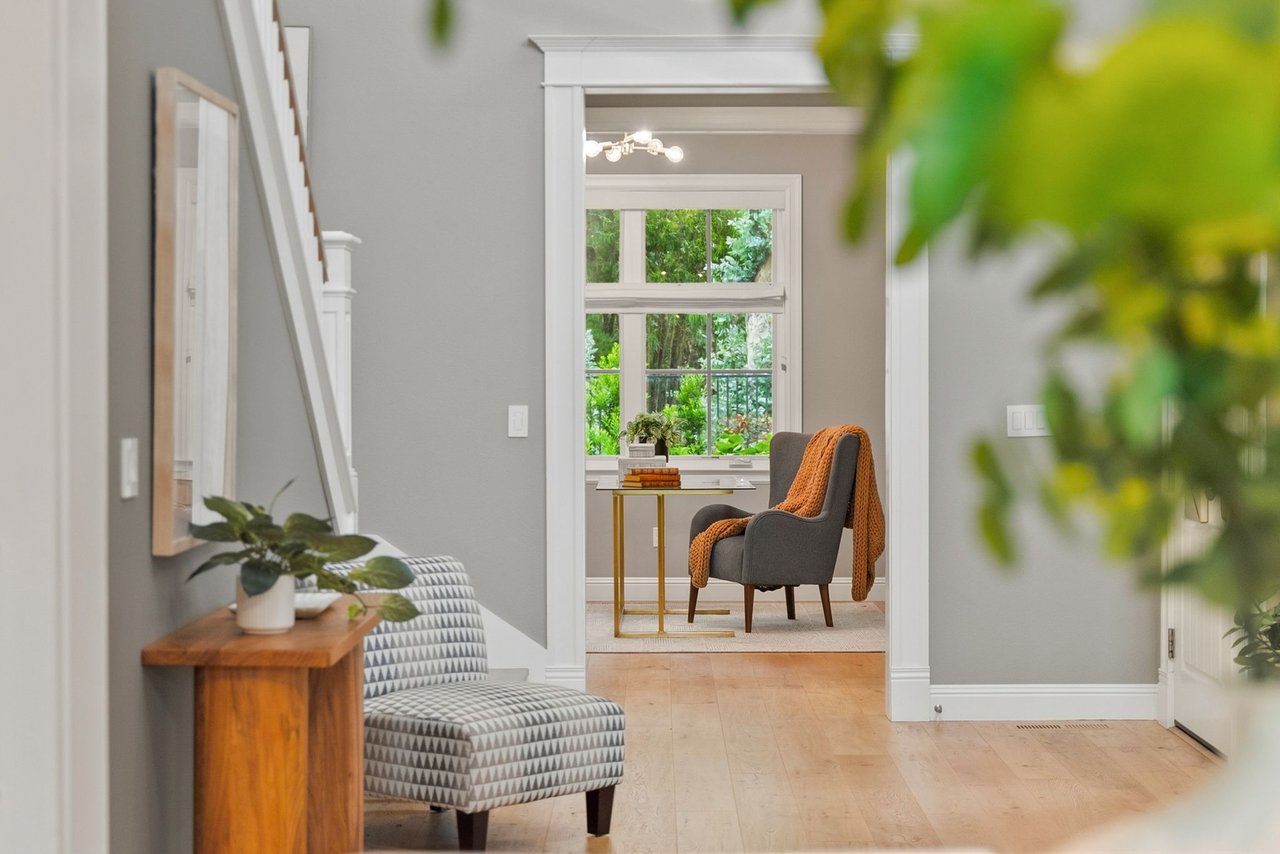
Furnished hallway with a patterned chair and a gray armchair with an orange throw beyond the doorway.
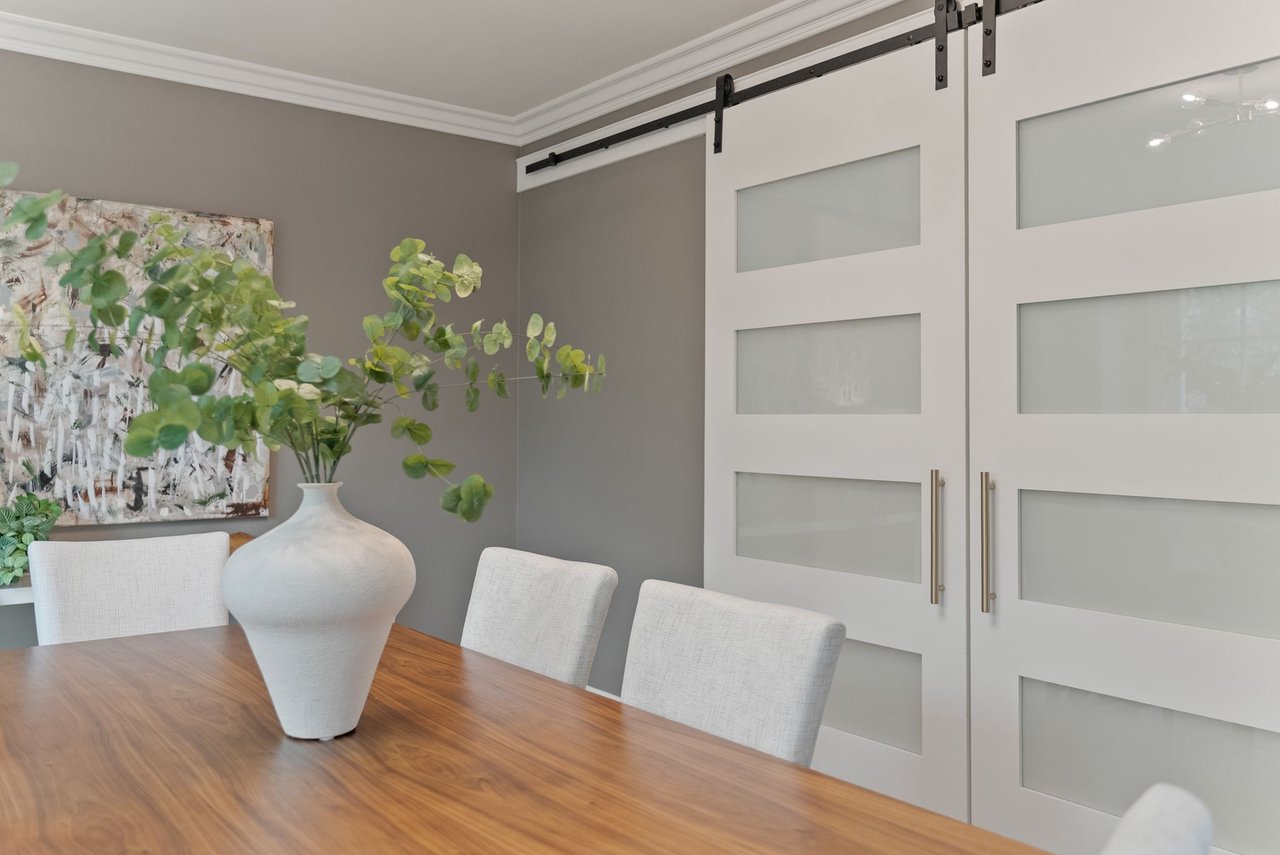
Dining room with a walnut-toned table, sculptural vase, and frosted-glass sliding doors.
Bathroom with a freestanding tub, glass shower, gray tile, and brass fixtures.
Bathroom with a pale stone double vanity, blue-gray drawers, framed mirrors, and brass fixtures.
Kitchen with a large stone island, double sink, stainless appliances, and geometric brass pendant lights.
Two-story stone-and-stucco house with blue shutters and garage doors beneath a pink sunset sky.
Two-story home with a stone facade and covered porch, photographed at dusk.
Two-story home with a pergola patio and outdoor seating beneath a pink dusk sky.
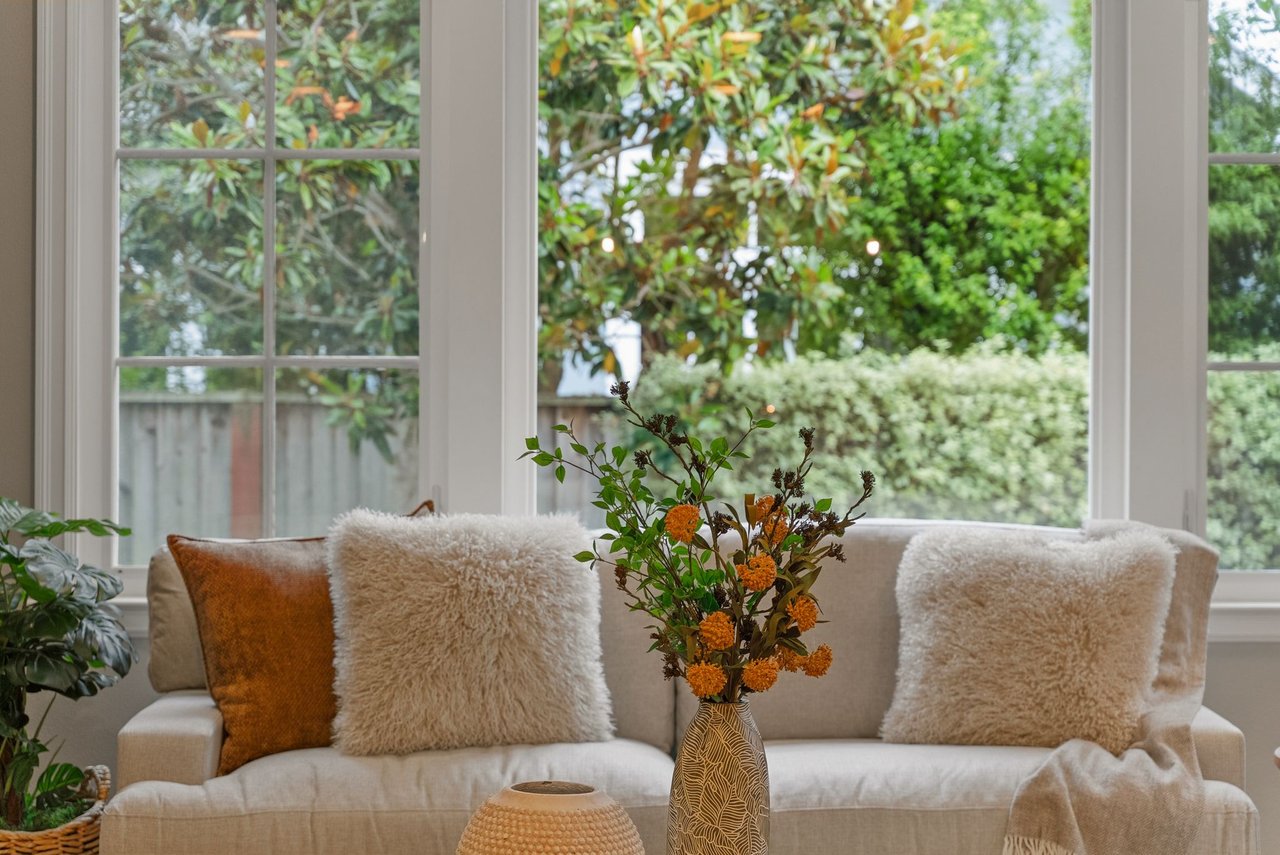
Cream sofa with textured pillows and orange flowers in front of garden-facing windows.
See all photos
Staged bedroom with white bedding, a rust-colored throw, and large windows overlooking trees.
Nate Serdy

311 Bayhill Road

$2,755,000 311 Bayhill Road, Ocean Colony, Half Moon Bay, CA 94019

Experience Coastal living in this meticulously maintained 4bd, 3ba Coastal Craftsman on a corner lot located in the coveted Carnoustie enclave of Ocean Colony. 311 Bayhill is a short distance to protected open spaces, beaches, the Coastal Trail, prestigious Ritz-Carlton HMB and two championship golf courses. This gated community includes resort-like amenities such as fitness center, pool, golf discounts, tennis and pickleball courts. Home highlights include a light filled family room and kitchen featuring professional-grade appliances, designer hardware, large center island w/ sink, breakfast area and walk-in pantry. The 3,110 sq. ft. of light-filled living space features a first-floor bedroom or office and boasts high ceilings, stylish hardwood floors, and private dining room w/ barn doors. A handcrafted staircase leads to the upper floor with a large primary suite featuring a walk-in closet, remodeled bathroom w/ a soaking tub, steam shower, Toto toilet and dual vanities. There are two additional bedrooms w/ shared bath and the laundry room. State of the art, owned solar power and Tesla battery storage system w/ car charger. Easy maintenance landscaping and patio to entertain in the rear, fenced yard. This home truly reflects coastal living at its finest!

  • Pending
    Status
  • 3,110 Sq.Ft.
    Living Area

Open House

Schedule Showing

Features & Amenities

Area & Lot

  • Status: Pending
  • Open House:
    7/12/2026 1:30PM - 4:00PM PDT
  • Living Space: 3,110 Sq.Ft.
  • Lot Size: 7,232 Sq.Ft.
  • Type: Residential
  • Neighborhood: Half Moon Bay
  • Elementary School:Hatch Elementary
  • Middle School: Cunha
  • High School: Half Moon Bay
  • School District: Cabrillo Unified

Financial

  • Sales Price: $2,755,000
  • HOA Fees: $192/mo
View Virtual Tour

311 Bayhill Road

The Neighborhood:
Half Moon Bay

Half Moon Bay’s Main Street has a rich history, with dozens of buildings of historic significance.

Learn More Half Moon Bay


Work With Us

With a commitment to excellence, backed by one of the premier brokerages in the United States, The Serdy Team stand out above their peers in their real estate market. Their ongoing success manifests from the relentless dedication and service they provide to every client.
Contact Us
Follow Us